
26 Crestwood Cir, Lawrence, MA 01843
Local realty services provided by:Better Homes and Gardens Real Estate The Shanahan Group
26 Crestwood Cir,Lawrence, MA 01843
$599,900
- 3 Beds
- 2 Baths
- 1,800 sq. ft.
- Single family
- Active
Upcoming open houses
- Sat, Oct 1711:00 am - 12:30 pm
Listed by: team ladner, david ladner
Office: re/max harmony
MLS#:73590228
Source:MLSPIN
Price summary
- Price:$599,900
- Price per sq. ft.:$333.28
About this home
26 Crestwood Circle is a picture perfect 3 bedroom/2 bath Gambrel in the Mount Vernon Neighborhood on the Andover/Lawrence line! The bright, freshly painted kitchen with stainless appliances overlooks a large, level fenced yard with patio plus direct access to a deck. Just off the kitchen is a formal dining room surrounded by windows, including one oversized window that floods the room with natural light. The spacious living room flows into a beautiful sunroom through sliders with a vaulted ceiling. A full bath completes this level. All 3 bedrooms are located upstairs, including a primary with walk-in closet, plus a full bath. The lower level family room has plenty of space for hobbies or play with a bonus room for additional possibilities. Laundry, additional storage, and access to the backyard located just off the bonus room. Plenty of parking in the level driveway. Less than 2 miles to Riverfront State Park & Greater Lawrence Community Boating, plus Andover and Indian Ridge Country Clubs are also nearby. Short drive to Lawrence Station and Andover Station (Commuter Rail) and quick access to Routes 93/495. First showing at the first Open House on Saturday, 10/17, from 11:00 AM to 12:30 PM - No Exceptions. Offers due by Tuesday, 10/20, at 2:00 PM....
Contact an agent
Home facts
- Year built:1989
- Subdivision & Development:Mount Vernon
- Listing ID #:73590228
- Updated:October 14, 2026 at 12:34 PM
Rooms and interior
- Bedrooms:3
- Total bathrooms:2
- Full bathrooms:2
- Rooms Total:8
- Flooring:Carpet, Flooring - Stone/Ceramic Tile, Tile
- Dining Description:Laminate, Pendant, Window(s) - Picture
- Kitchen Description:Dishwasher, Disposal, Exterior Access, Flooring - Laminate, Microwave, Plumbed For Ice Maker, Range, Refrigerator
- Basement Description:Bulkhead, Concrete, Full, Partially Finished, Sump Pump
- Living area:1,800 sq. ft.
Heating and cooling
- Cooling:1 Cooling Zone, Central Air, Whole House Fan
- Heating:Forced Air, Natural Gas
- Central air:Yes
Structure and exterior
- Roof:Shingle
- Year built:1989
- Building area:1,800 sq. ft.
- Lot area:0.17 Acres
- Construction Materials:Frame
- Exterior Features:Deck - Wood, Patio, Rain Gutters
- Foundation Description:Concrete Perimeter
Schools
- High school:Lawrence High
- Middle school:Check W/ Supt.
- Elementary school:Check W/ Supt.
Utilities
- Water:Public
- Sewer:Public Sewer
Finances and disclosures
- Price:$599,900
- Price per sq. ft.:$333.28
- Tax amount:$4,547 (2026)
Features and amenities
- Appliances:Dishwasher, Disposal, Dryer, Microwave, Range, Refrigerator, Washer
- Laundry features:Dryer, Electric Dryer Hookup, Exterior Access, In Basement, Washer, Washer Hookup
- Amenities:Foyer, Gas Water Heater, Lighting - Overhead, Recessed Lighting
Parking
- Total parking spaces:2
- Parking description:Off Street, Paved, Paved Drive
New listings near 26 Crestwood Cir
- New
 $499,900Active5 beds 5 baths3,208 sq. ft.
31 Garfield St, Lawrence, MA 01843
MLS# 73590046Listed by: Realty ONE Group Nest - Open Sat, 11am to 1pmNew
 $472,999Active3 beds 2 baths1,640 sq. ft.
215 Ferry St, Lawrence, MA 01841
MLS# 73589678Listed by: eXp Realty LLC - New
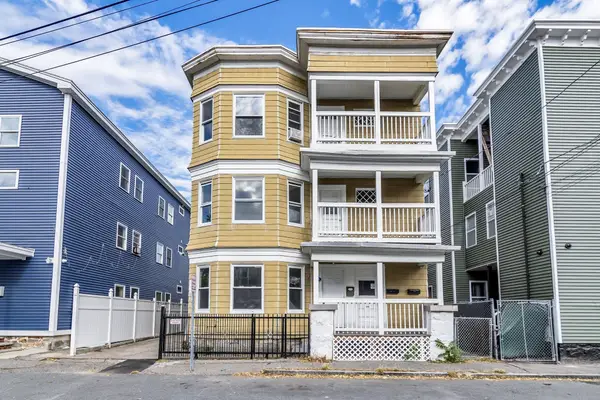 $930,000Active9 beds 3 baths3,762 sq. ft.
7-9 Champlain Ave, Lawrence, MA 01841
MLS# 73589137Listed by: Realty ONE Group Nest - New
 $260,000Active2 beds 1 baths689 sq. ft.
262 E Haverhill St #23, Lawrence, MA 01841
MLS# 73588557Listed by: Keller Williams Realty - Londonderry - New
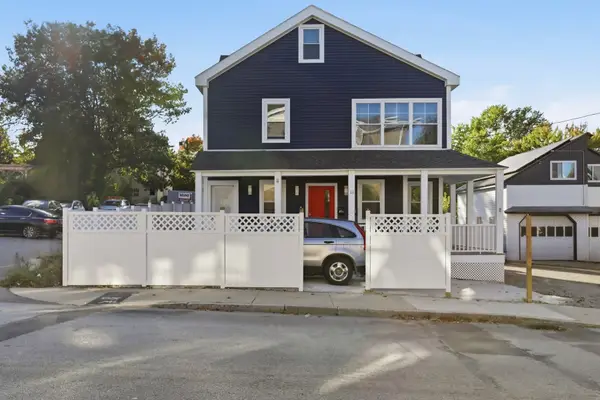 $874,900Active4 beds 2 baths2,356 sq. ft.
11 Beacon St, Lawrence, MA 01843
MLS# 73587929Listed by: eXp Realty LLC - Open Sat, 11am to 1pmNew
 $400,000Active3 beds 2 baths1,313 sq. ft.
111 Cambridge St #B, Lawrence, MA 01843
MLS# 73586906Listed by: Keller Williams Realty Evolution - Open Sat, 1:30 to 2:30pmNew
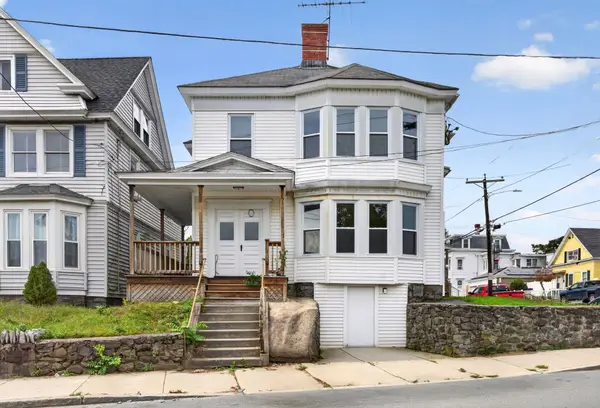 $750,000Active6 beds 2 baths3,072 sq. ft.
16 Berkeley St, Lawrence, MA 01841
MLS# 73586884Listed by: View Real Estate Group - New
 $1,089,000Active9 beds 3 baths3,159 sq. ft.
19 Oregon, Lawrence, MA 01841
MLS# 73586644Listed by: Liriano Realty - New
 $879,900Active7 beds 3 baths3,747 sq. ft.
20 Ridge Rd, Lawrence, MA 01841
MLS# 73586510Listed by: Realty One Group Nest


Protect your home and budget from life's surprises with an Assurant Home Warranty, backed by a partner that supports you through every step of homeownership. Explore Plans.
© 2026 Better Homes and Gardens Real Estate LLC. An Anywhere Real Estate company. All rights reserved. Better Homes and Gardens® Real Estate is a registered trademark owned by Meredith Operations Corporation, licensed to Better Homes and Gardens Real Estate LLC and used with permission. Better Homes and Gardens Real Estate LLC fully supports the principles of the Fair Housing Act and the Equal Opportunity Act. Listing information is deemed reliable but is not guaranteed accurate.
Each office is independently owned and operated.
Any services or products provided by third parties are not provided by, affiliated with or related to Better Homes and Gardens Real Estate LLC, or its affiliated companies.