
312 Water St #23, Lawrence, MA 01841
Local realty services provided by:Better Homes and Gardens Real Estate The Shanahan Group
Upcoming open houses
- Sat, Jul 1811:00 am - 12:30 pm
- Sun, Jul 1911:00 am - 12:30 pm
Listed by: olivares molina team
Office: realty one group nest
MLS#:73548642
Source:MLSPIN
Price summary
- Price:$279,900
- Price per sq. ft.:$297.77
About this home
Missed your opportunity to own at Water's Edge Condominium? Here's your chance! This beautifully updated condo combines comfort, convenience, and value in one! The complex has undergone significant improvements, including new vinyl siding, roof, entrance doors, railings, and decks, offering added peace of mind for years to come. Inside, you'll find a bright and welcoming interior featuring an updated eat-in kitchen with abundant cabinet space, in-unit laundry, and two spacious bedrooms designed for comfortable living. A private garage space, additional off-street parking, and low-maintenance condo living. Conveniently located with easy access to Interstate 93, you'll also enjoy being just minutes to downtown Lawrence, with its growing selection of restaurants, shops, and local attractions. Whether you're looking for your first home, downsizing, or investing, this is an opportunity you want to be in!
Contact an agent
Home facts
- Year built:1987
- Listing ID #:73548642
- Updated:July 16, 2026 at 11:11 AM
Rooms and interior
- Bedrooms:2
- Total bathrooms:2
- Full bathrooms:1
- Half bathrooms:1
- Rooms Total:4
- Flooring:Tile, Vinyl / VCT, Wood
- Kitchen Description:Dining Area, Dishwasher, Microwave, Range, Range Hood, Refrigerator
- Living area:940 sq. ft.
Heating and cooling
- Cooling:Wall Unit(s)
- Heating:Baseboard, Natural Gas
Structure and exterior
- Roof:Shingle
- Year built:1987
- Building area:940 sq. ft.
- Construction Materials:Frame
- Exterior Features:Balcony
Utilities
- Water:Public
- Sewer:Public Sewer
Finances and disclosures
- Price:$279,900
- Price per sq. ft.:$297.77
- Tax amount:$2,250 (2026)
Features and amenities
- Appliances:Dishwasher, Microwave, Range, Range Hood, Refrigerator
- Laundry features:Electric Dryer Hookup, In Unit, Second Floor, Washer Hookup
Parking
- Total parking spaces:2
- Parking description:Driveway, Garage Door Opener, Off Street, Under
- Garage:Yes
- Garage spaces:1
New listings near 312 Water St #23
- Open Sat, 12:15 to 1:15pmNew
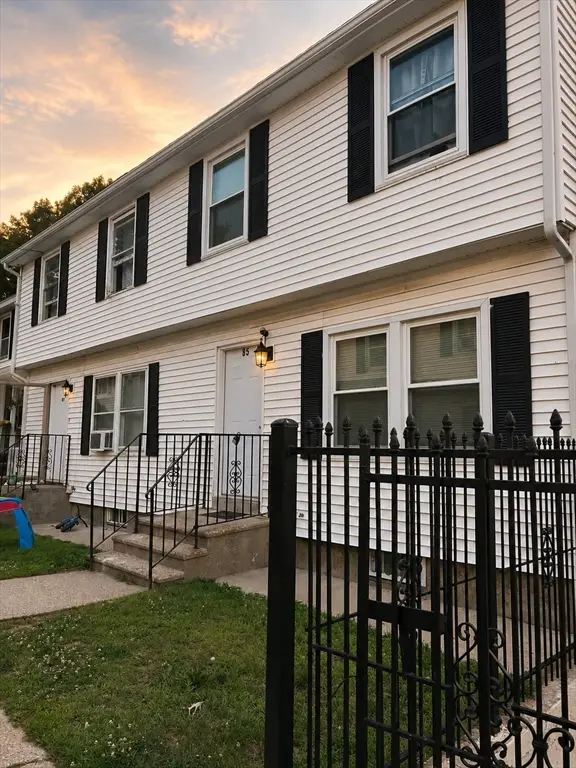 $345,000Active2 beds 2 baths929 sq. ft.
85 Beacon Ave #1, Lawrence, MA 01843
MLS# 73550584Listed by: View Real Estate Group - Open Thu, 4 to 5:30pmNew
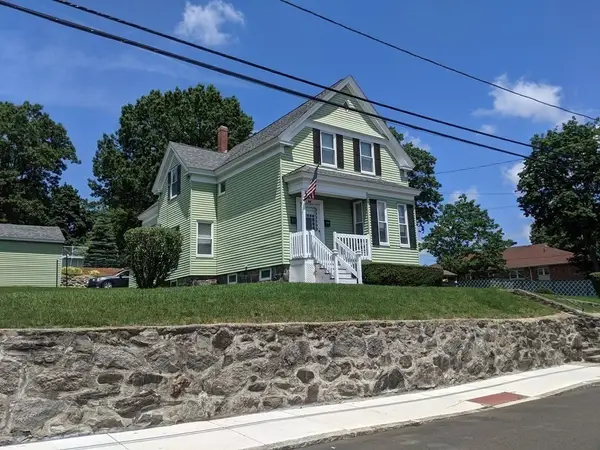 $949,700Active4 beds 2 baths2,179 sq. ft.
53 Weare, Lawrence, MA 01843
MLS# 73548063Listed by: Gibson Sotheby's International Realty - New
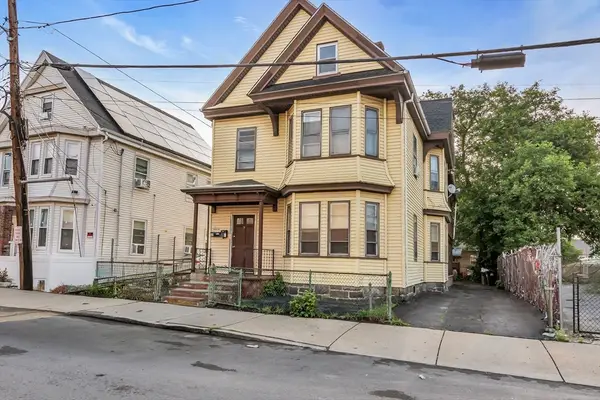 $730,000Active4 beds 2 baths2,860 sq. ft.
7 Trenton St, Lawrence, MA 01841
MLS# 73547612Listed by: Century 21 North East - New
 $290,000Active2 beds 2 baths1,320 sq. ft.
202 Broadway #31, Lawrence, MA 01840
MLS# 73547118Listed by: Redfin Corp. - Open Sun, 11am to 1pmNew
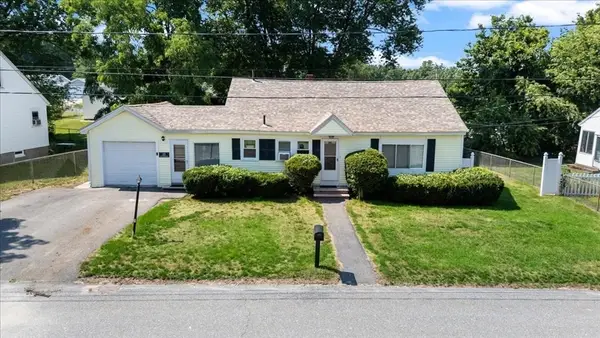 $549,900Active3 beds 2 baths1,590 sq. ft.
15 Westwood Terrace, Lawrence, MA 01843
MLS# 73547238Listed by: Berkshire Hathaway HomeServices Verani Realty Methuen - New
 $549,900Active3 beds 2 baths1,800 sq. ft.
61 Rollins St, Lawrence, MA 01841
MLS# 73546912Listed by: RE/MAX Partners - New
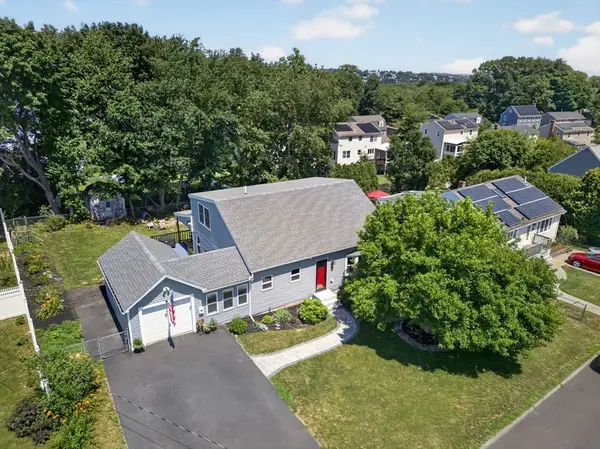 $689,900Active4 beds 2 baths1,944 sq. ft.
17 Rockwood Ln, Lawrence, MA 01843
MLS# 73546117Listed by: Coldwell Banker Realty - Andovers/Readings Regional - New
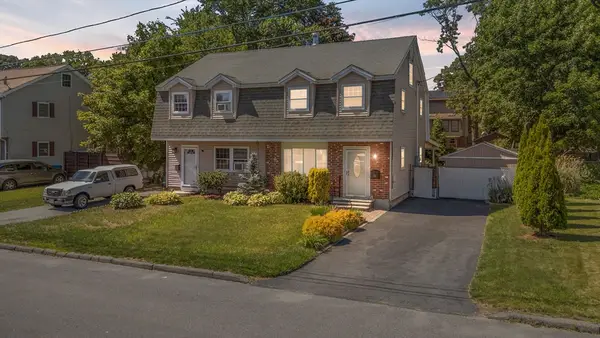 $399,900Active3 beds 2 baths1,083 sq. ft.
9 Marie Ln #9, Lawrence, MA 01843
MLS# 73545100Listed by: Realty ONE Group Nest - New
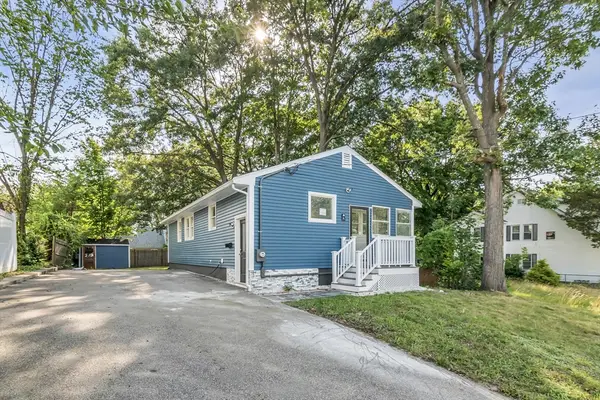 $489,900Active3 beds 1 baths936 sq. ft.
7-B Stevens St, Lawrence, MA 01843
MLS# 73545032Listed by: eXp Realty LLC


Protect your home and budget from life's surprises with an Assurant Home Warranty, backed by a partner that supports you through every step of homeownership. Explore Plans.
© 2026 Better Homes and Gardens Real Estate LLC. An Anywhere Real Estate company. All rights reserved. Better Homes and Gardens® Real Estate is a registered trademark owned by Meredith Operations Corporation, licensed to Better Homes and Gardens Real Estate LLC and used with permission. Better Homes and Gardens Real Estate LLC fully supports the principles of the Fair Housing Act and the Equal Opportunity Act. Listing information is deemed reliable but is not guaranteed accurate.
Each office is independently owned and operated.
Any services or products provided by third parties are not provided by, affiliated with or related to Better Homes and Gardens Real Estate LLC, or its affiliated companies.