
47 Kent St #A, Lawrence, MA 01843
Local realty services provided by:Better Homes and Gardens Real Estate The Masiello Group
47 Kent St #A,Lawrence, MA 01843
$424,000
- 2 Beds
- 2 Baths
- 1,088 sq. ft.
- Condominium
- Active
Upcoming open houses
- Sat, Sep 2612:00 pm - 02:00 pm
- Sun, Sep 2712:00 pm - 02:00 pm
Listed by: louis depena, louis depena
Office: team zingales realty, llc
MLS#:73581230
Source:MLSPIN
Price summary
- Price:$424,000
- Price per sq. ft.:$389.71
- Monthly HOA dues:$200
About this home
Welcome to this beautifully remodeled corner-unit townhome in South Lawrence! Completely and tastefully remodeled in 2024, this move-in-ready home offers modern updates, spacious living, low condo fees, and a convenient commuter location. Featuring two levels of living space, the main level offers generously sized rooms, an inviting eating area with a slider leading to a recently rebuilt deck, and a convenient half bath with in-unit laundry. The second level features two large bedrooms with ample closet space, providing comfort and versatility. Additional highlights include a one-car garage under, a newer tankless water boiler just a few years old, and a home that has been meticulously cared for. As a corner unit, this property offers added appeal, while the low condo fees make it an attractive opportunity for homeowners and investors alike. Ideally situated near Routes 495 and 93, with easy access to Andover and surrounding communities, this home offers convenience for commuters. With its extensive 2024 remodeling, turnkey condition, desirable features, and sought-after location, this is an opportunity you won’t want to miss! Join us at the open house this weekend and experience all this exceptional townhome has to offer!...
Contact an agent
Home facts
- Year built:1981
- Listing ID #:73581230
- Updated:September 24, 2026 at 12:25 PM
Rooms and interior
- Bedrooms:2
- Total bathrooms:2
- Full bathrooms:1
- Half bathrooms:1
- Rooms Total:5
- Flooring:Vinyl
- Dining Description:Remodeled, Slider, Vinyl
- Kitchen Description:Breakfast Bar / Nook, Countertops - Stone/Granite/Solid, Countertops - Upgraded, Dining Area, Dishwasher, Flooring - Vinyl, Gas Stove, Microwave, Oven, Plumbed For Ice Maker, Range, Refrigerator, Remodeled, Slider
- Living area:1,088 sq. ft.
Heating and cooling
- Cooling:Window Unit(s)
- Heating:Forced Air, Natural Gas
Structure and exterior
- Roof:Shingle
- Year built:1981
- Building area:1,088 sq. ft.
- Construction Materials:Frame
- Exterior Features:Deck, Deck - Vinyl, Deck - Wood
Schools
- High school:Lawrence High School
Utilities
- Water:Public
- Sewer:Public Sewer
Finances and disclosures
- Price:$424,000
- Price per sq. ft.:$389.71
- Tax amount:$2,608 (2026)
Features and amenities
- Appliances:Dishwasher, Dryer, Microwave, Range, Refrigerator, Washer
- Laundry features:Bathroom - Half, Dryer, Electric Dryer Hookup, First Floor, Flooring - Vinyl, In Unit, Washer, Washer Hookup
Parking
- Total parking spaces:2
- Parking description:Attached, Off Street, Paved, Storage, Under
- Garage:Yes
- Garage spaces:1
New listings near 47 Kent St #A
- Open Sat, 1:30 to 3pmNew
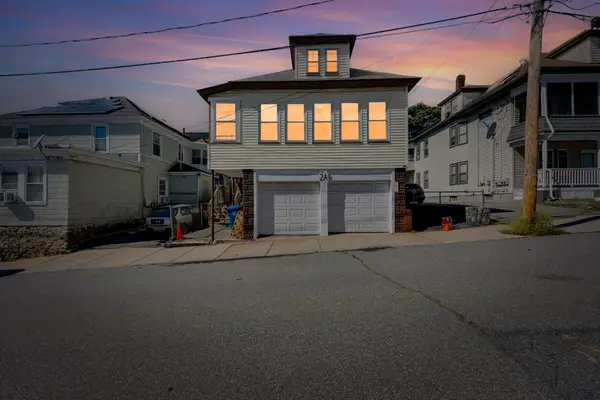 $425,000Active2 beds 1 baths640 sq. ft.
2-A Lasalle Ave, Lawrence, MA 01843
MLS# 73581566Listed by: Lamacchia Realty, Inc. - Open Sat, 3:30 to 5pmNew
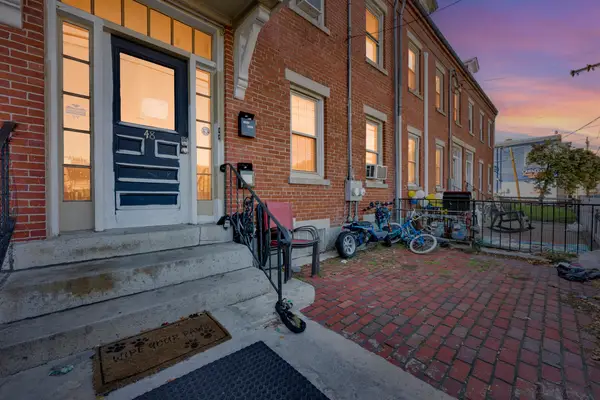 $599,900Active4 beds 3 baths2,048 sq. ft.
48 Union St, Lawrence, MA 01840
MLS# 73581570Listed by: Lamacchia Realty, Inc. - Open Sat, 1 to 3pmNew
 $609,925Active4 beds 3 baths2,215 sq. ft.
74-76 Sylvester Street, Lawrence, MA 01843
MLS# 73580857Listed by: Cameron Prestige - Amesbury - New
 $279,900Active2 beds 2 baths940 sq. ft.
312 Water St #9, Lawrence, MA 01841
MLS# 73580120Listed by: Century 21 North East - New
 $895,000Active6 beds 4 baths2,760 sq. ft.
141-143 Hancock Street, Lawrence, MA 01841
MLS# 73579206Listed by: Weichert Realtors' Daher Companies - New
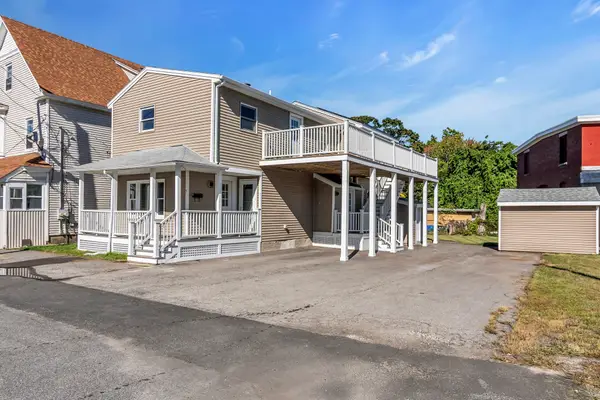 $750,000Active5 beds 2 baths1,816 sq. ft.
5 Blakelin St, Lawrence, MA 01841
MLS# 73578667Listed by: Realty Negotiations, LLC - New
 $849,000Active6 beds 2 baths3,892 sq. ft.
203-205 Saratoga St, Lawrence, MA 01841
MLS# 73576867Listed by: Century 21 North East - New
 $950,000Active9 beds 3 baths3,608 sq. ft.
107 Oxford Street, Lawrence, MA 01841
MLS# 73576460Listed by: GMH Realty - Open Sat, 12 to 2pm
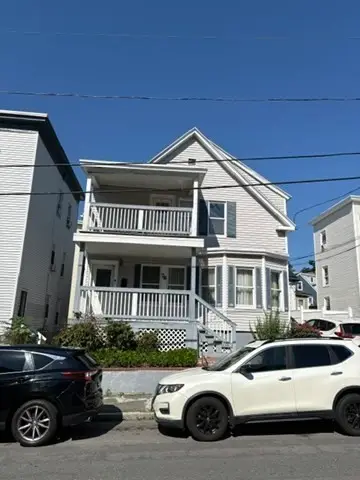 $695,000Active4 beds 3 baths1,843 sq. ft.
78 Marble Ave, Lawrence, MA 01841
MLS# 73576004Listed by: T.A. Sullivan Agency Inc.


Protect your home and budget from life's surprises with an Assurant Home Warranty, backed by a partner that supports you through every step of homeownership. Explore Plans.
© 2026 Better Homes and Gardens Real Estate LLC. An Anywhere Real Estate company. All rights reserved. Better Homes and Gardens® Real Estate is a registered trademark owned by Meredith Operations Corporation, licensed to Better Homes and Gardens Real Estate LLC and used with permission. Better Homes and Gardens Real Estate LLC fully supports the principles of the Fair Housing Act and the Equal Opportunity Act. Listing information is deemed reliable but is not guaranteed accurate.
Each office is independently owned and operated.
Any services or products provided by third parties are not provided by, affiliated with or related to Better Homes and Gardens Real Estate LLC, or its affiliated companies.