
299 River St, Leicester, MA 01524
Local realty services provided by:Better Homes and Gardens Real Estate The Masiello Group
299 River St,Leicester, MA 01524
$534,900
- 3 Beds
- 2 Baths
- 1,510 sq. ft.
- Single family
- Active
Listed by: dave white
Office: ownerentry.com
MLS#:73563056
Source:MLSPIN
Price summary
- Price:$534,900
- Price per sq. ft.:$354.24
About this home
Custom built home on 2+ level acres abutting conservation land, set back 200' in a wooded setting, with a long-paved driveway and underground utilities.Built to last, the heavy-duty 2X6 framing features superior insulation (12" floors/ceilings, 6"walls); for ultra-low utility bills, and 6 pane tilt-in Harvey double insulated windows, full stainless-steel screens and Anderson doors.Inside, enjoy gleaming solid oak hardwood floors, premium bedroom carpeting and custom Levelor blinds. Elegant solid oak cabinets, granite countertops, with custom tiled backsplashes run thought-out both the kitchen and bathrooms, paired with ceramic tiled bathroom floors.Enjoy effortless central air, and a 4-bedroom approved septic ready for easy expansions. The bright walkout basement boosts Harvey windows and French doors and 8' ceilings. Oversized 2 car garage has automatic door openers, two Harvey windows and walkout side door. House also features Leaf Filter gutters and a deck with a metal awning. Note that Seller concessions are available towards buyers closing costs....
Contact an agent
Home facts
- Year built:2012
- Listing ID #:73563056
- Updated:September 28, 2026 at 12:58 PM
Rooms and interior
- Bedrooms:3
- Total bathrooms:2
- Full bathrooms:2
- Rooms Total:6
- Flooring:Carpet, Flooring - Hardwood, Hardwood, Tile
- Kitchen Description:Cabinets - Upgraded, Ceiling Fan(s), Countertops - Stone/Granite/Solid, Countertops - Upgraded, Dining Area, ENERGY STAR Qualified Dishwasher, ENERGY STAR Qualified Refrigerator, Flooring - Hardwood, Kitchen Island, Microwave, Plumbed For Ice Maker, Range, Recessed Lighting, Slider, Stainless Steel Appliances
- Basement Description:Concrete, Garage Access, Partially Finished, Walk-Out Access
- Living area:1,510 sq. ft.
Heating and cooling
- Cooling:Central Air, Whole House Fan
- Heating:Forced Air, Oil
- Central air:Yes
Structure and exterior
- Roof:Shingle
- Year built:2012
- Building area:1,510 sq. ft.
- Lot area:2.07 Acres
- Lot Features:Level, Wooded
- Architectural Style:Ranch
- Construction Materials:Conventional (2x4-2x6), Frame
- Exterior Features:Deck - Wood
- Foundation Description:Concrete Perimeter
Utilities
- Water:Private
- Sewer:Private Sewer
Finances and disclosures
- Price:$534,900
- Price per sq. ft.:$354.24
- Tax amount:$5,431 (2025)
Features and amenities
- Appliances:ENERGY STAR Qualified Dishwasher, ENERGY STAR Qualified Refrigerator, ENERGY STAR Qualified Washer, Microwave, Range
- Laundry features:ENERGY STAR Qualified Dryer, ENERGY STAR Qualified Washer, Electric Dryer Hookup, First Floor, Washer Hookup
- Amenities:Center Hall, Closet - Linen, Finish - Sheetrock
Parking
- Total parking spaces:10
- Parking description:Garage Door Opener, Garage Faces Side, Insulated, Off Street, Oversized, Paved, Paved Drive, Under
- Garage:Yes
- Garage spaces:2
New listings near 299 River St
- New
 $448,000Active3 beds 2 baths1,156 sq. ft.
50 Towtaid Street, Leicester, MA 01611
MLS# 73582992Listed by: Palace Realty Boston - New
 $230,000Active3 beds 1 baths1,701 sq. ft.
56 Lake Sargent Dr, Leicester, MA 01524
MLS# 73582891Listed by: RPA Realty - New
 $659,000Active3 beds 4 baths3,752 sq. ft.
3 Scott Lane, Leicester, MA 01524
MLS# 73581866Listed by: Kazantzis Real Estate, LLC - New
 $699,900Active2 beds 1 baths1,650 sq. ft.
312 Pleasant St, Leicester, MA 01524
MLS# 73581238Listed by: Lamacchia Realty, Inc. - New
 $599,900Active4 beds 4 baths3,463 sq. ft.
128 Baldwin Street, Leicester, MA 01524
MLS# 73580662Listed by: Afonso Real Estate - New
 $349,900Active4 beds 1 baths1,224 sq. ft.
9 Folsom St, Leicester, MA 01611
MLS# 73579834Listed by: RE/MAX Generations - New
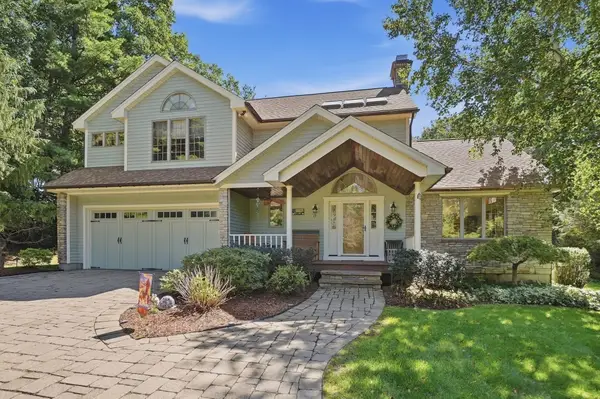 $950,000Active4 beds 4 baths3,510 sq. ft.
13 Woodland Drive, Paxton, MA 01612
MLS# 73578990Listed by: Lamacchia Realty, Inc. 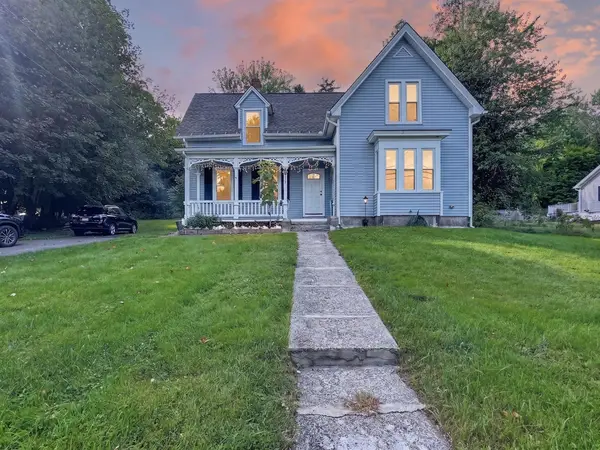 $439,900Active3 beds 2 baths1,324 sq. ft.
660 Pleasant St, Leicester, MA 01542
MLS# 73578480Listed by: Keller Williams Realty $963,900Active2 beds 4 baths3,296 sq. ft.
31 Burncoat Ln, Leicester, MA 01524
MLS# 73578311Listed by: Lakefront Living Realty, LLC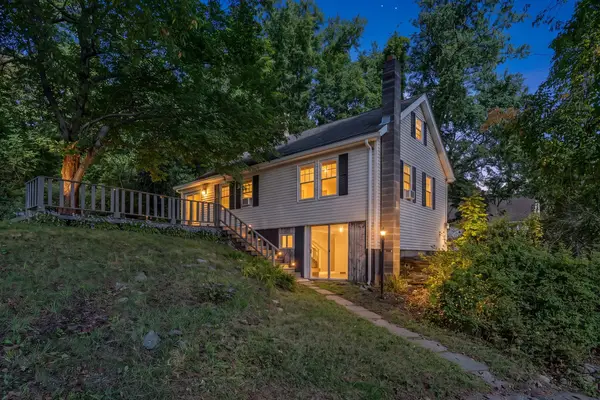 $299,000Active2 beds 1 baths1,080 sq. ft.
12 South Street, Leicester, MA 01611
MLS# 73572874Listed by: Real Broker MA, LLC


Protect your home and budget from life's surprises with an Assurant Home Warranty, backed by a partner that supports you through every step of homeownership. Explore Plans.
© 2026 Better Homes and Gardens Real Estate LLC. An Anywhere Real Estate company. All rights reserved. Better Homes and Gardens® Real Estate is a registered trademark owned by Meredith Operations Corporation, licensed to Better Homes and Gardens Real Estate LLC and used with permission. Better Homes and Gardens Real Estate LLC fully supports the principles of the Fair Housing Act and the Equal Opportunity Act. Listing information is deemed reliable but is not guaranteed accurate.
Each office is independently owned and operated.
Any services or products provided by third parties are not provided by, affiliated with or related to Better Homes and Gardens Real Estate LLC, or its affiliated companies.