
31 Burncoat Ln, Leicester, MA 01524
Local realty services provided by:Better Homes and Gardens Real Estate The Masiello Group
31 Burncoat Ln,Leicester, MA 01524
$998,900
- 2 Beds
- 4 Baths
- 3,296 sq. ft.
- Single family
- Active
Listed by: richard stockhaus
Office: lakefront living realty, llc
MLS#:73578311
Source:MLSPIN
Price summary
- Price:$998,900
- Price per sq. ft.:$303.06
- Monthly HOA dues:$20.83
About this home
It is time to start living the lake life style in this gorgeous lakefront home on the serenity of Burncoat Pond, a fully recreational 116-acre lake, yet very peaceful and charming. Located across from the Burncoat Wildlife Sanctuary, where you can enjoy a peaceful walk thru the fields and woods, this 2-bedroom, 3.5 bath home was distinctively planned, including an over-sized primary bedroom. Impeccably maintained with water views from every window! Large 2-car heated garage. The sunroom is stunning, an ideal spot for morning coffee that leads to the Trek deck! West facing...Spectacular sunsets!! This house was built for entertaining and has additional rooms and a Murphy bed for overnight guests and family to enjoy. There is an additional room for a dining area or office. The finished basement has a counter with a sink, a full bathroom, sitting area and pellet stove with walk out access to a covered patio and Tiki bar. You do not want to miss out on all the seasons of lake living...paddle boarding...swimming...tubing...sailing...fishing...ice fishing...water skiing...kayaking...watch the "dimes & nickels" radiate on the lake!! And when your day is done, relax by the fire and enjoy the stars...this is a one-of-a-kind retreat where it all comes together! Pontoon boat included!...
Contact an agent
Home facts
- Year built:2008
- Listing ID #:73578311
- Updated:September 23, 2026 at 11:16 AM
Rooms and interior
- Bedrooms:2
- Total bathrooms:4
- Full bathrooms:3
- Half bathrooms:1
- Rooms Total:7
- Basement Description:Full, Partially Finished
- Living area:3,296 sq. ft.
Heating and cooling
- Cooling:2 Cooling Zones, Central Air
- Heating:Forced Air, Propane
- Central air:Yes
Structure and exterior
- Roof:Shingle
- Year built:2008
- Building area:3,296 sq. ft.
- Lot area:0.19 Acres
- Lot Features:Gentle Sloping
- Architectural Style:Contemporary
- Construction Materials:Frame
- Exterior Features:Deck - Vinyl, Patio, Sprinkler System
- Foundation Description:Concrete Perimeter
Utilities
- Water:Private
- Sewer:Private Sewer
Finances and disclosures
- Price:$998,900
- Price per sq. ft.:$303.06
- Tax amount:$8,656 (2026)
Parking
- Total parking spaces:10
- Parking description:Attached, Off Street, Paved Drive
- Garage:Yes
- Garage spaces:2
New listings near 31 Burncoat Ln
- New
 $699,900Active2 beds 1 baths1,650 sq. ft.
312 Pleasant St, Leicester, MA 01524
MLS# 73581238Listed by: Lamacchia Realty, Inc. - Open Sun, 12 to 1:30pmNew
 $599,900Active4 beds 4 baths3,463 sq. ft.
128 Baldwin Street, Leicester, MA 01524
MLS# 73580662Listed by: Afonso Real Estate - New
 $349,900Active4 beds 1 baths1,224 sq. ft.
9 Folsom St, Leicester, MA 01611
MLS# 73579834Listed by: RE/MAX Generations - New
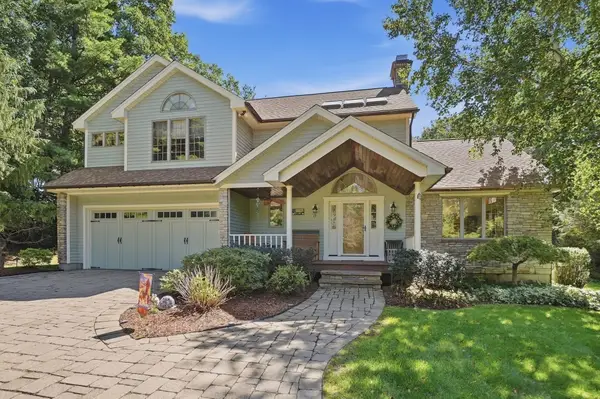 $950,000Active4 beds 4 baths3,510 sq. ft.
13 Woodland Drive, Paxton, MA 01612
MLS# 73578990Listed by: Lamacchia Realty, Inc. - New
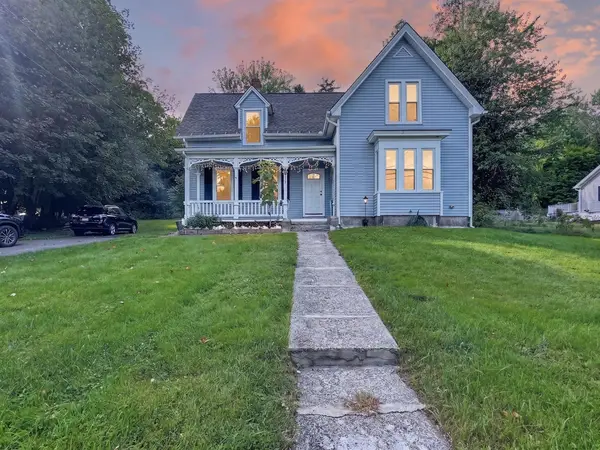 $439,900Active3 beds 2 baths1,324 sq. ft.
660 Pleasant St, Leicester, MA 01542
MLS# 73578480Listed by: Keller Williams Realty 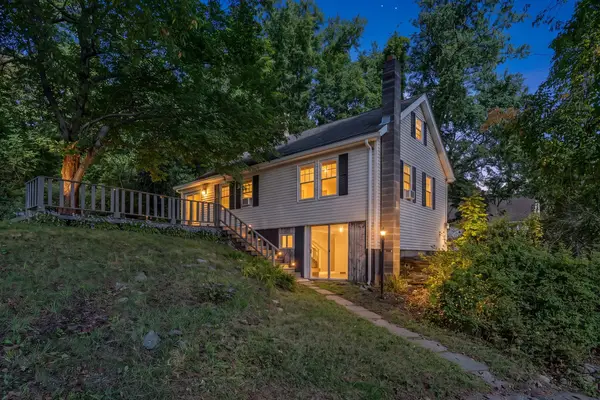 $299,000Active2 beds 1 baths1,080 sq. ft.
12 South Street, Leicester, MA 01611
MLS# 73572874Listed by: Real Broker MA, LLC $365,000Active2 beds 1 baths1,165 sq. ft.
82 Waite Street, Leicester, MA 01524
MLS# 73575366Listed by: RE/MAX Prof Associates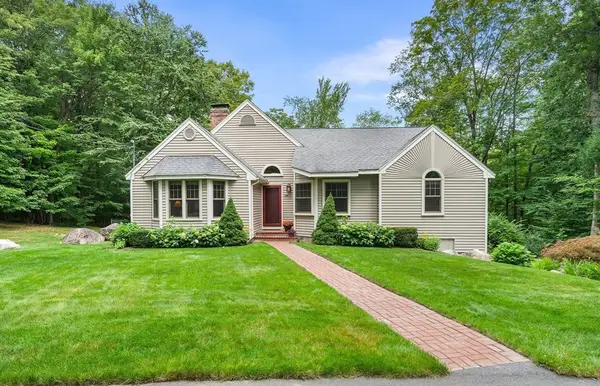 $579,900Active3 beds 2 baths1,813 sq. ft.
144 Baldwin St, Leicester, MA 01524
MLS# 73572886Listed by: Redfin Corp. $579,900Active3 beds 2 baths1,996 sq. ft.
442 Rawson Street, Leicester, MA 01524
MLS# 73572495Listed by: The O'Rourke Group Real Estate Professionals


Protect your home and budget from life's surprises with an Assurant Home Warranty, backed by a partner that supports you through every step of homeownership. Explore Plans.
© 2026 Better Homes and Gardens Real Estate LLC. An Anywhere Real Estate company. All rights reserved. Better Homes and Gardens® Real Estate is a registered trademark owned by Meredith Operations Corporation, licensed to Better Homes and Gardens Real Estate LLC and used with permission. Better Homes and Gardens Real Estate LLC fully supports the principles of the Fair Housing Act and the Equal Opportunity Act. Listing information is deemed reliable but is not guaranteed accurate.
Each office is independently owned and operated.
Any services or products provided by third parties are not provided by, affiliated with or related to Better Homes and Gardens Real Estate LLC, or its affiliated companies.