
93 Pine St, Leicester, MA 01524
Local realty services provided by:Better Homes and Gardens Real Estate The Masiello Group
93 Pine St,Leicester, MA 01524
$399,900
- 3 Beds
- 3 Baths
- 1,853 sq. ft.
- Single family
- Active
Upcoming open houses
- Sun, Jul 2612:00 pm - 01:30 pm
Listed by: jim black group, richard jenkins
Office: real broker ma, llc
MLS#:73553482
Source:MLSPIN
Price summary
- Price:$399,900
- Price per sq. ft.:$215.81
About this home
Every season brings a new view across this 2.13-acre property, where contemporary design and natural beauty create a truly special place to call home. A soaring half-vaulted ceiling and cozy fireplace create a warm, inviting atmosphere in the living room, while the charming eat-in kitchen seamlessly connects to a beautiful wood deck overlooking the picturesque backyard. Convenient first-floor living begins with a spacious primary suite featuring a beautifully remodeled en suite bath complete with a relaxing jetted tub. Upstairs, two generously sized bedrooms and a full bath are connected by a loft-style hallway overlooking the main living area, adding to the home's open, airy feel. Downstairs, a versatile bonus room provides the perfect blank canvas for your lifestyle, whether you envision a home office, media room, gym, playroom, or creative space! Framed by lush greenery, the fenced backyard creates a private outdoor retreat with a fire pit, storage shed, and plenty of room to unwind, entertain, or cultivate your dream garden. Whether you're commuting, exploring the area, or simply enjoying the peace and privacy of home, this property places you just minutes from shopping, restaurants, schools, Route 56, Route 9, and the Mass Pike. Don't miss the chance to make this special property your own and start creating memories for years to come!...
Contact an agent
Home facts
- Year built:1997
- Listing ID #:73553482
- Updated:July 24, 2026 at 08:57 PM
Rooms and interior
- Bedrooms:3
- Total bathrooms:3
- Full bathrooms:2
- Half bathrooms:1
- Rooms Total:6
- Flooring:Carpet, Flooring - Stone/Ceramic Tile, Tile, Vinyl, Wood
- Kitchen Description:Balcony / Deck, Ceiling Fan(s), Dining Area, Dishwasher, Exterior Access, Flooring - Stone/Ceramic Tile, Microwave, Range, Recessed Lighting, Refrigerator, Slider
- Basement Description:Bulkhead, Concrete, Full, Interior Entry, Partially Finished
- Living area:1,853 sq. ft.
Heating and cooling
- Heating:Baseboard, Propane
Structure and exterior
- Roof:Shingle
- Year built:1997
- Building area:1,853 sq. ft.
- Lot area:2.13 Acres
- Lot Features:Level, Wooded
- Architectural Style:Contemporary
- Construction Materials:Frame
- Exterior Features:Deck - Wood, Rain Gutters, Storage
- Foundation Description:Concrete Perimeter
Schools
- High school:Leicester Hs
- Middle school:Leicester Ms
- Elementary school:Memorial
Utilities
- Water:Public
- Sewer:Public Sewer
Finances and disclosures
- Price:$399,900
- Price per sq. ft.:$215.81
- Tax amount:$4,248 (2025)
Features and amenities
- Appliances:Dishwasher, Microwave, Range, Refrigerator
- Laundry features:Electric Dryer Hookup, First Floor, Flooring - Stone/Ceramic Tile, Washer Hookup
Parking
- Total parking spaces:8
- Parking description:Off Street, Paved, Paved Drive
New listings near 93 Pine St
- New
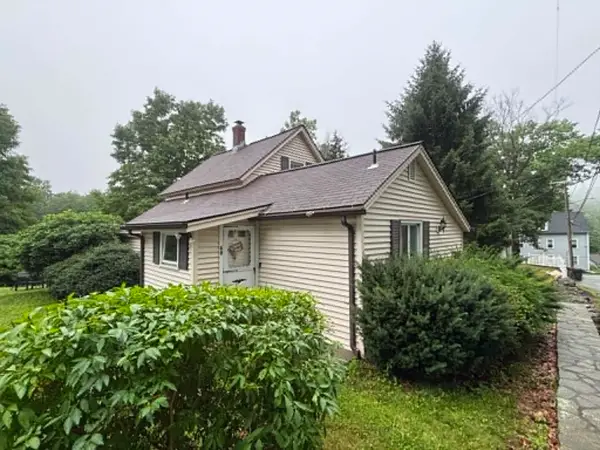 $329,900Active3 beds 1 baths866 sq. ft.
68 Mccarthy Ave, Leicester, MA 01611
MLS# 73554779Listed by: Cameron Real Estate Group - New
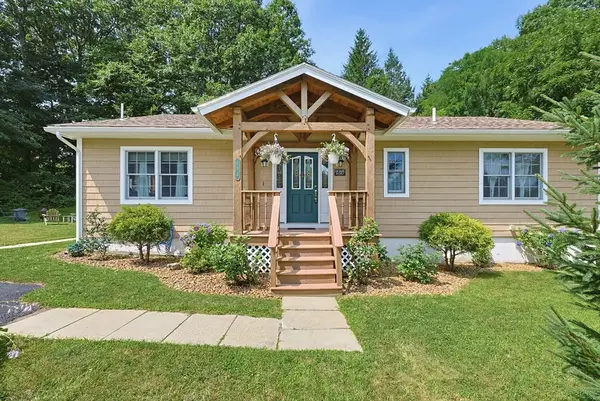 $470,000Active2 beds 2 baths1,617 sq. ft.
154 Boyd Street, Leicester, MA 01611
MLS# 73554542Listed by: ERA Key Realty Services- Spenc - Open Sat, 10:30am to 12pmNew
 $320,000Active3 beds 1 baths1,136 sq. ft.
30 Second St, Leicester, MA 01611
MLS# 73552990Listed by: P & H Property Consulting, Inc. - Open Sat, 11am to 12:30pmNew
 $549,900Active4 beds 2 baths2,817 sq. ft.
10 Wesley Dr, Leicester, MA 01524
MLS# 73552710Listed by: Castinetti Realty Group - Open Sat, 11am to 1:30pmNew
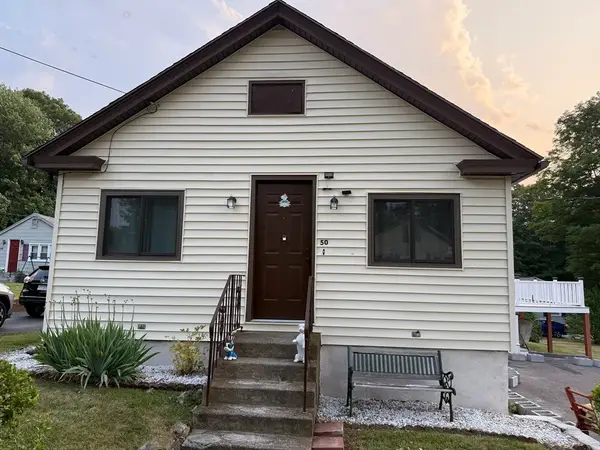 $448,000Active3 beds 2 baths1,156 sq. ft.
50 Towtaid St, Leicester, MA 01611
MLS# 73551264Listed by: Palace Realty Boston - New
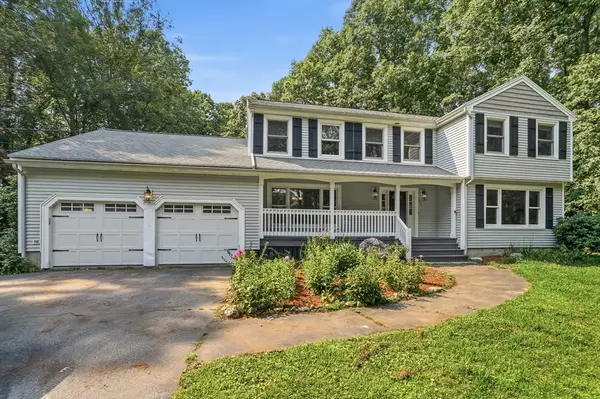 $649,900Active4 beds 3 baths2,993 sq. ft.
202 Baldwin St, Leicester, MA 01524
MLS# 73551232Listed by: Champion Real Estate, Inc. 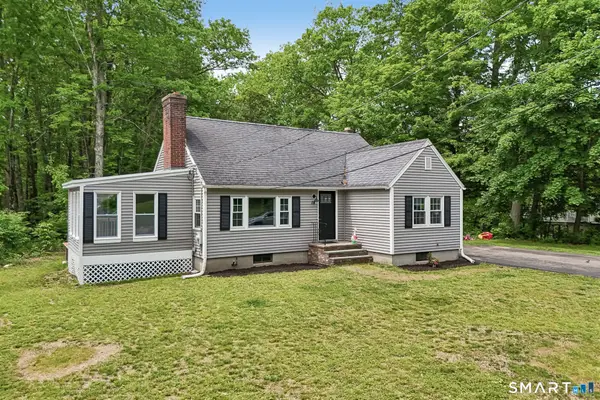 $439,900Pending4 beds 1 baths1,404 sq. ft.
18 Carleton Road, Leicester, MA 01542
MLS# 24184876Listed by: ERA Key Realty Services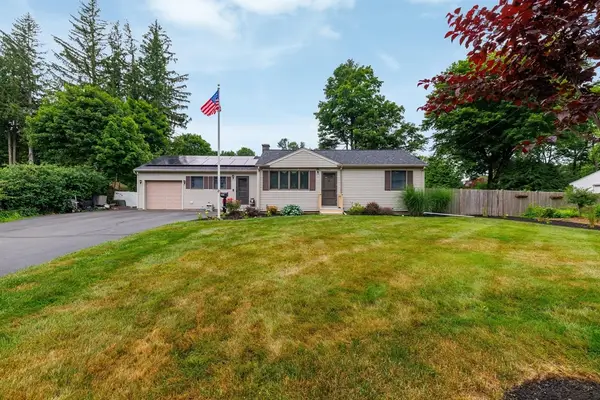 $349,900Active3 beds 2 baths1,224 sq. ft.
488 Pleasant St, Leicester, MA 01524
MLS# 73546711Listed by: Keller Williams Pinnacle Central $459,900Active4 beds 2 baths2,238 sq. ft.
306 Pleasant St, Leicester, MA 01524
MLS# 73543319Listed by: Castinetti Realty Group


Protect your home and budget from life's surprises with an Assurant Home Warranty, backed by a partner that supports you through every step of homeownership. Explore Plans.
© 2026 Better Homes and Gardens Real Estate LLC. An Anywhere Real Estate company. All rights reserved. Better Homes and Gardens® Real Estate is a registered trademark owned by Meredith Operations Corporation, licensed to Better Homes and Gardens Real Estate LLC and used with permission. Better Homes and Gardens Real Estate LLC fully supports the principles of the Fair Housing Act and the Equal Opportunity Act. Listing information is deemed reliable but is not guaranteed accurate.
Each office is independently owned and operated.
Any services or products provided by third parties are not provided by, affiliated with or related to Better Homes and Gardens Real Estate LLC, or its affiliated companies.