
10 Wesley Dr, Leicester, MA 01524
Local realty services provided by:Better Homes and Gardens Real Estate The Masiello Group
10 Wesley Dr,Leicester, MA 01524
$535,000
- 4 Beds
- 2 Baths
- - sq. ft.
- Single family
- Sold
Listed by: stacey roman
Office: castinetti realty group
MLS#:73552710
Source:MLSPIN
Sorry, we are unable to map this address
Price summary
- Price:$535,000
About this home
Do not miss your chance to own one of Leicester's most spacious and well cared for homes! Offering 2817 square feet, this 4 bedroom, 1.5 bath home is filled with warmth, character and endless possibilities. Gleaming hardwood floors, generous room sizes and two fireplaces create an inviting place to gather. The bright kitchen flows into the main living area while the oversized retro full bath offers timeless charm. The finished walk out lower level with its second fireplace is perfect for a family room, home office, gym or multigenerational living. Set on a level .45 acre lot with two driveways, direct garage access and a new roof in 2022, this home is designed for everyday living and entertaining or just room to grow. The lot and layout may also offer future ADU potential subject to buyer due diligence and local approvals. Homes offering this much space, flexibility and value rarely come available. Walk up attic for additional storage or potential added living space!
Contact an agent
Home facts
- Year built:1949
- Listing ID #:73552710
- Updated:September 22, 2026 at 05:57 PM
Rooms and interior
- Bedrooms:4
- Total bathrooms:2
- Full bathrooms:1
- Half bathrooms:1
- Rooms Total:8
- Flooring:Carpet, Hardwood, Vinyl / VCT
- Dining Description:Balcony / Deck, Breezeway, Exterior Access, French Doors, Hardwood, Open Floorplan, Pendant
- Kitchen Description:Countertops - Stone/Granite/Solid, Dishwasher, Flooring - Laminate, Kitchen Island, Microwave, Open Floorplan, Range, Recessed Lighting, Refrigerator
- Basement Description:Finished, Full, Interior Entry, Walk-Out Access
Heating and cooling
- Cooling:Window Unit(s)
- Heating:Baseboard, Oil
Structure and exterior
- Roof:Shingle
- Year built:1949
- Lot Features:Cleared, Level
- Architectural Style:Colonial
- Construction Materials:Frame
- Exterior Features:Deck - Composite, Rain Gutters, Storage
- Foundation Description:Concrete Perimeter
Schools
- High school:Leicester High
- Middle school:Leicester Middle
- Elementary school:Leicester Elementary
Utilities
- Water:Public
- Sewer:Public Sewer
Finances and disclosures
- Price:$535,000
- Tax amount:$5,599 (2025)
Features and amenities
- Appliances:Dishwasher, Microwave, Range, Refrigerator
- Laundry features:Electric Dryer Hookup, In Basement, Washer Hookup
- Amenities:Internet Available - Broadband
Parking
- Total parking spaces:5
- Parking description:Attached, Off Street, Paved, Paved Drive
- Garage:Yes
- Garage spaces:1
New listings near 10 Wesley Dr
- New
 $599,900Active4 beds 4 baths3,463 sq. ft.
128 Baldwin Street, Leicester, MA 01524
MLS# 73580662Listed by: Afonso Real Estate - New
 $349,900Active4 beds 1 baths1,224 sq. ft.
9 Folsom St, Leicester, MA 01611
MLS# 73579834Listed by: RE/MAX Generations - New
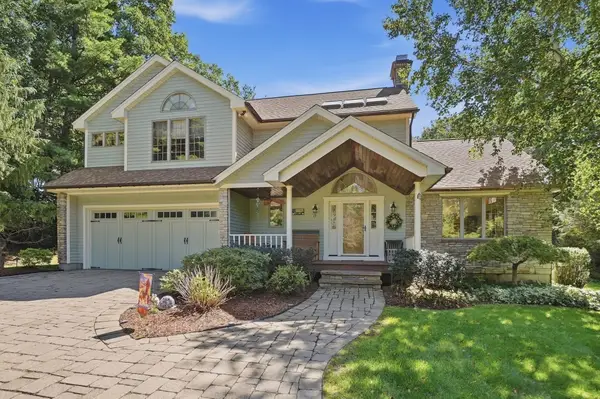 $950,000Active4 beds 4 baths3,510 sq. ft.
13 Woodland Drive, Paxton, MA 01612
MLS# 73578990Listed by: Lamacchia Realty, Inc. - New
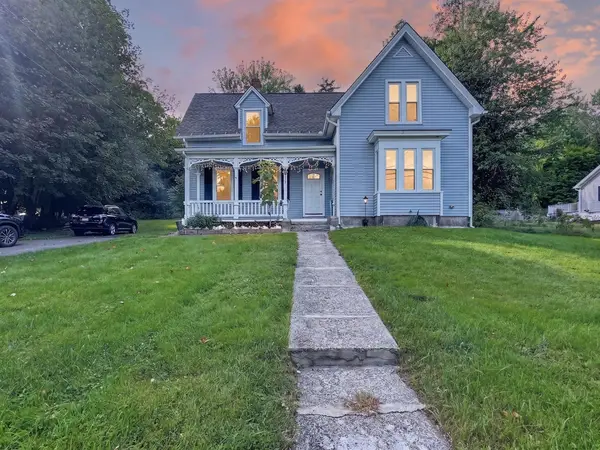 $439,900Active3 beds 2 baths1,324 sq. ft.
660 Pleasant St, Leicester, MA 01542
MLS# 73578480Listed by: Keller Williams Realty - New
 $998,900Active2 beds 4 baths3,296 sq. ft.
31 Burncoat Ln, Leicester, MA 01524
MLS# 73578311Listed by: Lakefront Living Realty, LLC 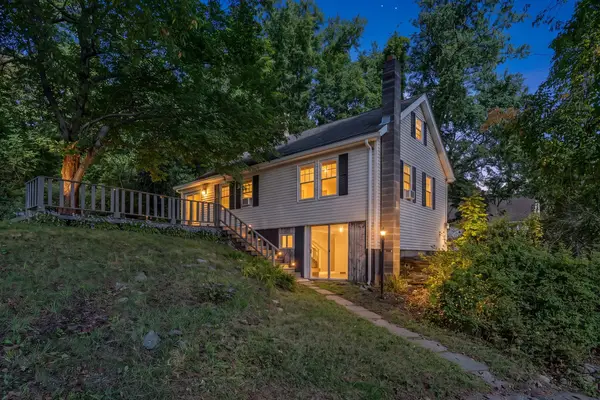 $299,000Active2 beds 1 baths1,080 sq. ft.
12 South Street, Leicester, MA 01611
MLS# 73572874Listed by: Real Broker MA, LLC $365,000Active2 beds 1 baths1,165 sq. ft.
82 Waite Street, Leicester, MA 01524
MLS# 73575366Listed by: RE/MAX Prof Associates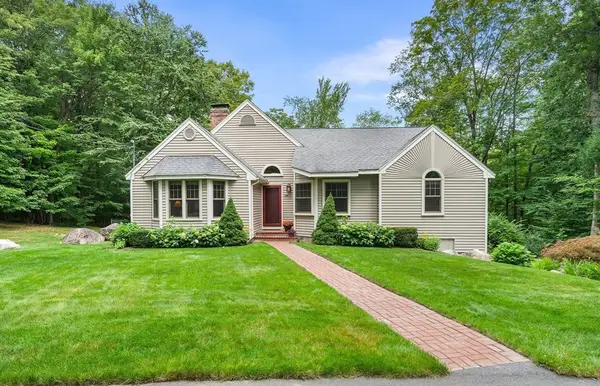 $579,900Active3 beds 2 baths1,813 sq. ft.
144 Baldwin St, Leicester, MA 01524
MLS# 73572886Listed by: Redfin Corp. $579,900Active3 beds 2 baths1,996 sq. ft.
442 Rawson Street, Leicester, MA 01524
MLS# 73572495Listed by: The O'Rourke Group Real Estate Professionals $499,999Active4 beds 2 baths2,247 sq. ft.
6-6A Pitcairn Ave, Leicester, MA 01524
MLS# 73571412Listed by: Settlers Realty Group, LLC


Protect your home and budget from life's surprises with an Assurant Home Warranty, backed by a partner that supports you through every step of homeownership. Explore Plans.
© 2026 Better Homes and Gardens Real Estate LLC. An Anywhere Real Estate company. All rights reserved. Better Homes and Gardens® Real Estate is a registered trademark owned by Meredith Operations Corporation, licensed to Better Homes and Gardens Real Estate LLC and used with permission. Better Homes and Gardens Real Estate LLC fully supports the principles of the Fair Housing Act and the Equal Opportunity Act. Listing information is deemed reliable but is not guaranteed accurate.
Each office is independently owned and operated.
Any services or products provided by third parties are not provided by, affiliated with or related to Better Homes and Gardens Real Estate LLC, or its affiliated companies.