
48 Sargent Ave, Leominster, MA 01453
Local realty services provided by:Better Homes and Gardens Real Estate The Masiello Group
48 Sargent Ave,Leominster, MA 01453
$489,900
- 3 Beds
- 2 Baths
- 1,820 sq. ft.
- Single family
- Active
Upcoming open houses
- Fri, Jul 1705:00 pm - 06:30 pm
- Sat, Jul 1811:00 am - 12:30 pm
Listed by: stacy diphillipo
Office: exit new options real estate
MLS#:73549687
Source:MLSPIN
Price summary
- Price:$489,900
- Price per sq. ft.:$269.18
About this home
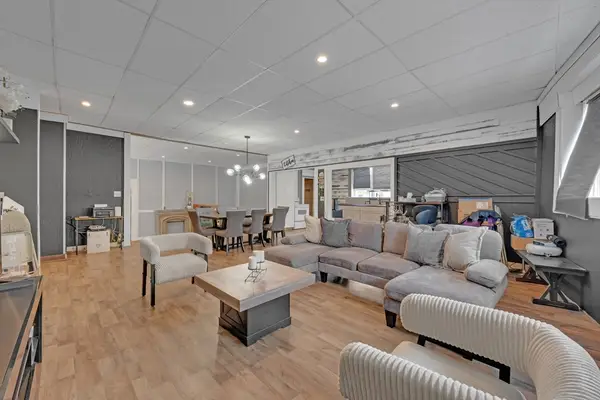
**OPEN HOUSES CANCELLED - Offer Accepted!**Timeless Craftsman charm meets thoughtful modern updates in this beautifully maintained 3-bedroom, 1.5-bath home. Rich woodwork, hardwood floors, and a fireplace add warmth and character, while the dining room and updated kitchen with newer GE appliances are perfect for everyday living. A versatile bonus room is ideal for a home office, family room, or playroom. The first-floor bedroom features direct access to the deck overlooking the beautifully landscaped backyard and is adjacent to a full bath. Upstairs, you'll find two additional bedrooms and a convenient half bath. Enjoy the bright four-season sunroom with newer windows, covered patio off the walkout basement, stone walkways, and mature landscaping. Too many updates to list! Recent improvements include a new roof, new siding and gutters with transferable 50-year warranty, new ductless mini-splits, new tankless boiler, basement waterproofing, and more.
Contact an agent
Home facts
- Year built:1920
- Listing ID #:73549687
- Updated:July 17, 2026 at 02:59 AM
Rooms and interior
- Bedrooms:3
- Total bathrooms:2
- Full bathrooms:1
- Half bathrooms:1
- Rooms Total:7
- Flooring:Carpet, Flooring - Wall to Wall Carpet, Hardwood, Tile, Vinyl, Wood
- Dining Description:Hardwood
- Kitchen Description:Breakfast Bar / Nook, Dishwasher, Disposal, Flooring - Stone/Ceramic Tile, Microwave, Range, Refrigerator, Stainless Steel Appliances
- Basement Description:Concrete, Full, Interior Entry, Sump Pump, Walk-Out Access
- Living area:1,820 sq. ft.
Heating and cooling
- Cooling:Ductless
- Heating:Baseboard, Ductless, Electric, Natural Gas
Structure and exterior
- Roof:Shingle
- Year built:1920
- Building area:1,820 sq. ft.
- Lot area:0.42 Acres
- Lot Features:Cleared, Gentle Sloping
- Architectural Style:Bungalow, Cottage
- Construction Materials:Frame
- Exterior Features:Covered, Deck, Deck - Composite, Deck - Exterior, Deck - Wood, Patio, Porch, Porch - Enclosed, Rain Gutters, Sprinkler System, Storage
- Foundation Description:Stone
Schools
- High school:Leominster High School
- Middle school:Sky View
- Elementary school:Johnny Appleseed Elementary
Utilities
- Water:Public
- Sewer:Public Sewer
Finances and disclosures
- Price:$489,900
- Price per sq. ft.:$269.18
- Tax amount:$5,960 (2026)
Features and amenities
- Appliances:Dishwasher, Disposal, Dryer, Microwave, Range, Refrigerator, Washer
- Laundry features:Dryer, Electric Dryer Hookup, In Basement, Washer, Washer Hookup
- Amenities:Gas Water Heater, High Speed Internet, Internet Available - Broadband, Lighting - Overhead
Parking
- Total parking spaces:3
- Parking description:Off Street
New listings near 48 Sargent Ave
- New
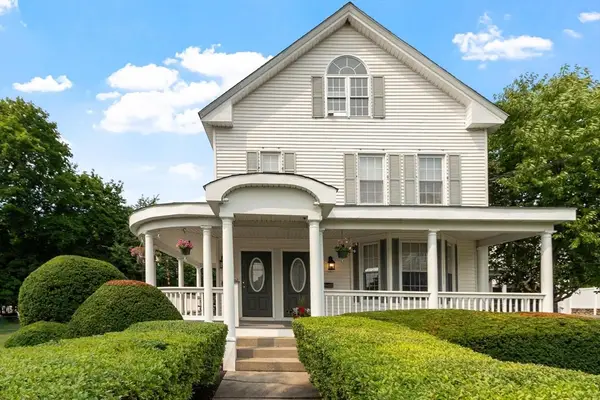 $799,900Active4 beds 4 baths3,773 sq. ft.
125 Walnut St, Leominster, MA 01453
MLS# 73551208Listed by: Quinsigamond Realty - Open Sat, 11am to 12:30pmNew
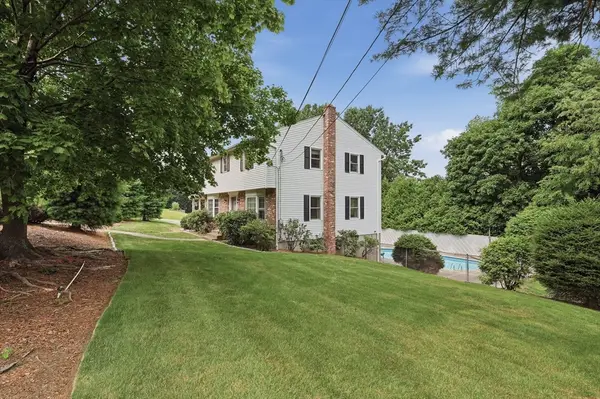 $669,000Active4 beds 3 baths2,757 sq. ft.
109 Country Ln, Leominster, MA 01453
MLS# 73551254Listed by: Lamacchia Realty, Inc. - Open Sat, 11am to 12:30pmNew
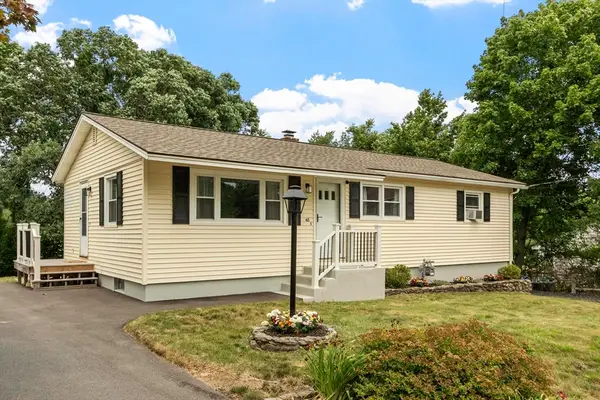 $460,000Active3 beds 1 baths1,056 sq. ft.
48 Anthony Rd, Leominster, MA 01453
MLS# 73550774Listed by: OPEN DOOR Real Estate - Open Sat, 11am to 1pmNew
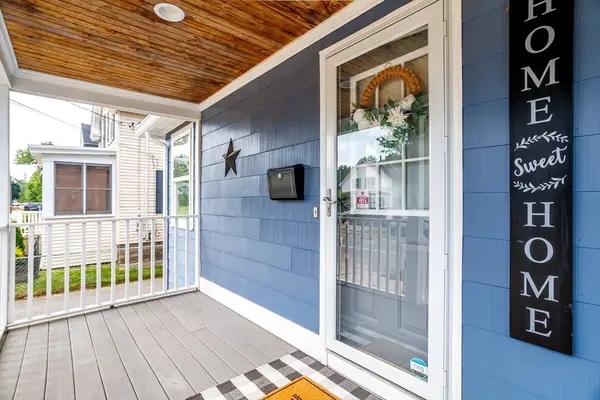 $449,000Active3 beds 2 baths1,391 sq. ft.
176 Hall St, Leominster, MA 01453
MLS# 73550739Listed by: Keller Williams Realty North Central - Open Sat, 1 to 2:30pmNew
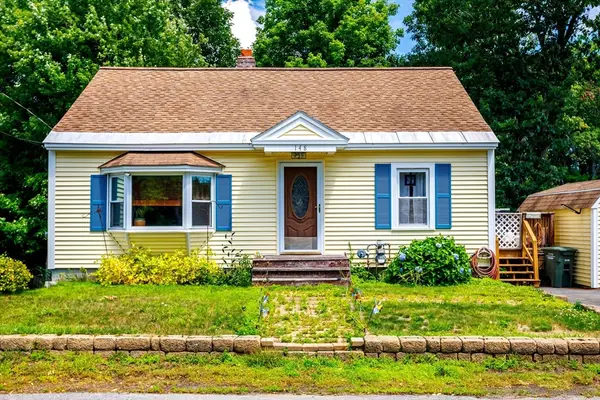 $315,000Active1 beds 1 baths1,520 sq. ft.
148 Pond St, Leominster, MA 01453
MLS# 73550342Listed by: Keller Williams Realty North Central - New
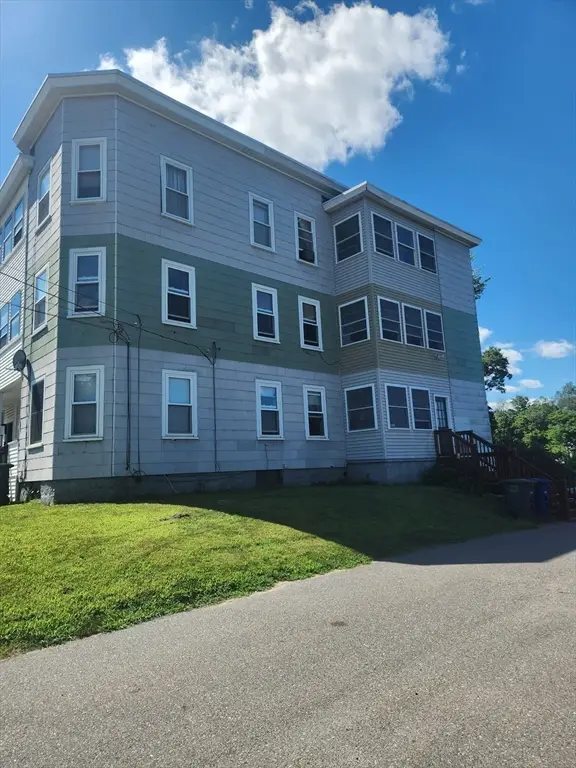 $675,000Active6 beds 3 baths4,041 sq. ft.
15-19 Elm Street, Leominster, MA 01543
MLS# 73550063Listed by: Hazel & Company - Open Sat, 11am to 12:30pmNew
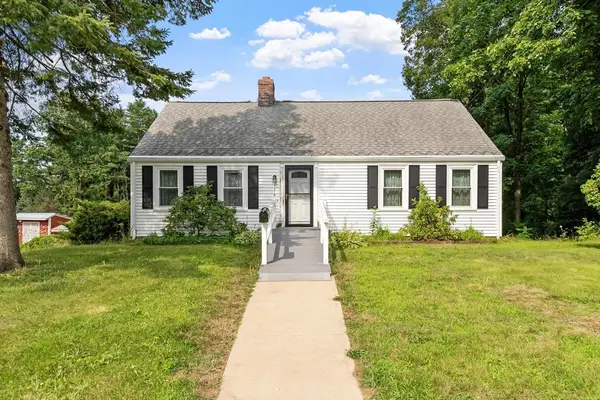 $465,000Active4 beds 1 baths1,710 sq. ft.
1218 Main St, Leominster, MA 01453
MLS# 73550149Listed by: Coldwell Banker Realty - Leominster - Open Sat, 11am to 1pmNew
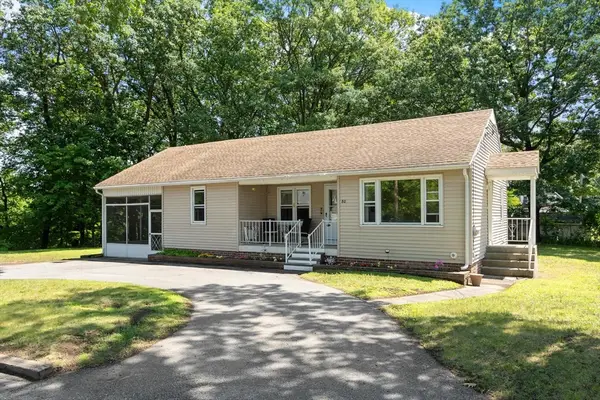 $365,900Active3 beds 1 baths956 sq. ft.
80 Tenth St., Leominster, MA 01453
MLS# 73549812Listed by: Coldwell Banker Realty - Leominster - New
 $649,900Active7 beds 3 baths5,474 sq. ft.
287 Sixth, Leominster, MA 01453
MLS# 73549667Listed by: RE/MAX Prof Associates


Protect your home and budget from life's surprises with an Assurant Home Warranty, backed by a partner that supports you through every step of homeownership. Explore Plans.
© 2026 Better Homes and Gardens Real Estate LLC. An Anywhere Real Estate company. All rights reserved. Better Homes and Gardens® Real Estate is a registered trademark owned by Meredith Operations Corporation, licensed to Better Homes and Gardens Real Estate LLC and used with permission. Better Homes and Gardens Real Estate LLC fully supports the principles of the Fair Housing Act and the Equal Opportunity Act. Listing information is deemed reliable but is not guaranteed accurate.
Each office is independently owned and operated.
Any services or products provided by third parties are not provided by, affiliated with or related to Better Homes and Gardens Real Estate LLC, or its affiliated companies.