
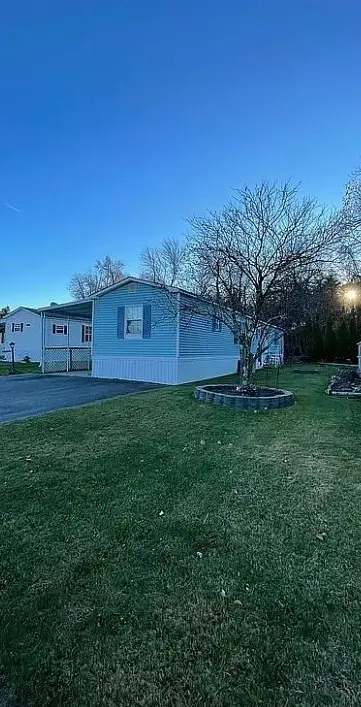
48 Anthony Rd, Leominster, MA 01453
Local realty services provided by:Better Homes and Gardens Real Estate The Shanahan Group
48 Anthony Rd,Leominster, MA 01453
$460,000
- 3 Beds
- 1 Baths
- 1,056 sq. ft.
- Single family
- Active
Upcoming open houses
- Sat, Jul 1811:00 am - 12:30 pm
- Sun, Jul 1912:00 pm - 01:30 pm
Listed by: lauren demerjian
Office: open door real estate
MLS#:73550774
Source:MLSPIN
Price summary
- Price:$460,000
- Price per sq. ft.:$435.61
About this home
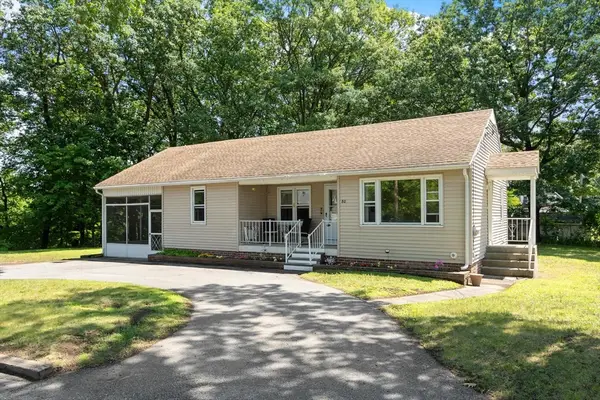
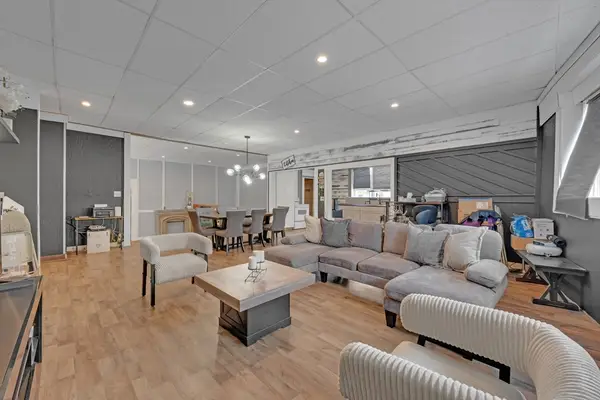
Recently Updated Ranch in a Desirable Leominster Neighborhood!This move-in ready home offers the perfect blend of modern updates and comfortable living.The bright, updated kitchen features new countertops, a stylish backsplash, stainless steel appliances, and a spacious eat-in area that flows seamlessly into the inviting living room, highlighted by a large picture window that fills the space with natural light. The remodeled full bath boasts a relaxing Jacuzzi tub, creating the perfect retreat at the end of the day. The newly finished walkout lower level provides exceptional additional living space with custom cabinetry and countertops, a refrigerator, media area, and a separate playroom—ideal for entertaining, a home office, or flexible family living. Step outside to a lovely patio overlooking the backyard, perfect for outdoor gatherings and quiet evenings.Minutes from Fall Brook Elementary, Sholan Farms and Grandview Golf Course.
Contact an agent
Home facts
- Year built:1965
- Listing ID #:73550774
- Updated:July 16, 2026 at 03:58 PM
Rooms and interior
- Bedrooms:3
- Total bathrooms:1
- Full bathrooms:1
- Rooms Total:7
- Flooring:Flooring - Vinyl, Hardwood, Tile
- Dining Description:Exterior Access, Open Floorplan, Stone/Ceramic Tile
- Kitchen Description:Countertops - Stone/Granite/Solid, Countertops - Upgraded, Dining Area, Dishwasher, Flooring - Stone/Ceramic Tile, Gas Stove, Lighting - Overhead, Open Floorplan, Range, Refrigerator, Remodeled, Stainless Steel Appliances, Water Treatment, Wine Refrigerator
- Basement Description:Finished, Full, Interior Entry, Walk-Out Access
- Living area:1,056 sq. ft.
Heating and cooling
- Cooling:Window Unit(s)
- Heating:Forced Air, Natural Gas
Structure and exterior
- Roof:Shingle
- Year built:1965
- Building area:1,056 sq. ft.
- Lot area:0.29 Acres
- Lot Features:Gentle Sloping, Wooded
- Architectural Style:Ranch
- Construction Materials:Frame
- Exterior Features:Patio, Storage
- Foundation Description:Concrete Perimeter
Schools
- High school:Leominster Hs
- Middle school:Samoset Middle School
- Elementary school:Fall Brook Elementary
Utilities
- Water:Public
- Sewer:Public Sewer
Finances and disclosures
- Price:$460,000
- Price per sq. ft.:$435.61
- Tax amount:$5,379 (2026)
Features and amenities
- Appliances:Dishwasher, Dryer, Range, Refrigerator, Washer, Water Treatment, Wine Refrigerator
- Laundry features:Dryer, In Basement, Washer, Washer Hookup
- Amenities:Gas Water Heater, Internet Available - Broadband, Lighting - Overhead
Parking
- Total parking spaces:7
- Parking description:Off Street, Paved, Paved Drive, Stone/Gravel
New listings near 48 Anthony Rd
- Open Fri, 5 to 6:30pmNew
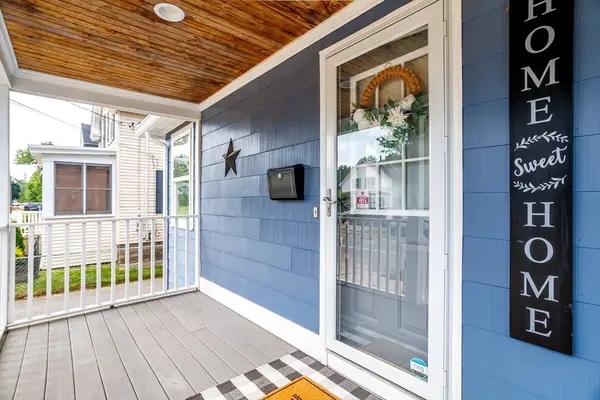 $449,000Active3 beds 2 baths1,391 sq. ft.
176 Hall St, Leominster, MA 01453
MLS# 73550739Listed by: Keller Williams Realty North Central - Open Sat, 1 to 2:30pmNew
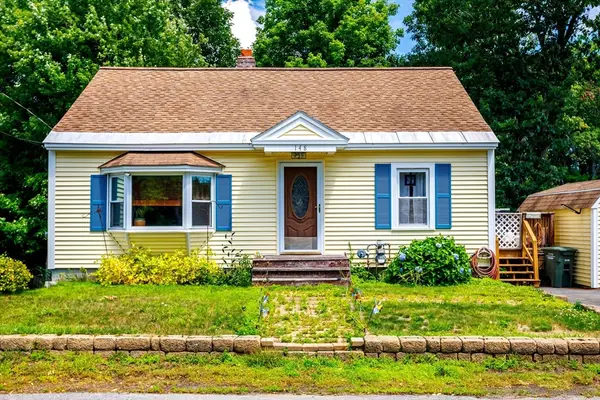 $315,000Active1 beds 1 baths1,520 sq. ft.
148 Pond St, Leominster, MA 01453
MLS# 73550342Listed by: Keller Williams Realty North Central - New
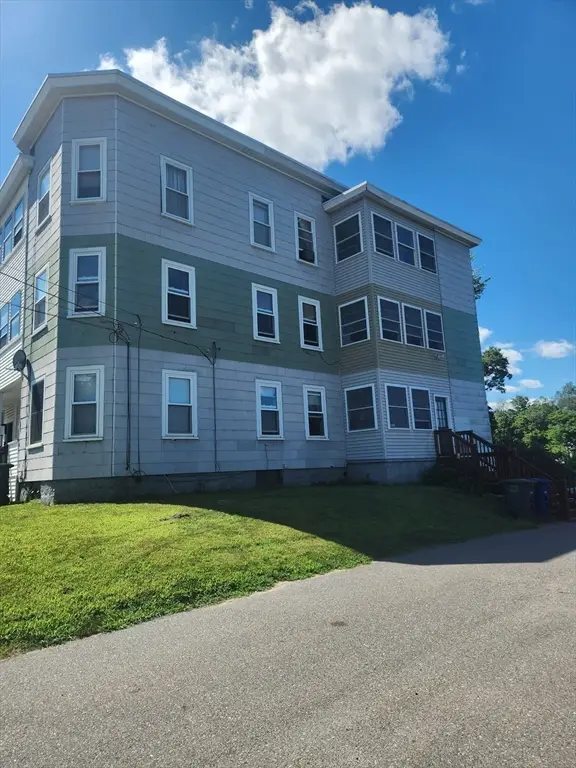 $675,000Active6 beds 3 baths4,041 sq. ft.
15-19 Elm Street, Leominster, MA 01543
MLS# 73550063Listed by: Hazel & Company - Open Sat, 11am to 12:30pmNew
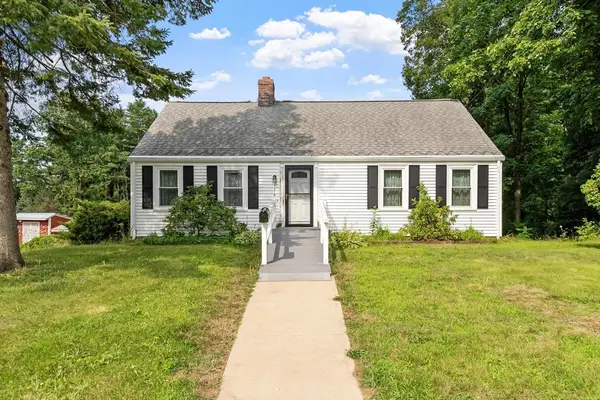 $465,000Active4 beds 1 baths1,710 sq. ft.
1218 Main St, Leominster, MA 01453
MLS# 73550149Listed by: Coldwell Banker Realty - Leominster - Open Sat, 11am to 1pmNew
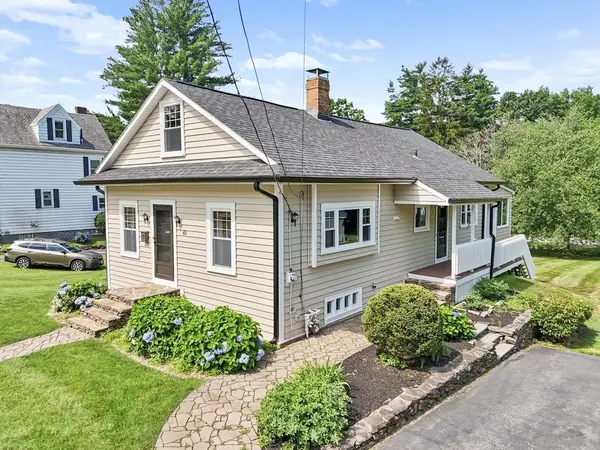
 $365,900Active3 beds 1 baths956 sq. ft.
80 Tenth St., Leominster, MA 01453
MLS# 73549812Listed by: Coldwell Banker Realty - Leominster - New
 $649,900Active7 beds 3 baths5,474 sq. ft.
287 Sixth, Leominster, MA 01453
MLS# 73549667Listed by: RE/MAX Prof Associates - Open Fri, 5 to 6:30pmNew
 $489,900Active3 beds 2 baths1,820 sq. ft.
48 Sargent Ave, Leominster, MA 01453
MLS# 73549687Listed by: EXIT New Options Real Estate - Open Sat, 10am to 12pmNew
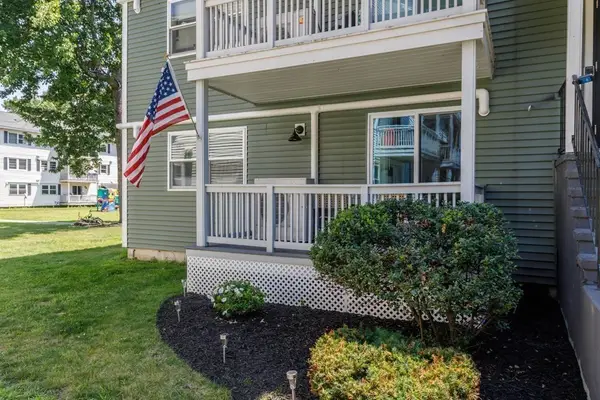 $255,000Active2 beds 1 baths728 sq. ft.
20 Abbey Road #101, Leominster, MA 01453
MLS# 73549468Listed by: Foster-Healey Real Estate - New
 $225,000Active2 beds 2 baths1,008 sq. ft.
556 Central #106, Leominster, MA 01453
MLS# 73549099Listed by: Citylight Homes LLC


Protect your home and budget from life's surprises with an Assurant Home Warranty, backed by a partner that supports you through every step of homeownership. Explore Plans.
© 2026 Better Homes and Gardens Real Estate LLC. An Anywhere Real Estate company. All rights reserved. Better Homes and Gardens® Real Estate is a registered trademark owned by Meredith Operations Corporation, licensed to Better Homes and Gardens Real Estate LLC and used with permission. Better Homes and Gardens Real Estate LLC fully supports the principles of the Fair Housing Act and the Equal Opportunity Act. Listing information is deemed reliable but is not guaranteed accurate.
Each office is independently owned and operated.
Any services or products provided by third parties are not provided by, affiliated with or related to Better Homes and Gardens Real Estate LLC, or its affiliated companies.