
19 Kittredge St, Leominster, MA 01453
Local realty services provided by:Better Homes and Gardens Real Estate The Masiello Group
19 Kittredge St,Leominster, MA 01453
$460,000
- 3 Beds
- 2 Baths
- 1,473 sq. ft.
- Single family
- Active
Upcoming open houses
- Sun, Oct 1810:30 am - 12:00 pm
Listed by: ymanol arriola, ymanol arriola
Office: keller williams realty north central
MLS#:73591513
Source:MLSPIN
Price summary
- Price:$460,000
- Price per sq. ft.:$312.29
About this home
Welcome to 19 Kittredge Street! Tucked away on a quiet dead-end road in Leominster, this beautifully renovated 3-bedroom, 2-bath home offers modern updates, comfortable living, and plenty of outdoor space. Thoughtfully updated throughout, the home features new plumbing and electrical, a brand-new roof, new windows, updated insulation, fresh interior paint, and new mini-split heating and cooling systems. The renovated kitchen showcases stone countertops and shaker-style cabinetry, while refinished hardwood floors add warmth and character to the main living areas. Upstairs, you'll find brand-new carpeting for added comfort. Outside, enjoy a spacious yard with room to relax, entertain, or enjoy outdoor activities, along with the convenience of a garage. With extensive improvements already completed and a peaceful setting, this move-in-ready home is ready for its next chapter. Schedule your showing today!
Contact an agent
Home facts
- Year built:1925
- Listing ID #:73591513
- Updated:October 17, 2026 at 11:20 AM
Rooms and interior
- Bedrooms:3
- Total bathrooms:2
- Full bathrooms:2
- Rooms Total:7
- Flooring:Carpet, Tile, Wood
- Kitchen Description:Dishwasher, Microwave, Range, Refrigerator
- Basement Description:Full, Interior Entry, Slab, Walk-Out Access
- Living area:1,473 sq. ft.
Heating and cooling
- Cooling:6 Cooling Zones, Ductless, ENERGY STAR Qualified Equipment
- Heating:Ductless, ENERGY STAR Qualified Equipment
Structure and exterior
- Roof:Shingle
- Year built:1925
- Building area:1,473 sq. ft.
- Lot area:0.22 Acres
- Lot Features:Easements, Level, Sloped, Wooded
- Architectural Style:Colonial
- Construction Materials:Frame
- Exterior Features:Deck
- Foundation Description:Block, Concrete Perimeter
Schools
- High school:Leominster Hs
- Middle school:Sky View Ms
- Elementary school:Frances Drake
Utilities
- Water:Public
- Sewer:Public Sewer
Finances and disclosures
- Price:$460,000
- Price per sq. ft.:$312.29
- Tax amount:$3,496 (2026)
Features and amenities
- Appliances:Dishwasher, Microwave, Range, Refrigerator
Parking
- Total parking spaces:8
- Parking description:Detached, Off Street, Paved Drive
- Garage:Yes
- Garage spaces:1
New listings near 19 Kittredge St
- Coming Soon
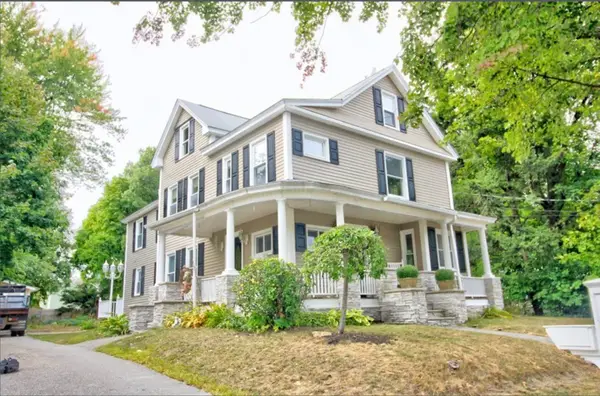 $549,999Coming Soon4 beds 2 baths2,151 sq. ft.
74 Arlington St, Leominster, MA 01453
MLS# 73591693Listed by: Century 21 North East - New
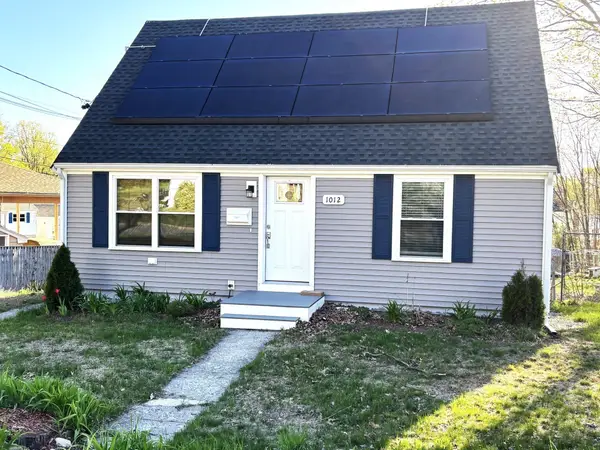 $399,500Active4 beds 2 baths1,080 sq. ft.
1012 Main St, Leominster, MA 01453
MLS# 73591877Listed by: MCO Realty Service, LLC - Open Sat, 2:30 to 3:30pmNew
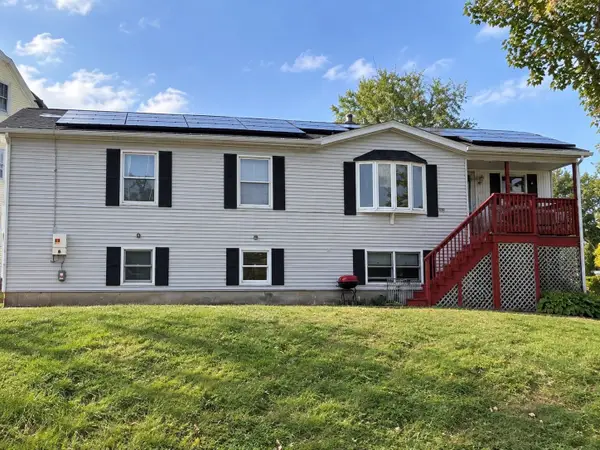 $499,000Active3 beds 2 baths1,568 sq. ft.
1476 Main St, Leominster, MA 01453
MLS# 73591721Listed by: Pena Realty Corporation - Open Sun, 11am to 1pmNew
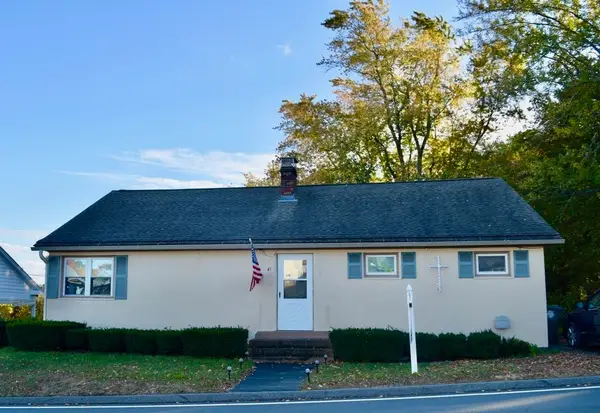 $465,000Active3 beds 2 baths1,440 sq. ft.
21 Graham, Leominster, MA 01453
MLS# 73591485Listed by: Keller Williams Realty North Central - Open Sat, 10:30am to 12pmNew
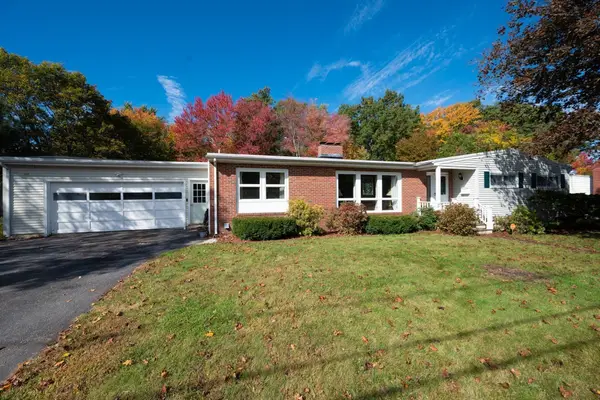 $674,900Active3 beds 3 baths2,104 sq. ft.
112 Bonnydale Rd, Leominster, MA 01453
MLS# 73591570Listed by: Keller Williams Realty North Central - Open Sat, 1 to 3pmNew
 $534,900Active3 beds 3 baths1,238 sq. ft.
3 Regan Pl, Leominster, MA 01453
MLS# 73591342Listed by: LeRoux Realty Group - New
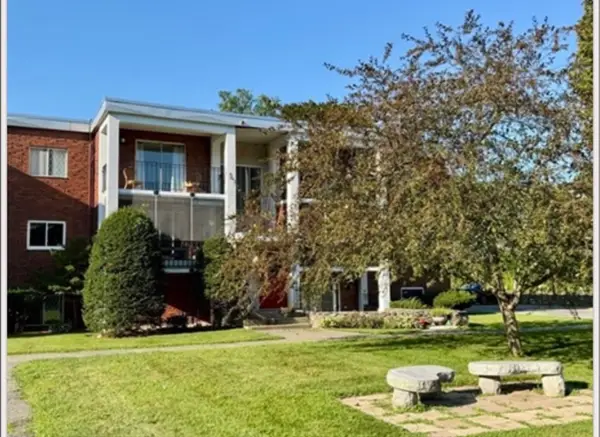 $210,000Active1 beds 1 baths611 sq. ft.
144 West St #25, Leominster, MA 01453
MLS# 73591250Listed by: Mary Foley Real Estate - Open Sun, 11am to 12:30pmNew
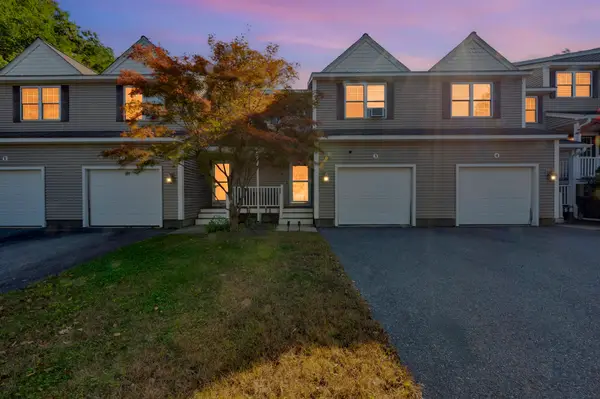 $390,000Active3 beds 3 baths1,502 sq. ft.
173 Johnson St #3, Leominster, MA 01453
MLS# 73591285Listed by: Keller Williams Realty North Central - Open Sun, 11am to 12:30pmNew
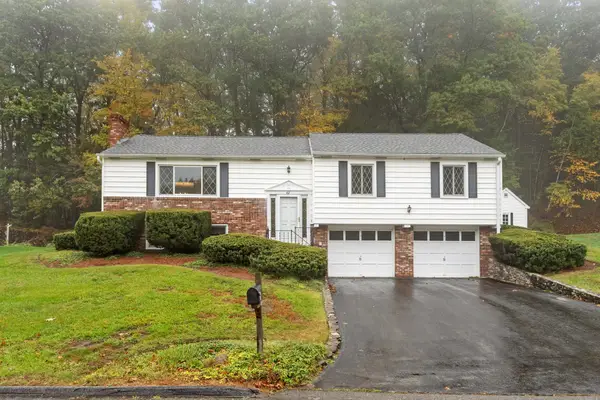 $559,900Active3 beds 3 baths2,128 sq. ft.
40 Wilder Ln, Leominster, MA 01453
MLS# 73591194Listed by: William Raveis R.E. & Home Services


Protect your home and budget from life's surprises with an Assurant Home Warranty, backed by a partner that supports you through every step of homeownership. Explore Plans.
© 2026 Better Homes and Gardens Real Estate LLC. An Anywhere Real Estate company. All rights reserved. Better Homes and Gardens® Real Estate is a registered trademark owned by Meredith Operations Corporation, licensed to Better Homes and Gardens Real Estate LLC and used with permission. Better Homes and Gardens Real Estate LLC fully supports the principles of the Fair Housing Act and the Equal Opportunity Act. Listing information is deemed reliable but is not guaranteed accurate.
Each office is independently owned and operated.
Any services or products provided by third parties are not provided by, affiliated with or related to Better Homes and Gardens Real Estate LLC, or its affiliated companies.