
40 Wilder Ln, Leominster, MA 01453
Local realty services provided by:Better Homes and Gardens Real Estate The Shanahan Group
40 Wilder Ln,Leominster, MA 01453
$559,900
- 3 Beds
- 3 Baths
- 2,128 sq. ft.
- Single family
- Active
Upcoming open houses
- Sun, Oct 1811:00 am - 12:30 pm
Listed by: haschig homes group, anthony gallo
Office: william raveis r.e. & home services
MLS#:73591194
Source:MLSPIN
Price summary
- Price:$559,900
- Price per sq. ft.:$263.11
About this home
Welcome to this well-cared-for home located in a great neighborhood on a quiet cul-de-sac in desirable North Leominster. As a spectacular added bonus, this property includes deeded beach rights to a private neighborhood area on Whalom Lake!! Meticulously maintained and thoughtfully updated, this 3 bedroom, 2 and a half bath home offers an exciting opportunity to come make some wonderful memories. The kitchen consists of upgraded oak cabinets, granite countertops and stainless steel appliances. A large living room and formal dining room offer generous space for entertainment. All three bedrooms have hardwood flooring and double-sized closets. One full bath and one half bath round out the main level. An additional full bath is located on the lower level, which includes the laundry area. This comfortable space also offers a brick fire-placed family room and an additional bonus room, which can be used as a 4th bedroom or an office. Updated luxury vinyl plank flooring and energy-efficient vinyl windows throughout the home. Additionally, there are 3 mini-split cooling/heating units to enhance your living comfort. This property has been professionally landscaped and includes a stylish storage shed and 2-car garage. Sit in your 3-season porch and enjoy looking out onto your serene wooded backyard. Or spend some time swimming, kayaking or ice skating with your deeded beach rights on Whalom Lake. Don't miss out on all the tremendous opportunities that this property has to offer!...
Contact an agent
Home facts
- Year built:1973
- Listing ID #:73591194
- Updated:October 17, 2026 at 11:20 AM
Rooms and interior
- Bedrooms:3
- Total bathrooms:3
- Full bathrooms:2
- Half bathrooms:1
- Rooms Total:7
- Flooring:Hardwood, Stone / Slate, Tile
- Dining Description:Deck - Exterior, Exterior Access, Pendant, Slider, Vinyl
- Kitchen Description:Cabinets - Upgraded, Countertops - Stone/Granite/Solid, Countertops - Upgraded, Dining Area, Dishwasher, Disposal, Exterior Access, Flooring - Vinyl, Freezer, Lighting - Overhead, Microwave, Plumbed For Ice Maker, Range, Refrigerator, Stainless Steel Appliances, Window(s) - Bay/Bow/Box
- Basement Description:Concrete, Finished, Full, Garage Access, Interior Entry
- Living area:2,128 sq. ft.
Heating and cooling
- Cooling:Ductless, Wall Unit(s), Whole House Fan
- Heating:Ductless, Electric Baseboard, Heat Pump
Structure and exterior
- Roof:Shingle
- Year built:1973
- Building area:2,128 sq. ft.
- Lot area:0.31 Acres
- Lot Features:Cul-De-Sac, Gentle Sloping, Wooded
- Architectural Style:Raised Ranch
- Construction Materials:Frame
- Exterior Features:Decorative Lighting, Patio, Porch - Enclosed, Professional Landscaping, Rain Gutters, Stone Wall
- Foundation Description:Concrete Perimeter
Schools
- High school:Leominster High School
- Middle school:Skyview
- Elementary school:Johnny Appleseed
Utilities
- Water:Public
- Sewer:Public Sewer
Finances and disclosures
- Price:$559,900
- Price per sq. ft.:$263.11
- Tax amount:$6,599 (2026)
Features and amenities
- Appliances:Dishwasher, Disposal, Dryer, Freezer, Microwave, Range, Refrigerator, Washer
- Laundry features:Closet/Cabinets - Custom Built, Dryer, Electric Dryer Hookup, Flooring - Stone/Ceramic Tile, In Basement, Recessed Lighting, Washer, Washer Hookup
- Amenities:Finish - Sheetrock, High Speed Internet
Parking
- Total parking spaces:6
- Parking description:Attached, Paved, Paved Drive, Under
- Garage:Yes
- Garage spaces:2
New listings near 40 Wilder Ln
- Coming Soon
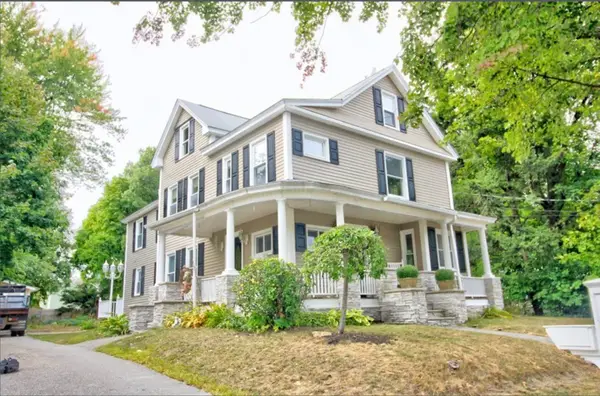 $549,999Coming Soon4 beds 2 baths2,151 sq. ft.
74 Arlington St, Leominster, MA 01453
MLS# 73591693Listed by: Century 21 North East - New
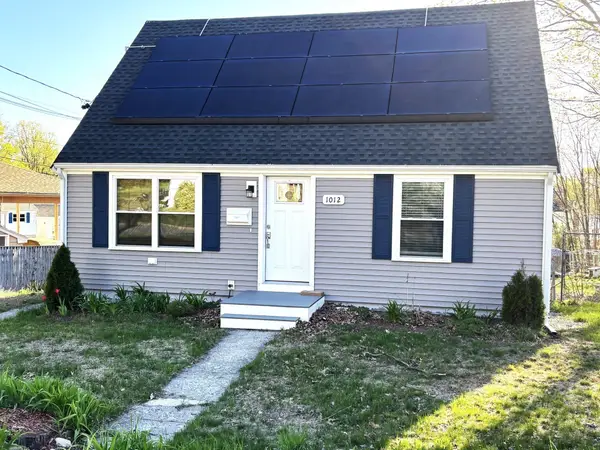 $399,500Active4 beds 2 baths1,080 sq. ft.
1012 Main St, Leominster, MA 01453
MLS# 73591877Listed by: MCO Realty Service, LLC - Open Sat, 2:30 to 3:30pmNew
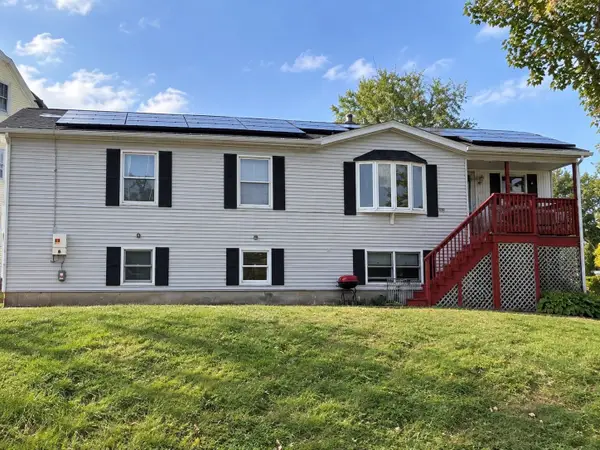 $499,000Active3 beds 2 baths1,568 sq. ft.
1476 Main St, Leominster, MA 01453
MLS# 73591721Listed by: Pena Realty Corporation - Open Sun, 11am to 1pmNew
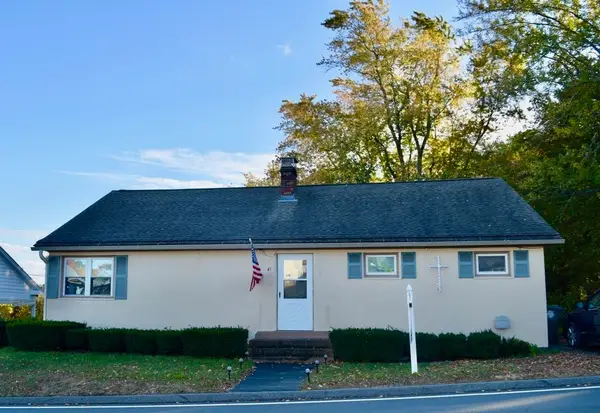 $465,000Active3 beds 2 baths1,440 sq. ft.
21 Graham, Leominster, MA 01453
MLS# 73591485Listed by: Keller Williams Realty North Central - Open Sun, 10:30am to 12pmNew
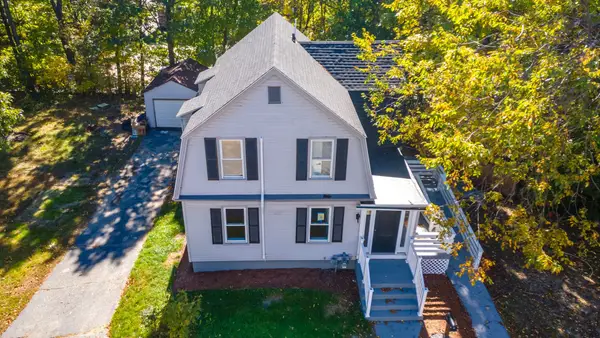 $460,000Active3 beds 2 baths1,473 sq. ft.
19 Kittredge St, Leominster, MA 01453
MLS# 73591513Listed by: Keller Williams Realty North Central - Open Sat, 10:30am to 12pmNew
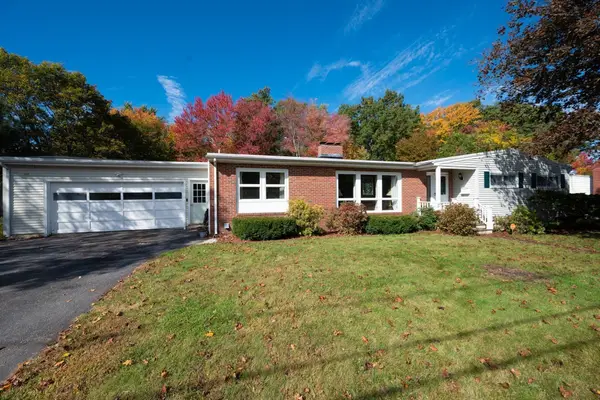 $674,900Active3 beds 3 baths2,104 sq. ft.
112 Bonnydale Rd, Leominster, MA 01453
MLS# 73591570Listed by: Keller Williams Realty North Central - Open Sat, 1 to 3pmNew
 $534,900Active3 beds 3 baths1,238 sq. ft.
3 Regan Pl, Leominster, MA 01453
MLS# 73591342Listed by: LeRoux Realty Group - New
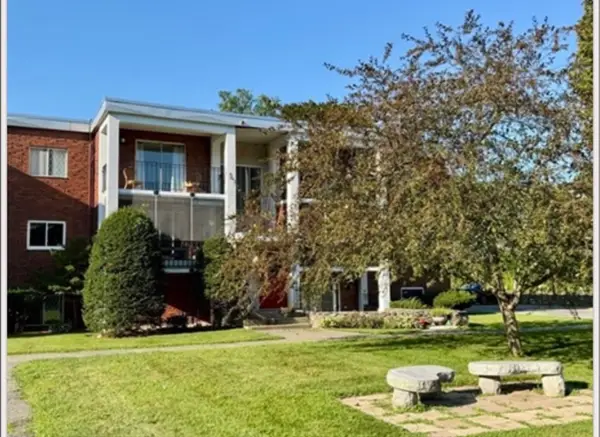 $210,000Active1 beds 1 baths611 sq. ft.
144 West St #25, Leominster, MA 01453
MLS# 73591250Listed by: Mary Foley Real Estate - Open Sun, 11am to 12:30pmNew
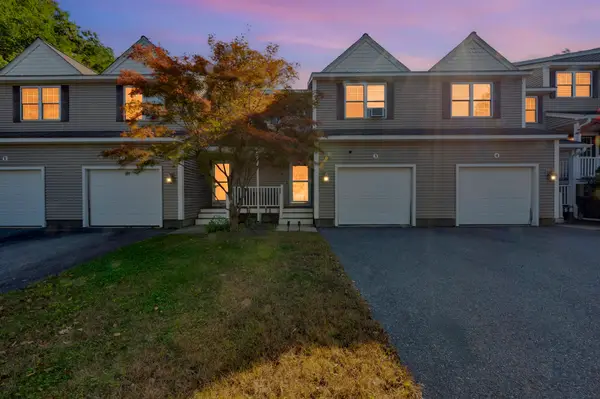 $390,000Active3 beds 3 baths1,502 sq. ft.
173 Johnson St #3, Leominster, MA 01453
MLS# 73591285Listed by: Keller Williams Realty North Central


Protect your home and budget from life's surprises with an Assurant Home Warranty, backed by a partner that supports you through every step of homeownership. Explore Plans.
© 2026 Better Homes and Gardens Real Estate LLC. An Anywhere Real Estate company. All rights reserved. Better Homes and Gardens® Real Estate is a registered trademark owned by Meredith Operations Corporation, licensed to Better Homes and Gardens Real Estate LLC and used with permission. Better Homes and Gardens Real Estate LLC fully supports the principles of the Fair Housing Act and the Equal Opportunity Act. Listing information is deemed reliable but is not guaranteed accurate.
Each office is independently owned and operated.
Any services or products provided by third parties are not provided by, affiliated with or related to Better Homes and Gardens Real Estate LLC, or its affiliated companies.