
3 Regan Pl, Leominster, MA 01453
Local realty services provided by:Better Homes and Gardens Real Estate The Shanahan Group
3 Regan Pl,Leominster, MA 01453
$534,900
- 3 Beds
- 3 Baths
- 1,238 sq. ft.
- Single family
- Active
Upcoming open houses
- Sat, Oct 1701:00 pm - 03:00 pm
Listed by: dennis leroux
Office: leroux realty group
MLS#:73591342
Source:MLSPIN
Price summary
- Price:$534,900
- Price per sq. ft.:$432.07
About this home
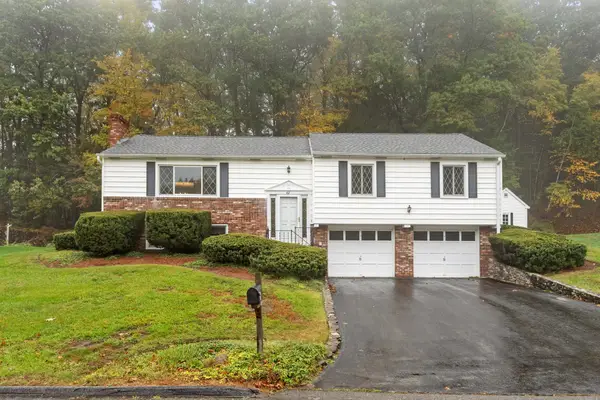
Amazing Opportunity to own this classic 3 Bedroom 2.5 Bath totally renovated Cape set at the end of a cul-de-sac. This Home blends a fantastic functional open living space with an ideal commuter location with easy access to Routes 2 and 190. Features on the the main level include a huge sunsplashed living room featuring a wall mounted fireplace and stunning hardwood floors, a massive fully applianced brand new kitchen with granite countertops and top quality stainless steel appliances that host the center island that includes a separate wine fridge. The 2nd floor has 3 Bedrooms and 2 Full Baths. The master bedroom suite has a walk-in closet and a double vanity in the bathroom. There is a Huge front yard with a carved out area and a rock fireplace perfect for parties and entertaining. There is nothing left to do here. New Windows, New Heating System, New Siding, New Electrical, New Plumbing, New Kitchen, 1st Floor Laundry and ½ Bath and a Newer Roof. Nothing to do but make an offer an move in!!...
Contact an agent
Home facts
- Year built:1912
- Listing ID #:73591342
- Updated:October 17, 2026 at 11:20 AM
Rooms and interior
- Bedrooms:3
- Total bathrooms:3
- Full bathrooms:2
- Half bathrooms:1
- Rooms Total:8
- Flooring:Hardwood, Tile
- Kitchen Description:Countertops - Stone/Granite/Solid, Dishwasher, Flooring - Hardwood, Microwave, Range, Refrigerator, Wine Chiller
- Basement Description:Full
- Living area:1,238 sq. ft.
Heating and cooling
- Cooling:Central Air, Heat Pump
- Heating:Electric, Forced Air, Heat Pump
- Central air:Yes
Structure and exterior
- Roof:Shingle
- Year built:1912
- Building area:1,238 sq. ft.
- Lot area:7.95 Acres
- Architectural Style:Cape
- Construction Materials:Frame
- Exterior Features:Porch
- Foundation Description:Stone
Utilities
- Water:Public
- Sewer:Public Sewer
Finances and disclosures
- Price:$534,900
- Price per sq. ft.:$432.07
- Tax amount:$4,158 (2026)
Features and amenities
- Appliances:Dishwasher, Dryer, Microwave, Range, Refrigerator, Washer
- Laundry features:Dryer, First Floor, Washer
Parking
- Total parking spaces:8
- Parking description:Off Street, Paved Drive
New listings near 3 Regan Pl
- Coming Soon
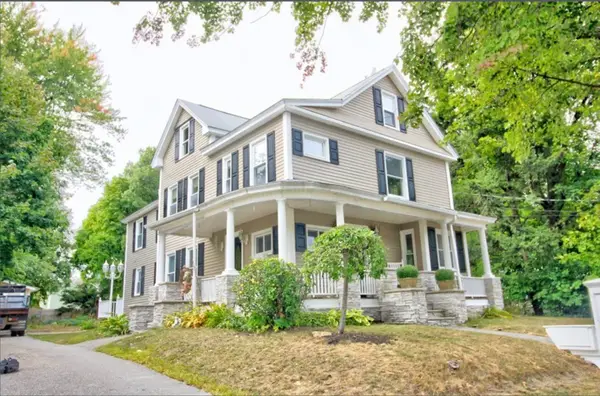 $549,999Coming Soon4 beds 2 baths2,151 sq. ft.
74 Arlington St, Leominster, MA 01453
MLS# 73591693Listed by: Century 21 North East - New
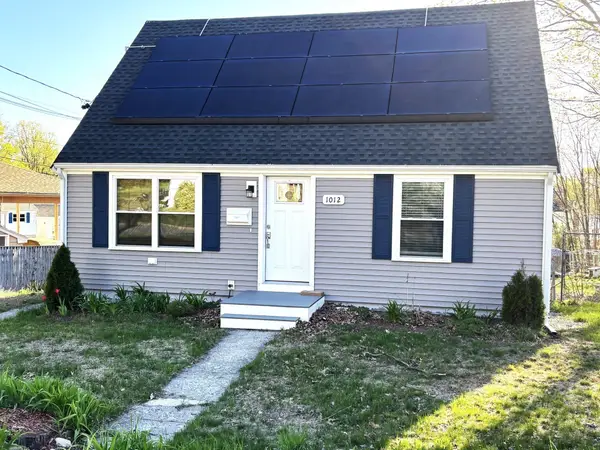 $399,500Active4 beds 2 baths1,080 sq. ft.
1012 Main St, Leominster, MA 01453
MLS# 73591877Listed by: MCO Realty Service, LLC - Open Sat, 2:30 to 3:30pmNew
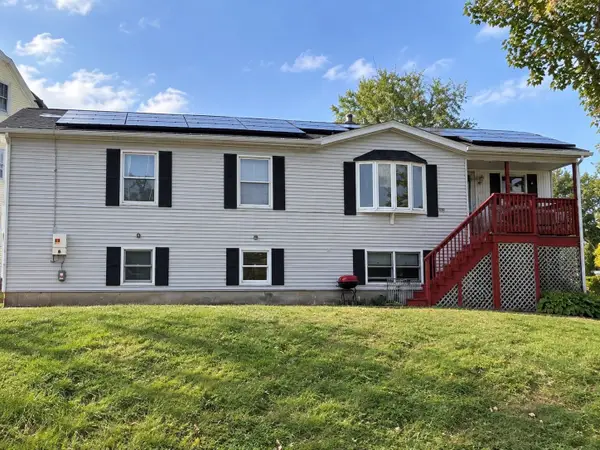 $499,000Active3 beds 2 baths1,568 sq. ft.
1476 Main St, Leominster, MA 01453
MLS# 73591721Listed by: Pena Realty Corporation - Open Sun, 11am to 1pmNew
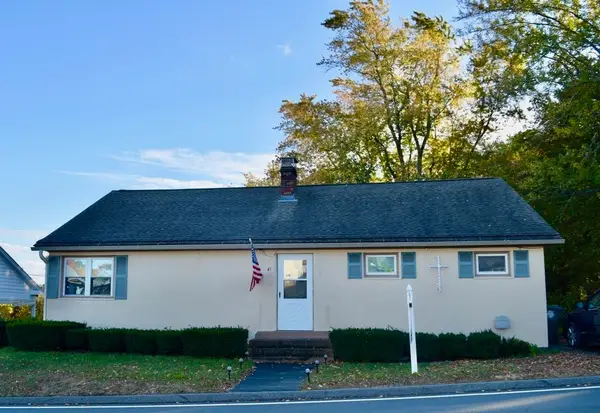 $465,000Active3 beds 2 baths1,440 sq. ft.
21 Graham, Leominster, MA 01453
MLS# 73591485Listed by: Keller Williams Realty North Central - Open Sun, 10:30am to 12pmNew
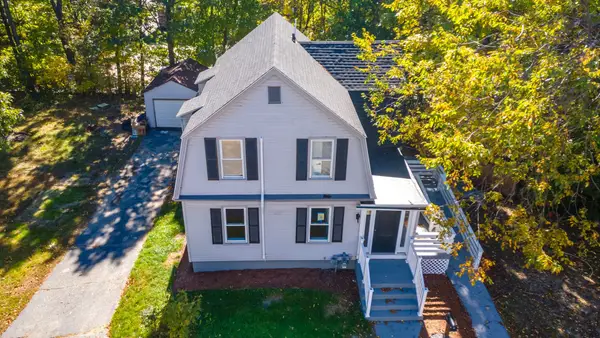 $460,000Active3 beds 2 baths1,473 sq. ft.
19 Kittredge St, Leominster, MA 01453
MLS# 73591513Listed by: Keller Williams Realty North Central - Open Sat, 10:30am to 12pmNew
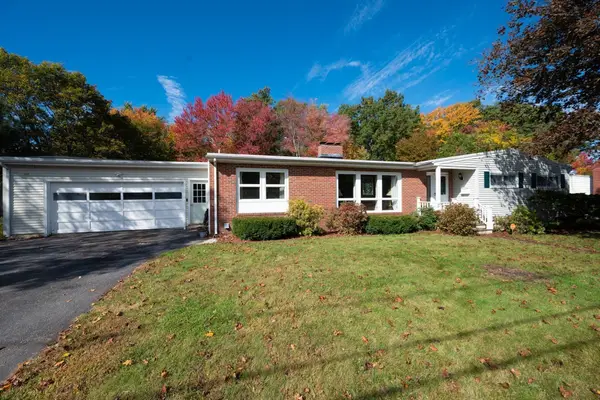 $674,900Active3 beds 3 baths2,104 sq. ft.
112 Bonnydale Rd, Leominster, MA 01453
MLS# 73591570Listed by: Keller Williams Realty North Central - New
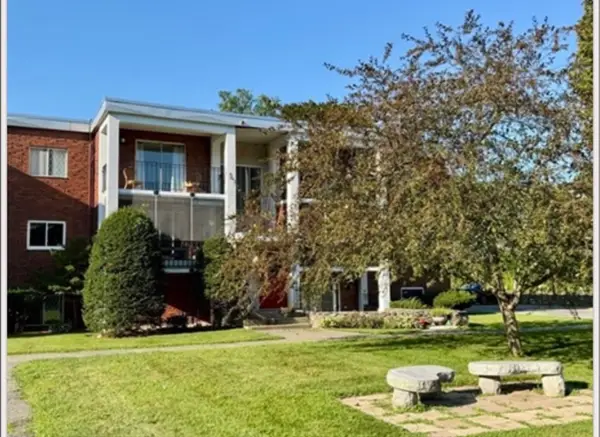 $210,000Active1 beds 1 baths611 sq. ft.
144 West St #25, Leominster, MA 01453
MLS# 73591250Listed by: Mary Foley Real Estate - Open Sun, 11am to 12:30pmNew
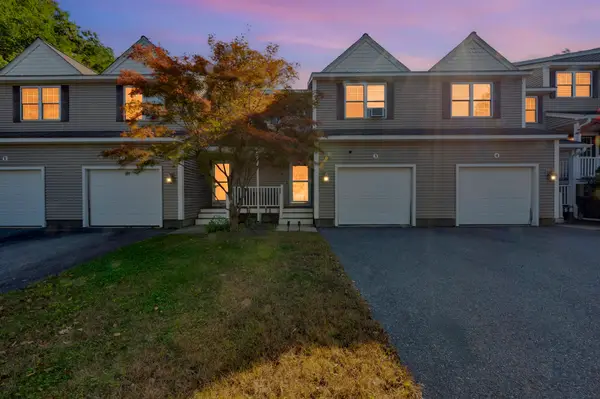 $390,000Active3 beds 3 baths1,502 sq. ft.
173 Johnson St #3, Leominster, MA 01453
MLS# 73591285Listed by: Keller Williams Realty North Central - Open Sun, 11am to 12:30pmNew
 $559,900Active3 beds 3 baths2,128 sq. ft.
40 Wilder Ln, Leominster, MA 01453
MLS# 73591194Listed by: William Raveis R.E. & Home Services


Protect your home and budget from life's surprises with an Assurant Home Warranty, backed by a partner that supports you through every step of homeownership. Explore Plans.
© 2026 Better Homes and Gardens Real Estate LLC. An Anywhere Real Estate company. All rights reserved. Better Homes and Gardens® Real Estate is a registered trademark owned by Meredith Operations Corporation, licensed to Better Homes and Gardens Real Estate LLC and used with permission. Better Homes and Gardens Real Estate LLC fully supports the principles of the Fair Housing Act and the Equal Opportunity Act. Listing information is deemed reliable but is not guaranteed accurate.
Each office is independently owned and operated.
Any services or products provided by third parties are not provided by, affiliated with or related to Better Homes and Gardens Real Estate LLC, or its affiliated companies.