
20 Abbey Road #101, Leominster, MA 01453
Local realty services provided by:Better Homes and Gardens Real Estate The Masiello Group
20 Abbey Road #101,Leominster, MA 01453
$255,000
- 2 Beds
- 1 Baths
- 728 sq. ft.
- Condominium
- Active
Upcoming open houses
- Sat, Jul 1810:00 am - 12:00 pm
- Sun, Jul 1911:00 am - 12:30 pm
Listed by: dylan maclean
Office: foster-healey real estate
MLS#:73549468
Source:MLSPIN
Price summary
- Price:$255,000
- Price per sq. ft.:$350.27
- Monthly HOA dues:$275
About this home
First-floor Corner unit, Move-in Ready, with a Private Covered Patio & Deeded parking right outside your door! This is the Cleanest, thoughtfully updated unit in the Complex! New windows & 3 New Ductless Mini-Splits deliver Efficient Heating & Cooling in every room, rare at this price point! White kitchen Featuring Granite Counters, New Appliances, built-in Microwave, Disposal, LG ThinQ dishwasher, & New laminate flooring w/ New Overhead Lighting. Beautiful Hardwoods in the main living space run to the Slider Door with Beautiful Crown Molding Trim Completing the space. Plush New Carpet in both Bedrooms, each with Generously Oversized Closets and thoughtful Window Treatments. New, in-unit LG ThinQ Stackable Washer & Dryer included! New Tile & Vanity in the Updated Full Bath. Fiber optic available. $275 fee covers water, sewer, master insurance, exterior maintenance, landscaping, snow removal, and trash. Completely Turn key, Meticulously Cared for & Finished!
Contact an agent
Home facts
- Year built:1988
- Listing ID #:73549468
- Updated:July 16, 2026 at 11:11 AM
Rooms and interior
- Bedrooms:2
- Total bathrooms:1
- Full bathrooms:1
- Rooms Total:4
- Flooring:Hardwood, Laminate, Tile
- Kitchen Description:Closet, Countertops - Stone/Granite/Solid, Crown Molding, Dining Area, Disposal, ENERGY STAR Qualified Dishwasher, Flooring - Laminate, Lighting - Overhead, Microwave, Open Floorplan, Range, Refrigerator, Remodeled
- Living area:728 sq. ft.
Heating and cooling
- Cooling:3 Cooling Zones, Ductless
- Heating:Ductless
Structure and exterior
- Roof:Shingle
- Year built:1988
- Building area:728 sq. ft.
- Construction Materials:Frame
- Exterior Features:Deck - Wood, Decorative Lighting, Garden
Schools
- High school:Leominster High
- Middle school:Sky View
- Elementary school:Northwest Elementary
Utilities
- Water:Public
- Sewer:Public Sewer
Finances and disclosures
- Price:$255,000
- Price per sq. ft.:$350.27
- Tax amount:$2,834 (2026)
Features and amenities
- Appliances:Disposal, ENERGY STAR Qualified Dishwasher, ENERGY STAR Qualified Washer, Microwave, Range, Refrigerator
- Laundry features:ENERGY STAR Qualified Dryer, ENERGY STAR Qualified Washer, Electric Dryer Hookup, First Floor, In Unit, Main Level, Washer Hookup
- Amenities:High Speed Internet
Parking
- Total parking spaces:1
- Parking description:Assigned, Common, Deeded, Guest, Off Street
New listings near 20 Abbey Road #101
- Open Sat, 11am to 12:30pmNew
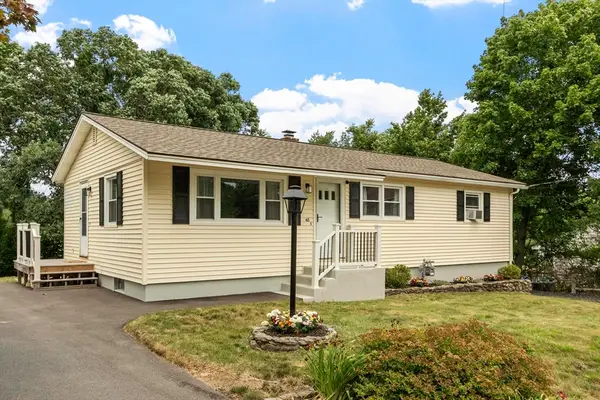 $460,000Active3 beds 1 baths1,056 sq. ft.
48 Anthony Rd, Leominster, MA 01453
MLS# 73550774Listed by: OPEN DOOR Real Estate - Open Fri, 5 to 6:30pmNew
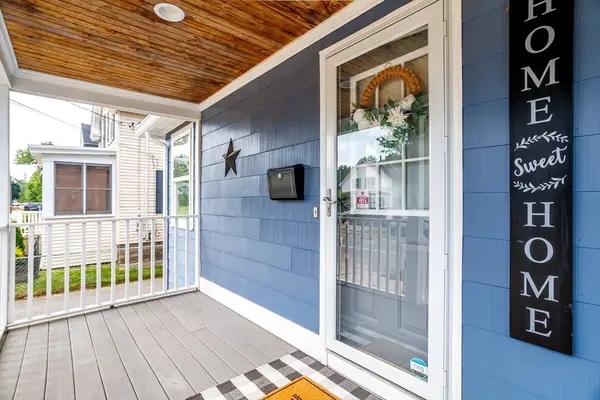 $449,000Active3 beds 2 baths1,391 sq. ft.
176 Hall St, Leominster, MA 01453
MLS# 73550739Listed by: Keller Williams Realty North Central - Open Sat, 1 to 2:30pmNew
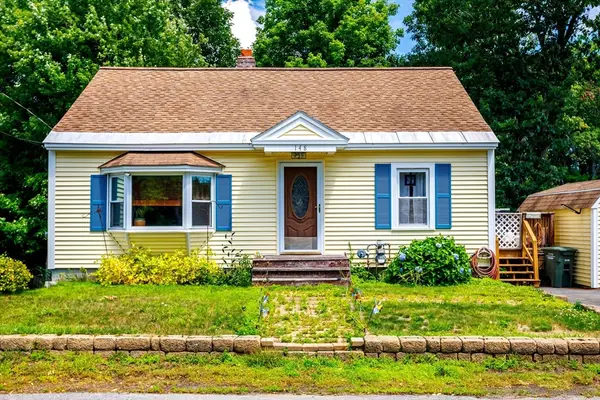 $315,000Active1 beds 1 baths1,520 sq. ft.
148 Pond St, Leominster, MA 01453
MLS# 73550342Listed by: Keller Williams Realty North Central - New
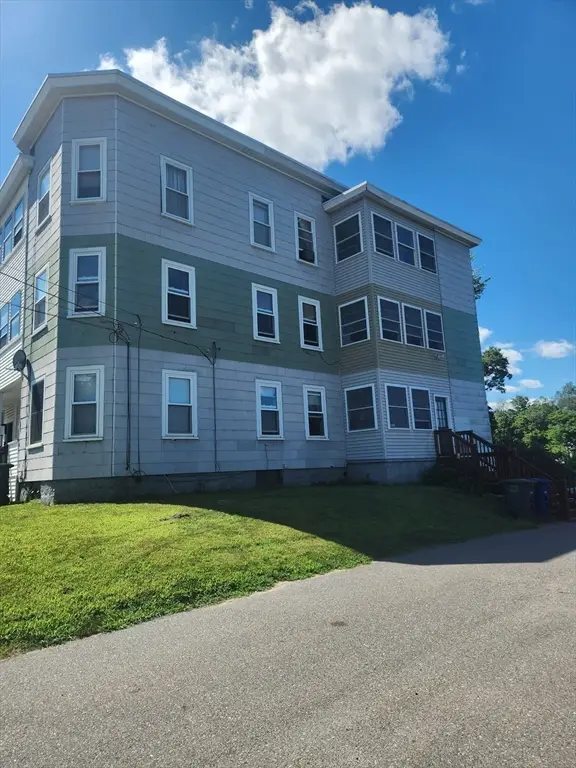 $675,000Active6 beds 3 baths4,041 sq. ft.
15-19 Elm Street, Leominster, MA 01543
MLS# 73550063Listed by: Hazel & Company - Open Sat, 11am to 12:30pmNew
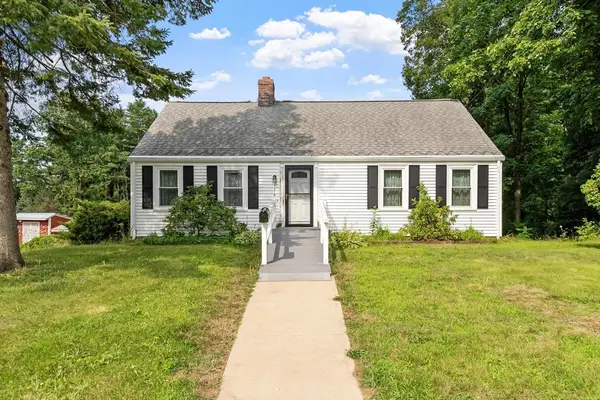 $465,000Active4 beds 1 baths1,710 sq. ft.
1218 Main St, Leominster, MA 01453
MLS# 73550149Listed by: Coldwell Banker Realty - Leominster - Open Sat, 11am to 1pmNew
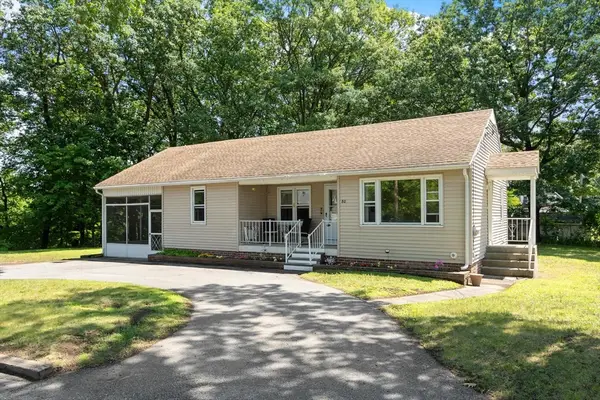 $365,900Active3 beds 1 baths956 sq. ft.
80 Tenth St., Leominster, MA 01453
MLS# 73549812Listed by: Coldwell Banker Realty - Leominster - New
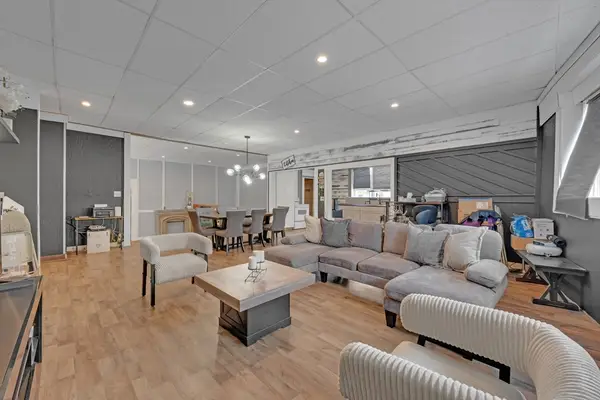 $649,900Active7 beds 3 baths5,474 sq. ft.
287 Sixth, Leominster, MA 01453
MLS# 73549667Listed by: RE/MAX Prof Associates - Open Fri, 5 to 6:30pmNew
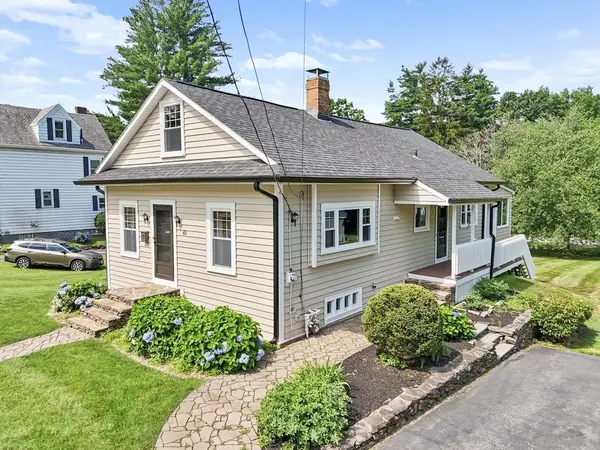 $489,900Active3 beds 2 baths1,820 sq. ft.
48 Sargent Ave, Leominster, MA 01453
MLS# 73549687Listed by: EXIT New Options Real Estate - New
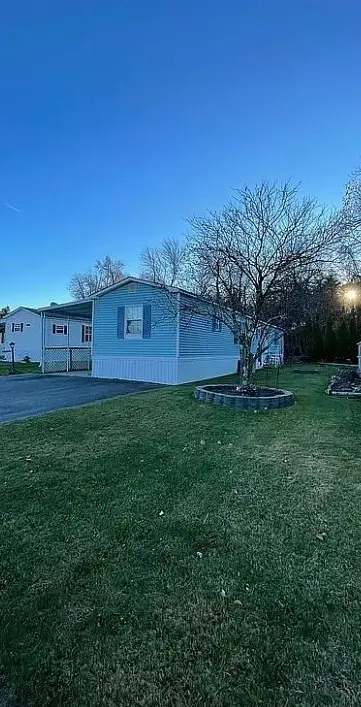 $225,000Active2 beds 2 baths1,008 sq. ft.
556 Central #106, Leominster, MA 01453
MLS# 73549099Listed by: Citylight Homes LLC


Protect your home and budget from life's surprises with an Assurant Home Warranty, backed by a partner that supports you through every step of homeownership. Explore Plans.
© 2026 Better Homes and Gardens Real Estate LLC. An Anywhere Real Estate company. All rights reserved. Better Homes and Gardens® Real Estate is a registered trademark owned by Meredith Operations Corporation, licensed to Better Homes and Gardens Real Estate LLC and used with permission. Better Homes and Gardens Real Estate LLC fully supports the principles of the Fair Housing Act and the Equal Opportunity Act. Listing information is deemed reliable but is not guaranteed accurate.
Each office is independently owned and operated.
Any services or products provided by third parties are not provided by, affiliated with or related to Better Homes and Gardens Real Estate LLC, or its affiliated companies.