
25 Montague Rd, Leverett, MA 01054
Local realty services provided by:Better Homes and Gardens Real Estate The Masiello Group
Upcoming open houses
- Sat, Oct 2411:00 am - 01:00 pm
Listed by: samar moushabeck
Office: william raveis r.e. & home services
MLS#:73594371
Source:MLSPIN
Price summary
- Price:$485,000
- Price per sq. ft.:$262.59
About this home
Classic Cape Cod charm meets efficient, updated living in the heart of Leverett! This sun-filled home offers an open floor plan, a private southeast-facing backyard, and walkability to the pond, post office, school, library, and local farm stand. The main level features a bright kitchen, dining area, living room, and a family/office with French pocket doors. Walk out to a deck from the dining area for indoor-outdoor entertaining. A first-floor bedroom, full bath, and laundry complete the main floor. Upstairs are two bedrooms, including one with French doors to a charming balcony, plus a second full bath. Enjoy flexible heating with oil, a pellet stove, and two mini-splits. Two fully owned solar systems include a 24-panel electric system and a two-panel system for the hot water preheater, dramatically reducing energy costs. Solar panels were installed on a new metal roof in 2017. The front-facing roof is about mid-aged with 40-year-old shingles, APO. Siding is Hardie Siding, a composite of cement and cellulose fiber shingles. A new three-bedroom septic system (2025) adds peace of mind. Small-town charm, energy efficiency, and a convenient location just minutes from Amherst and the Five College area!...
Contact an agent
Home facts
- Year built:1964
- Listing ID #:73594371
- Updated:October 24, 2026 at 11:28 AM
Rooms and interior
- Bedrooms:3
- Total bathrooms:2
- Full bathrooms:1
- Half bathrooms:1
- Rooms Total:7
- Flooring:Flooring - Hardwood, Flooring - Stone/Ceramic Tile, Hardwood, Stone / Slate, Tile
- Dining Description:Ceiling Fan(s), French Doors, Hardwood, Open Floorplan
- Kitchen Description:Dishwasher, Exterior Access, Flooring - Hardwood, Open Floorplan, Pantry, Range, Recessed Lighting, Refrigerator
- Basement Description:Concrete, Full, Garage Access, Interior Entry, Unfinished, Walk-Out Access
- Living area:1,847 sq. ft.
Heating and cooling
- Cooling:2 Cooling Zones, Heat Pump
- Heating:Baseboard, Electric, Oil, Wood
Structure and exterior
- Roof:Metal, Shingle
- Year built:1964
- Building area:1,847 sq. ft.
- Lot area:1.7 Acres
- Lot Features:Cleared, Gentle Sloping, Level
- Architectural Style:Cape
- Construction Materials:Frame
- Exterior Features:Balcony, Deck - Wood, Garden, Rain Gutters, Stone Wall, Storage
- Foundation Description:Concrete Perimeter
Schools
- High school:Arhs
- Middle school:Arms
- Elementary school:Leverett Elementary School
Utilities
- Water:Private
- Sewer:Private Sewer
Finances and disclosures
- Price:$485,000
- Price per sq. ft.:$262.59
- Tax amount:$5,354 (2025)
Features and amenities
- Appliances:Dishwasher, Dryer, Range, Refrigerator, Washer
- Laundry features:Dryer, First Floor, Remodeled, Washer
- Amenities:High Speed Internet
Parking
- Total parking spaces:5
- Parking description:Off Street, Under
- Garage:Yes
- Garage spaces:1
New listings near 25 Montague Rd
- Open Sun, 12:30 to 2pm
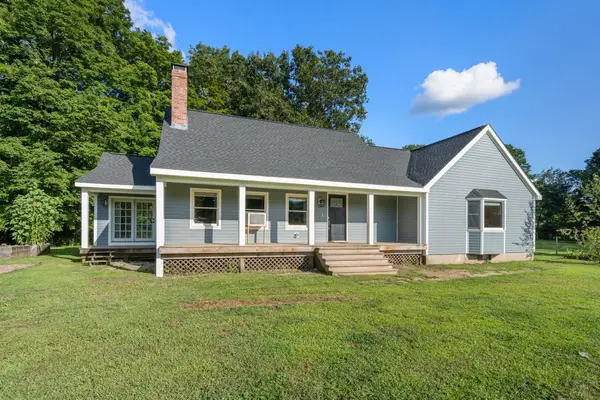
 $455,000Active3 beds 2 baths1,728 sq. ft.
4 Jackson Hill Rd, Leverett, MA 01054
MLS# 73585444Listed by: Keller Williams Realty - Open Sun, 10 to 11:30am
 $610,000Active4 beds 3 baths2,263 sq. ft.
487 Long Plain Rd, Leverett, MA 01054
MLS# 73567052Listed by: Winder Realty, LLC 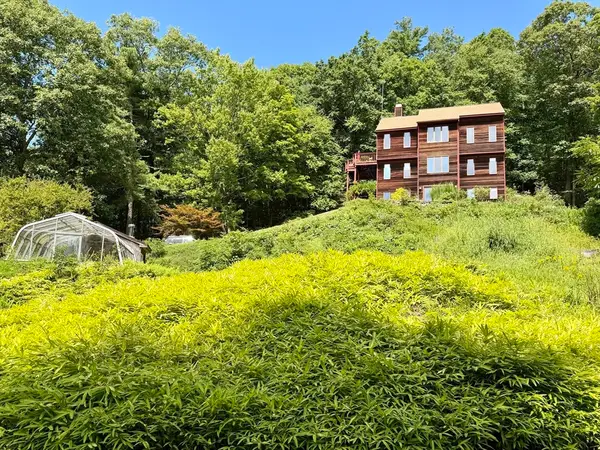 $629,000Active3 beds 3 baths2,856 sq. ft.
247 Montague Rd, Leverett, MA 01054
MLS# 73565451Listed by: 5 College REALTORS® Northampton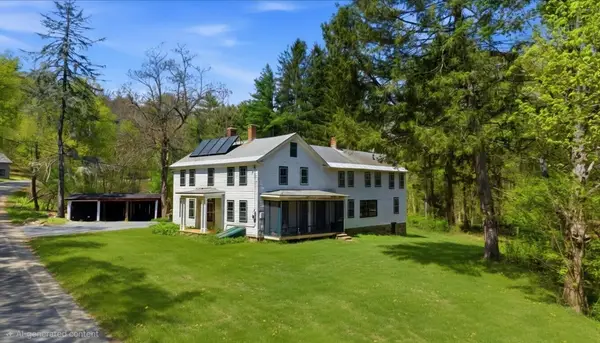 $375,000Active4 beds 3 baths3,100 sq. ft.
42 Shutesbury Rd, Leverett, MA 01054
MLS# 73540462Listed by: 5 College REALTORS® Northampton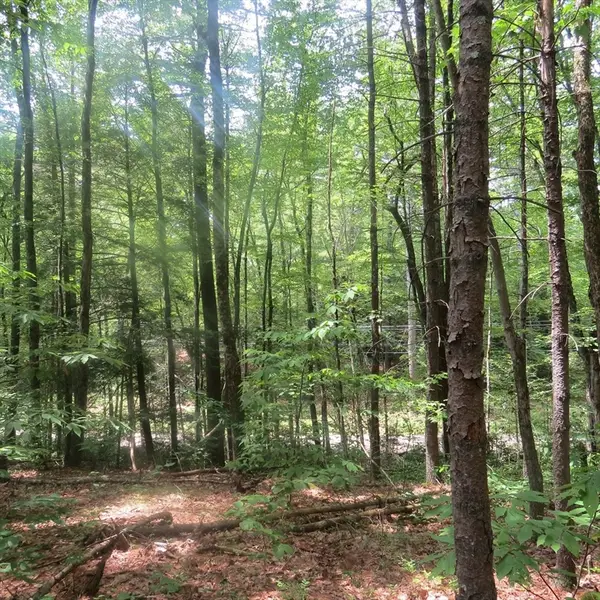 $110,000Active1.83 Acres
Lot 1 Pratt Corner Road, Leverett, MA 01054
MLS# 73538362Listed by: Coldwell Banker Community REALTORS®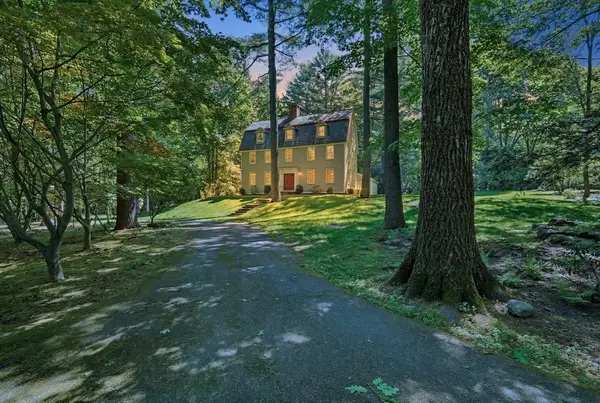 $1,250,000Active5 beds 5 baths6,098 sq. ft.
36 Laurel Hill Dr, Leverett, MA 01054
MLS# 73531787Listed by: William Raveis R.E. & Home Services $125,000Active3.21 Acres
10 Hannabrooke Dr, Leverett, MA 01054
MLS# 73470611Listed by: William Raveis R.E. & Home Services


Protect your home and budget from life's surprises with an Assurant Home Warranty, backed by a partner that supports you through every step of homeownership. Explore Plans.
© 2026 Better Homes and Gardens Real Estate LLC. An Anywhere Real Estate company. All rights reserved. Better Homes and Gardens® Real Estate is a registered trademark owned by Meredith Operations Corporation, licensed to Better Homes and Gardens Real Estate LLC and used with permission. Better Homes and Gardens Real Estate LLC fully supports the principles of the Fair Housing Act and the Equal Opportunity Act. Listing information is deemed reliable but is not guaranteed accurate.
Each office is independently owned and operated.
Any services or products provided by third parties are not provided by, affiliated with or related to Better Homes and Gardens Real Estate LLC, or its affiliated companies.