
148 Cedar St, Lexington, MA 02421
Local realty services provided by:Better Homes and Gardens Real Estate The Masiello Group
148 Cedar St,Lexington, MA 02421
$1,249,000
- 4 Beds
- 3 Baths
- 1,843 sq. ft.
- Single family
- Active
Upcoming open houses
- Sun, Jul 1212:30 pm - 02:00 pm
Listed by: suzanne winchester miller
Office: coldwell banker realty - lexington
MLS#:73547337
Source:MLSPIN
Price summary
- Price:$1,249,000
- Price per sq. ft.:$677.7
About this home
Charming storybook Cape set on a beautifully landscaped 11,676 sq. ft. corner lot in a desirable Lexington location. This warm and inviting home blends classic character with thoughtful updates, featuring a sun-filled living room with a wood-burning fireplace, formal dining room with slider to a screened porch, and an updated kitchen with newer appliances. The main level offers two spacious bedrooms and a full bath. Upstairs are two additional bedrooms, a second full bath, and a versatile bonus space ideal for a reading nook, study area, or playroom. First floor and bedrooms on 2nd floor have newly refinished hardwood flooring. The lower level includes laundry, storage, gym space, and a finished bonus room perfect for a home office, media room, or hobbies. The expansive yard offers ample room for gardening, recreation, and future expansion. Convenient to schools, parks, golf, shopping, and major commuting routes. This is a gem!
Contact an agent
Home facts
- Year built:1949
- Listing ID #:73547337
- Updated:July 11, 2026 at 03:28 PM
Rooms and interior
- Bedrooms:4
- Total bathrooms:3
- Full bathrooms:3
- Rooms Total:7
- Flooring:Carpet, Concrete, Flooring - Wall to Wall Carpet, Hardwood
- Dining Description:Hardwood, Slider
- Kitchen Description:Dishwasher, Disposal, Range, Range Hood, Refrigerator
- Basement Description:Concrete, Full, Garage Access, Interior Entry, Partially Finished
- Living area:1,843 sq. ft.
Heating and cooling
- Cooling:4 Cooling Zones, Window Unit(s)
- Heating:Baseboard, Oil
Structure and exterior
- Roof:Shingle
- Year built:1949
- Building area:1,843 sq. ft.
- Lot area:0.27 Acres
- Lot Features:Corner Lot, Level
- Architectural Style:Cape
- Construction Materials:Brick, Frame
- Exterior Features:Rain Gutters, Screened, Stone Wall
- Foundation Description:Concrete Perimeter
Utilities
- Water:Public
- Sewer:Public Sewer
Finances and disclosures
- Price:$1,249,000
- Price per sq. ft.:$677.7
- Tax amount:$13,455 (2026)
Features and amenities
- Appliances:Dishwasher, Disposal, Dryer, Range, Range Hood, Refrigerator, Washer
- Laundry features:Dryer, Electric Dryer Hookup, In Basement, Washer, Washer Hookup
Parking
- Total parking spaces:6
- Parking description:Driveway, Garage Door Opener, Off Street, Paved, Paved Drive, Under
- Garage:Yes
- Garage spaces:1
New listings near 148 Cedar St
- Open Sun, 2 to 4pmNew
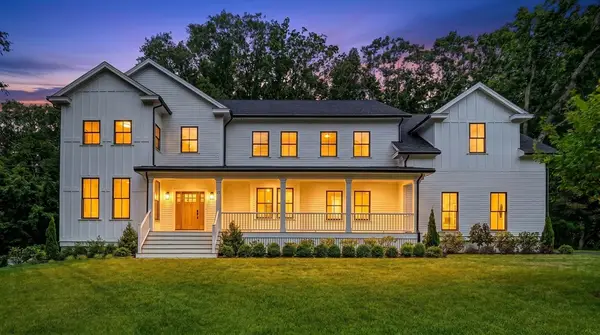 $3,438,000Active6 beds 6 baths6,525 sq. ft.
22 Tyler Rd, Lexington, MA 02420
MLS# 73547799Listed by: Compass - Open Sun, 12 to 2pmNew
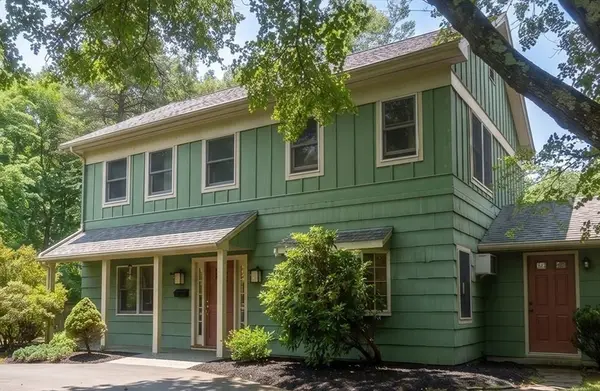 $1,150,000Active4 beds 3 baths1,953 sq. ft.
114 Maple St, Lexington, MA 02420
MLS# 73547781Listed by: Coldwell Banker Realty - Lexington - New
 $3,000,000Active5 beds 6 baths6,521 sq. ft.
32 Solomon Pierce Road, Lexington, MA 02421
MLS# 73547595Listed by: Foundation Brokerage Group - Open Sun, 1 to 2:30pmNew
 $1,695,000Active4 beds 3 baths2,234 sq. ft.
41 Locust Ave, Lexington, MA 02421
MLS# 73547426Listed by: Coldwell Banker Realty - Lexington - Open Sun, 11:30am to 1pmNew
 $1,495,000Active3 beds 3 baths2,832 sq. ft.
36 Journeys End Ln #13, Lexington, MA 02421
MLS# 73547303Listed by: Coldwell Banker Realty - Boston - Open Sun, 11am to 12:30pmNew
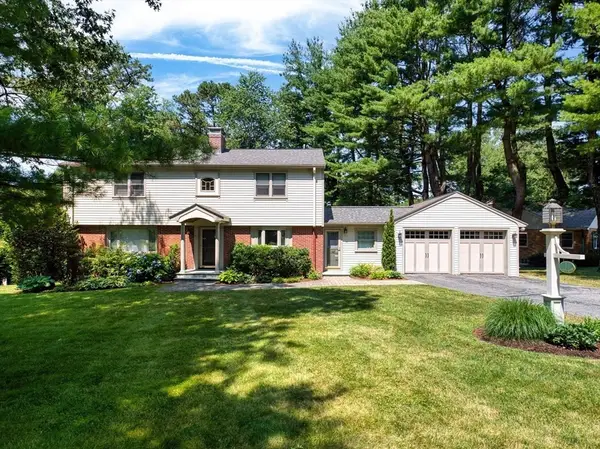 $1,798,000Active4 beds 4 baths3,408 sq. ft.
1 Dawes Rd, Lexington, MA 02421
MLS# 73547207Listed by: William Raveis R.E. & Home Services - Open Sun, 2 to 3:30pmNew
 $2,699,000Active4 beds 5 baths6,018 sq. ft.
29 Woodcliffe Rd., Lexington, MA 02421
MLS# 73547056Listed by: Coldwell Banker Realty - Lexington - Open Sun, 2:15 to 3:45pmNew
 $1,625,000Active3 beds 3 baths2,418 sq. ft.
109 Grove St, Lexington, MA 02420
MLS# 73546197Listed by: William Raveis R.E. & Home Services - Open Sun, 12 to 2pmNew
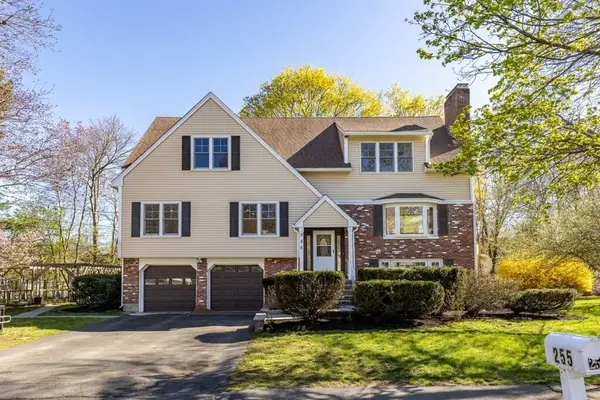 $1,599,999Active5 beds 5 baths3,528 sq. ft.
255 Worthen Rd East, Lexington, MA 02421
MLS# 73545381Listed by: Giant Realty


Protect your home and budget from life's surprises with an Assurant Home Warranty, backed by a partner that supports you through every step of homeownership. Explore Plans.
© 2026 Better Homes and Gardens Real Estate LLC. An Anywhere Real Estate company. All rights reserved. Better Homes and Gardens® Real Estate is a registered trademark owned by Meredith Operations Corporation, licensed to Better Homes and Gardens Real Estate LLC and used with permission. Better Homes and Gardens Real Estate LLC fully supports the principles of the Fair Housing Act and the Equal Opportunity Act. Listing information is deemed reliable but is not guaranteed accurate.
Each office is independently owned and operated.
Any services or products provided by third parties are not provided by, affiliated with or related to Better Homes and Gardens Real Estate LLC, or its affiliated companies.