
36 Journeys End Ln #13, Lexington, MA 02421
Local realty services provided by:Better Homes and Gardens Real Estate The Shanahan Group
36 Journeys End Ln #13,Lexington, MA 02421
$1,495,000
- 3 Beds
- 3 Baths
- 2,832 sq. ft.
- Condominium
- Active
Upcoming open houses
- Sat, Jul 1111:30 am - 01:00 pm
- Sun, Jul 1211:30 am - 01:00 pm
Listed by: erika tarlow
Office: coldwell banker realty - boston
MLS#:73547303
Source:MLSPIN
Price summary
- Price:$1,495,000
- Price per sq. ft.:$527.9
- Monthly HOA dues:$570
About this home
End-unit living with privacy and feel of a single-family home in a community of 20 townhomes on the former grounds of the historic Journeys End Estate. With only 1 shared wall, natural light fills the home, while woodland views from the private deck & walkout lower level create a serene backdrop. Open-concept main level: 9' ceilings, HW floors, gas FP & granite kitchen with Bosch SS appliances + peninsula seating for 4. Sliding glass doors open to the deck, extending living space outdoors. Primary suite with walk-in closet & en suite bath + jetted tub & separate tiled shower. 2 additional bedrooms, each with HW floors, full bath & laundry room complete 2nd floor. Finished walkout lower level offers flex space for a family room, home office, fitness & more + separate workshop & dedicated storage. Pull-down attic access & oversized garage provide exceptional storage rarely found in townhouse living. Enjoy community green space, minutes to Lex Ctr, conservation trails & commuter routes.
Contact an agent
Home facts
- Year built:2009
- Listing ID #:73547303
- Updated:July 10, 2026 at 10:39 AM
Rooms and interior
- Bedrooms:3
- Total bathrooms:3
- Full bathrooms:2
- Half bathrooms:1
- Rooms Total:9
- Flooring:Carpet, Concrete, Flooring - Hardwood, Flooring - Wall to Wall Carpet, Hardwood, Tile
- Dining Description:Breakfast Bar / Nook, Crown Molding, Deck - Exterior, Exterior Access, Hardwood, Open Floorplan, Pendant, Recessed Lighting, Slider
- Bathrooms Description:Bathroom - Full, Bathroom - Half
- Kitchen Description:Countertops - Stone/Granite/Solid, Crown Molding, Dishwasher, Disposal, Flooring - Hardwood, Freezer, Gas Stove, Lighting - Overhead, Lighting - Pendant, Microwave, Open Floorplan, Pantry, Peninsula, Plumbed For Ice Maker, Range, Recessed Lighting, Refrigerator, Slider, Stainless Steel Appliances
- Living area:2,832 sq. ft.
Heating and cooling
- Cooling:2 Cooling Zones, Central Air
- Heating:Electric Baseboard, Forced Air, Natural Gas
- Central air:Yes
Structure and exterior
- Roof:Shingle
- Year built:2009
- Building area:2,832 sq. ft.
- Construction Materials:Frame
- Exterior Features:Deck - Composite, Decorative Lighting, Rain Gutters, Stone Wall
Schools
- High school:Lhs
- Middle school:Clarke
- Elementary school:Bridge
Utilities
- Water:Public
- Sewer:Public Sewer
Finances and disclosures
- Price:$1,495,000
- Price per sq. ft.:$527.9
- Tax amount:$16,348 (2026)
Features and amenities
- Appliances:Dishwasher, Disposal, Dryer, Freezer, Microwave, Range, Refrigerator, Washer
- Laundry features:Cabinets - Upgraded, Closet/Cabinets - Custom Built, Dryer, Electric Dryer Hookup, Flooring - Stone/Ceramic Tile, In Unit, Lighting - Overhead, Second Floor, Washer, Washer Hookup
- Amenities:Cabinets - Upgraded, Cable Hookup, Center Hall, Central Vacuum, Closet, Closet/Cabinets - Custom Built, Entry Hall, Lighting - Overhead, Open Floorplan, Recessed Lighting, Storage, Walk-in Closet(s)
Parking
- Total parking spaces:3
- Parking description:Common, Off Street, Paved, Under
- Garage:Yes
- Garage spaces:1
New listings near 36 Journeys End Ln #13
- Open Sat, 1 to 3pmNew
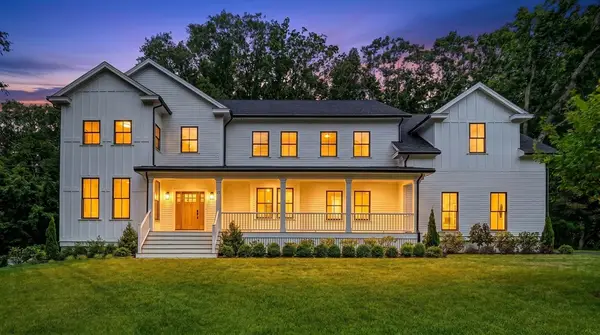 $3,438,000Active6 beds 6 baths6,525 sq. ft.
22 Tyler Rd, Lexington, MA 02420
MLS# 73547799Listed by: Compass - Open Sat, 12 to 2pmNew
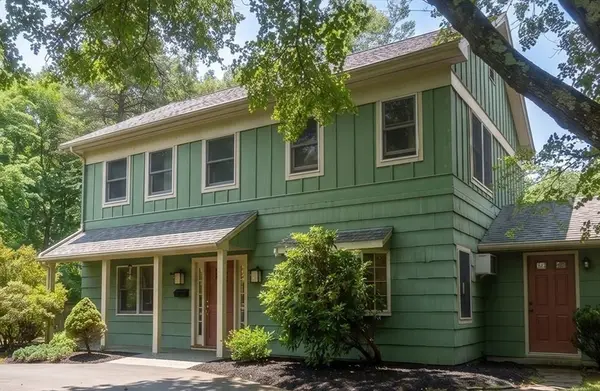 $1,150,000Active4 beds 3 baths1,920 sq. ft.
114 Maple St, Lexington, MA 02420
MLS# 73547781Listed by: Coldwell Banker Realty - Lexington - New
 $3,000,000Active5 beds 6 baths6,521 sq. ft.
32 Solomon Pierce Road, Lexington, MA 02421
MLS# 73547595Listed by: Foundation Brokerage Group - Open Sat, 12:30 to 2pmNew
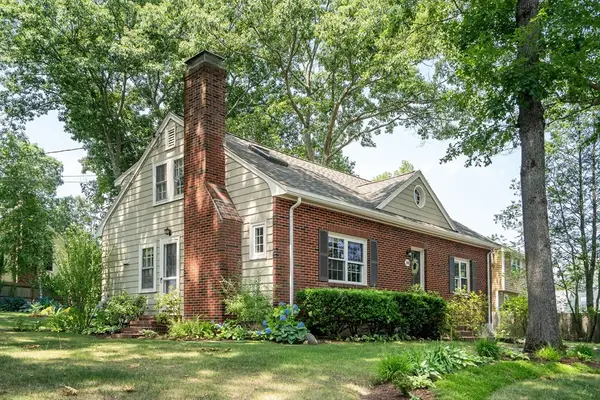 $1,249,000Active4 beds 3 baths1,843 sq. ft.
148 Cedar St, Lexington, MA 02421
MLS# 73547337Listed by: Coldwell Banker Realty - Lexington - Open Sat, 11am to 12:30pmNew
 $1,695,000Active4 beds 3 baths2,234 sq. ft.
41 Locust Ave, Lexington, MA 02421
MLS# 73547426Listed by: Coldwell Banker Realty - Lexington - Open Sat, 2:15 to 4pmNew
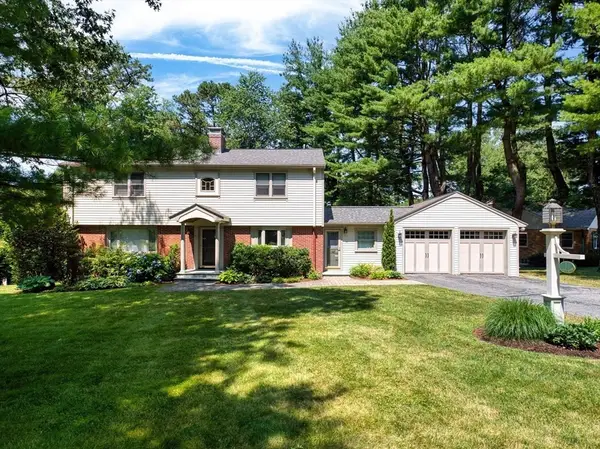 $1,798,000Active4 beds 4 baths3,408 sq. ft.
1 Dawes Rd, Lexington, MA 02421
MLS# 73547207Listed by: William Raveis R.E. & Home Services - Open Sun, 2 to 3:30pmNew
 $2,699,000Active4 beds 5 baths6,018 sq. ft.
29 Woodcliffe Rd., Lexington, MA 02421
MLS# 73547056Listed by: Coldwell Banker Realty - Lexington - Open Sat, 11am to 12:30pmNew
 $1,625,000Active3 beds 3 baths2,418 sq. ft.
109 Grove St, Lexington, MA 02420
MLS# 73546197Listed by: William Raveis R.E. & Home Services - Open Sat, 12 to 2pmNew
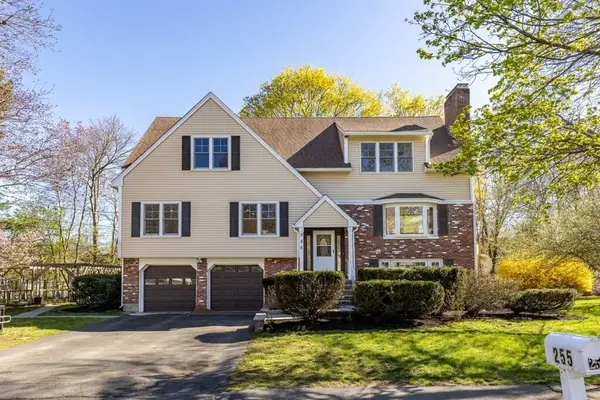 $1,599,999Active5 beds 5 baths3,528 sq. ft.
255 Worthen Rd East, Lexington, MA 02421
MLS# 73545381Listed by: Giant Realty


Protect your home and budget from life's surprises with an Assurant Home Warranty, backed by a partner that supports you through every step of homeownership. Explore Plans.
© 2026 Better Homes and Gardens Real Estate LLC. An Anywhere Real Estate company. All rights reserved. Better Homes and Gardens® Real Estate is a registered trademark owned by Meredith Operations Corporation, licensed to Better Homes and Gardens Real Estate LLC and used with permission. Better Homes and Gardens Real Estate LLC fully supports the principles of the Fair Housing Act and the Equal Opportunity Act. Listing information is deemed reliable but is not guaranteed accurate.
Each office is independently owned and operated.
Any services or products provided by third parties are not provided by, affiliated with or related to Better Homes and Gardens Real Estate LLC, or its affiliated companies.