
89 Spring St, Lexington, MA 02421
Local realty services provided by:Better Homes and Gardens Real Estate The Masiello Group
89 Spring St,Lexington, MA 02421
$2,489,000
- 5 Beds
- 5 Baths
- 4,714 sq. ft.
- Single family
- Active
Listed by: lori talanian
Office: william raveis r.e. & home services
MLS#:73536705
Source:MLSPIN
Price summary
- Price:$2,489,000
- Price per sq. ft.:$528
About this home
Now fully staged and ready to impress, this exceptional new construction Colonial is ready for buyers to experience and fall in love with. Offering 5 bedrooms, 3 full baths, and 2 half baths, the home features thoughtfully designed living spaces and timeless finishes throughout. A formal living room with fireplace and custom built-ins flows to the elegant dining room and custom pantry. The entertainer's kitchen offers an oversized island, dedicated dining area, and opens to a sun-filled family room with fireplace, custom cabinetry, and access to a private deck overlooking the grounds. The spacious primary suite includes a large walk-in closet and luxurious bath. Four additional bedrooms, two Jack-and-Jill baths, a private office, and second-floor laundry provide comfort and convenience. The finished lower level offers outstanding space for recreation and entertaining. We welcome everyone back for a first or second visit to experience the completed presentation.
Contact an agent
Home facts
- Year built:2026
- Listing ID #:73536705
- Updated:August 31, 2026 at 11:39 AM
Rooms and interior
- Bedrooms:5
- Total bathrooms:5
- Full bathrooms:3
- Half bathrooms:2
- Rooms Total:11
- Flooring:Engineered Hardwood, Flooring - Hardwood, Flooring - Stone/Ceramic Tile, Tile
- Dining Description:Hardwood, Open Floorplan, Overhead, Recessed Lighting, Window(s) - Bay/Bow/Box
- Bathrooms Description:Bathroom, Bathroom - Half
- Kitchen Description:Cabinets - Upgraded, Countertops - Stone/Granite/Solid, Deck - Exterior, Dishwasher, Disposal, Exterior Access, Flooring - Hardwood, Freezer, Kitchen Island, Microwave, Open Floorplan, Oven, Pantry, Range, Range Hood, Recessed Lighting, Refrigerator, Wet Bar, Window(s) - Bay/Bow/Box, Wine Refrigerator
- Basement Description:Bulkhead, Finished, Full, Radon Remediation System, Sump Pump
- Living area:4,714 sq. ft.
Heating and cooling
- Cooling:4 Cooling Zones, Central Air, Ductless
- Heating:Ductless, Electric, Heat Pump
- Central air:Yes
Structure and exterior
- Roof:Shingle
- Year built:2026
- Building area:4,714 sq. ft.
- Lot area:0.46 Acres
- Lot Features:Level
- Architectural Style:Colonial
- Construction Materials:Frame
- Exterior Features:Deck, Porch, Professional Landscaping, Rain Gutters, Sprinkler System
- Foundation Description:Concrete Perimeter
Schools
- High school:Lhs
- Middle school:Clarke Middle
- Elementary school:Bridge Elementary
Utilities
- Water:Public
- Sewer:Public Sewer
Finances and disclosures
- Price:$2,489,000
- Price per sq. ft.:$528
Features and amenities
- Appliances:Dishwasher, Disposal, Freezer, Microwave, Range, Range Hood, Refrigerator, Wine Refrigerator
- Laundry features:Electric Dryer Hookup, Second Floor, Washer Hookup
- Amenities:Closet/Cabinets - Custom Built, Lighting - Overhead
Parking
- Total parking spaces:5
- Parking description:Attached, Garage Door Opener, Off Street
- Garage:Yes
- Garage spaces:2
New listings near 89 Spring St
- New
 $4,450,000Active5 beds 7 baths8,006 sq. ft.
21 Douglas Road, Lexington, MA 02421
MLS# 73569967Listed by: Coldwell Banker Realty - Lexington - New
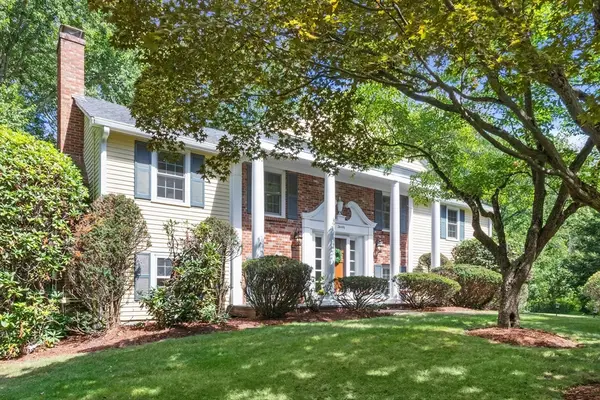 $1,599,000Active4 beds 3 baths2,486 sq. ft.
20 Village Cir, Lexington, MA 02420
MLS# 73569242Listed by: Coldwell Banker Realty - Lexington - New
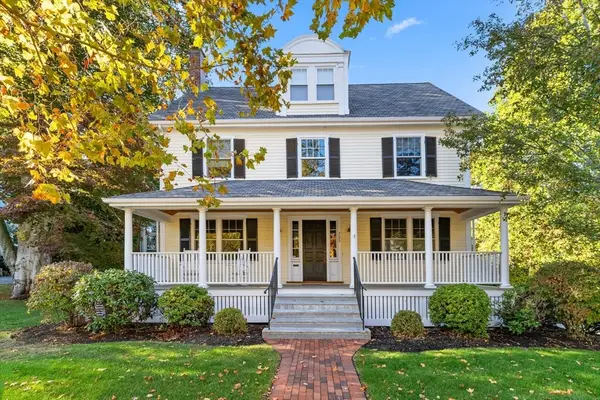 $2,850,000Active5 beds 5 baths5,024 sq. ft.
209 Waltham St, Lexington, MA 02421
MLS# 73569148Listed by: William Raveis R.E. & Home Services - New
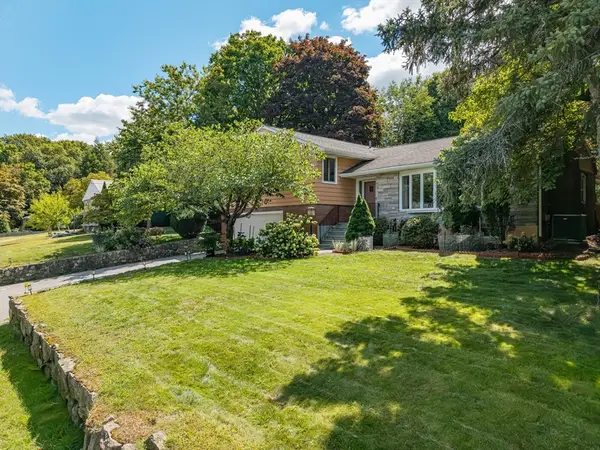 $1,389,000Active4 beds 3 baths2,392 sq. ft.
184 Concord Ave, Lexington, MA 02421
MLS# 73569145Listed by: Keller Williams Realty Boston Northwest - New
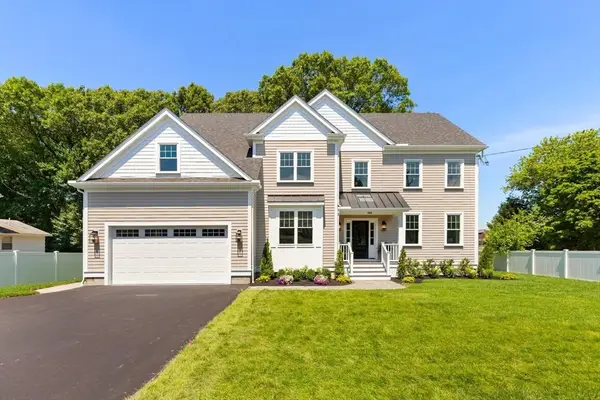 $2,799,000Active6 beds 6 baths5,261 sq. ft.
144 Maple Street, Lexington, MA 02420
MLS# 73568937Listed by: Barrett Sotheby's International Realty - New
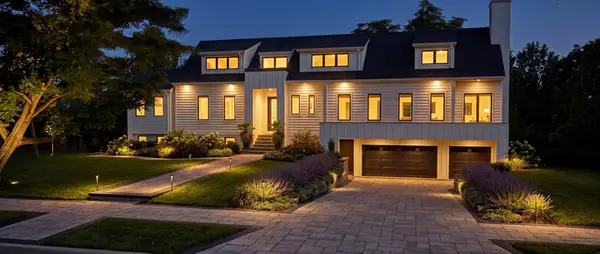 $3,249,000Active6 beds 7 baths5,673 sq. ft.
12 Valley Road, Lexington, MA 02421
MLS# 73568799Listed by: Darwin Associates - New
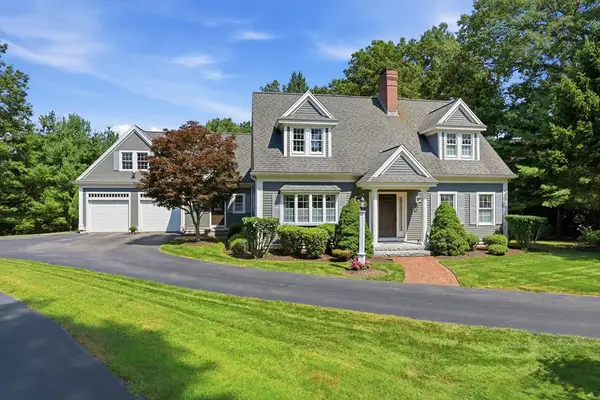 $1,850,000Active4 beds 5 baths3,260 sq. ft.
12 Boxwood Lane, Lexington, MA 02420
MLS# 73568574Listed by: Barrett Sotheby's International Realty - New
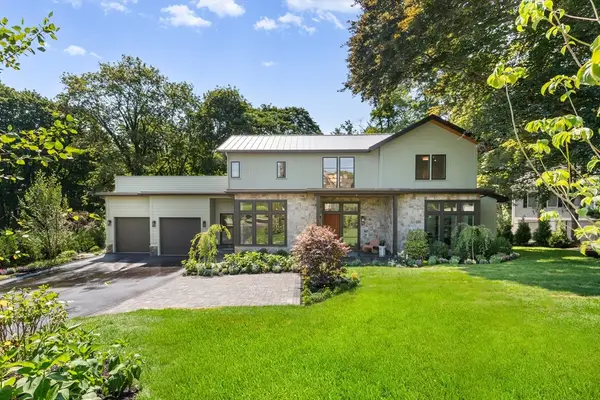 $3,985,000Active5 beds 7 baths5,300 sq. ft.
4 Percy Rd, Lexington, MA 02421
MLS# 73568217Listed by: William Raveis R.E. & Home Services - New
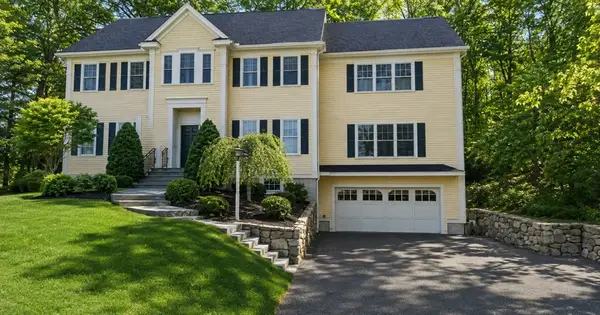 $2,395,000Active4 beds 5 baths4,376 sq. ft.
171 Lincoln Street, Lexington, MA 02421
MLS# 73568058Listed by: Coldwell Banker Realty - Lexington - New
 $1,649,000Active3 beds 4 baths2,839 sq. ft.
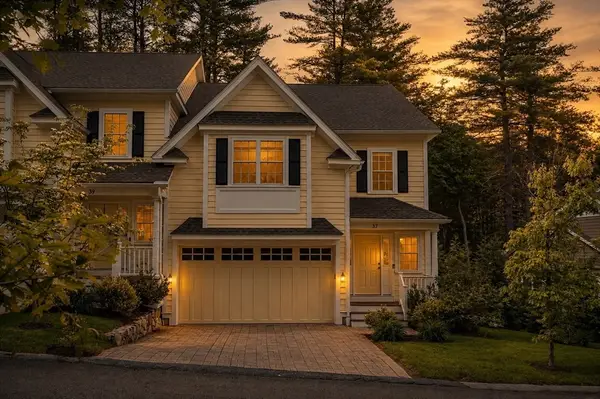
37 Jefferson Dr #1, Lexington, MA 02420
MLS# 73568016Listed by: NextHome Luxury Realty


Protect your home and budget from life's surprises with an Assurant Home Warranty, backed by a partner that supports you through every step of homeownership. Explore Plans.
© 2026 Better Homes and Gardens Real Estate LLC. An Anywhere Real Estate company. All rights reserved. Better Homes and Gardens® Real Estate is a registered trademark owned by Meredith Operations Corporation, licensed to Better Homes and Gardens Real Estate LLC and used with permission. Better Homes and Gardens Real Estate LLC fully supports the principles of the Fair Housing Act and the Equal Opportunity Act. Listing information is deemed reliable but is not guaranteed accurate.
Each office is independently owned and operated.
Any services or products provided by third parties are not provided by, affiliated with or related to Better Homes and Gardens Real Estate LLC, or its affiliated companies.