
2 Charles Ridge Rd #A, Littleton, MA 01460
Local realty services provided by:Better Homes and Gardens Real Estate The Shanahan Group
2 Charles Ridge Rd #A,Littleton, MA 01460
$634,900
- 2 Beds
- 3 Baths
- 1,864 sq. ft.
- Condominium
- Active
Listed by: jodi fitzgerald
Office: fitzgerald & associates
MLS#:73549926
Source:MLSPIN
Price summary
- Price:$634,900
- Price per sq. ft.:$340.61
About this home
Looking for the ease of condo living without giving up the space, privacy and 2-car garage you love? Welcome to 2 Charles Ridge Road. This beautifully maintained Littleton townhouse offers 1,864 sq. ft. of flexible living space in a lovely residential setting. The bright main level features hardwood floors, a vaulted living room with fireplace and an open-concept kitchen, dining and family room designed for everyday living and entertaining. The kitchen offers granite counters, stainless appliances, gas cooking, breakfast bar and wine chiller. Upstairs you'll find two bedrooms, including a primary suite with private bath and walk-in closet, plus a second full bath and convenient second-floor laundry. Don't miss the finished lower-level bonus room with heat, closet, windows and direct exterior access through a slider—an ideal home office, guest retreat, fitness room, media room or additional flex space. Enjoy the screened porch and patio, a 2-car garage with storage/workshop space, central air and a pet-friendly community. The condo fee includes sewer, master insurance, exterior maintenance, landscaping, snow removal, road maintenance and trash. Convenient to The Point, walking trails, shopping, dining and commuter routes. Less maintenance. More freedom. And plenty of room to live, work and entertain....
Contact an agent
Home facts
- Year built:2007
- Listing ID #:73549926
- Updated:September 22, 2026 at 10:32 AM
Rooms and interior
- Bedrooms:2
- Total bathrooms:3
- Full bathrooms:2
- Half bathrooms:1
- Rooms Total:6
- Flooring:Carpet, Flooring - Wall to Wall Carpet, Tile, Wood
- Dining Description:Exterior Access, Hardwood, Slider
- Kitchen Description:Breakfast Bar / Nook, Countertops - Stone/Granite/Solid, Dishwasher, Flooring - Hardwood, Gas Stove, Open Floorplan, Plumbed For Ice Maker, Range, Recessed Lighting, Stainless Steel Appliances, Wine Chiller
- Living area:1,864 sq. ft.
Heating and cooling
- Cooling:1 Cooling Zone, Central Air
- Heating:Forced Air, Natural Gas
- Central air:Yes
Structure and exterior
- Roof:Shingle
- Year built:2007
- Building area:1,864 sq. ft.
- Construction Materials:Frame
- Exterior Features:Enclosed, Patio
Schools
- High school:Littleton High
- Middle school:Littleton Middle
Utilities
- Water:Public
- Sewer:Private Sewer
Finances and disclosures
- Price:$634,900
- Price per sq. ft.:$340.61
- Tax amount:$7,725 (2026)
Features and amenities
- Appliances:Dishwasher, Range
- Laundry features:Electric Dryer Hookup, In Unit, Second Floor, Washer Hookup
- Amenities:Closet, Slider
Parking
- Total parking spaces:6
- Parking description:Garage Door Opener, Guest, Off Street, Storage, Under, Workshop in Garage
- Garage:Yes
- Garage spaces:2
New listings near 2 Charles Ridge Rd #A
- New
 $519,900Active3 beds 1 baths1,344 sq. ft.
35 Cedar Rd, Littleton, MA 01460
MLS# 73578924Listed by: eXp Realty LLC - Corporate Office - New
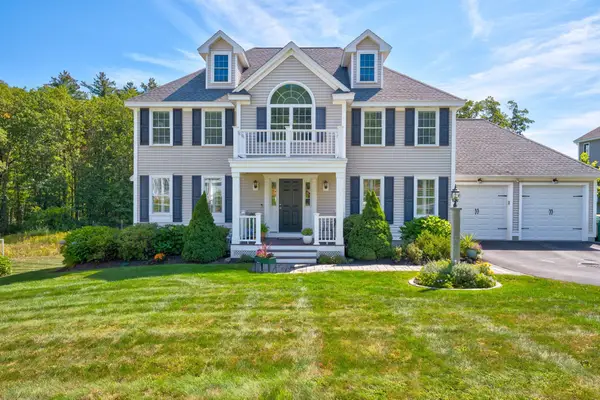 $1,125,000Active4 beds 3 baths2,334 sq. ft.
5 Mcintosh Ln, Littleton, MA 01460
MLS# 73578665Listed by: Keller Williams Realty Boston Northwest - New
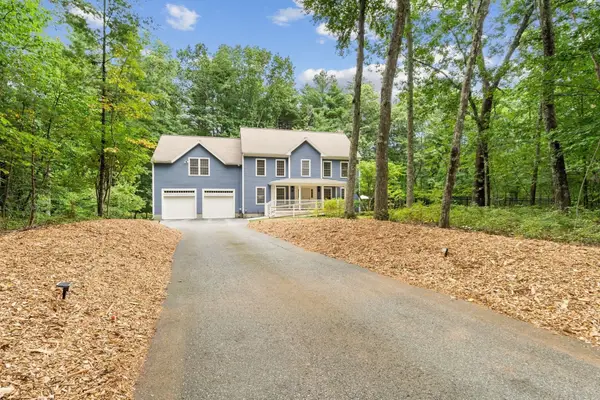 $1,225,000Active4 beds 3 baths3,644 sq. ft.
6 Sarah Doublet Road, Littleton, MA 01460
MLS# 73578218Listed by: The Attias Group, LLC - New
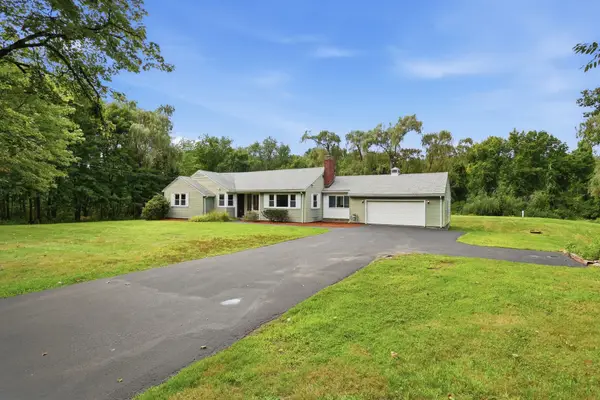 $739,900Active3 beds 2 baths1,686 sq. ft.
501 Newtown Road, Littleton, MA 01460
MLS# 73577731Listed by: William Raveis R.E. & Home Services - New
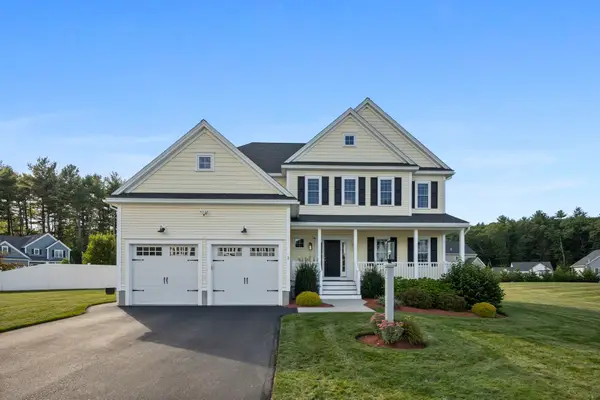 $1,099,000Active4 beds 3 baths2,768 sq. ft.
2 Edward Dr, Littleton, MA 01460
MLS# 73577140Listed by: RE/MAX Partners Relocation - New
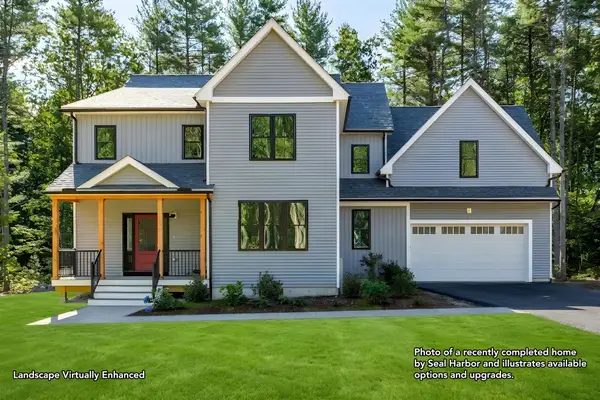 $1,249,000Active4 beds 3 baths3,000 sq. ft.
130 Tahattawan Rd, Littleton, MA 01460
MLS# 73576940Listed by: Keller Williams Realty Boston Northwest - New
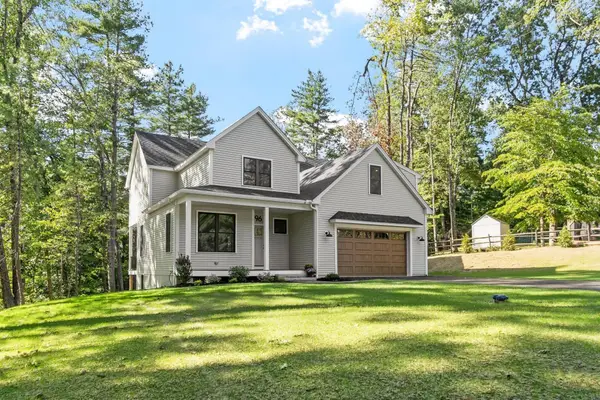 $1,395,000Active4 beds 3 baths3,550 sq. ft.
96 King St, Littleton, MA 01460
MLS# 73576326Listed by: Keller Williams Realty Boston Northwest 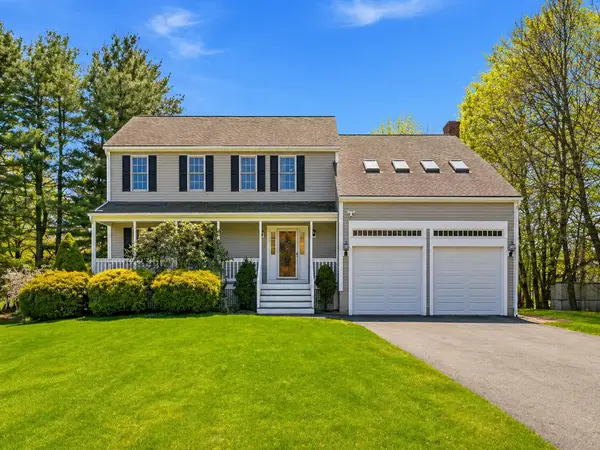 $1,060,000Active4 beds 3 baths3,399 sq. ft.
1 Village Ln, Littleton, MA 01460
MLS# 73575615Listed by: United Real Estate, LLC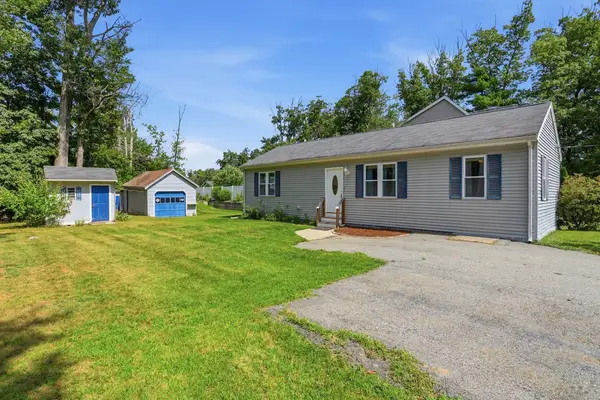 $489,900Active2 beds 2 baths940 sq. ft.
6 Oak Road, Littleton, MA 01460
MLS# 73571069Listed by: Coldwell Banker Realty - Concord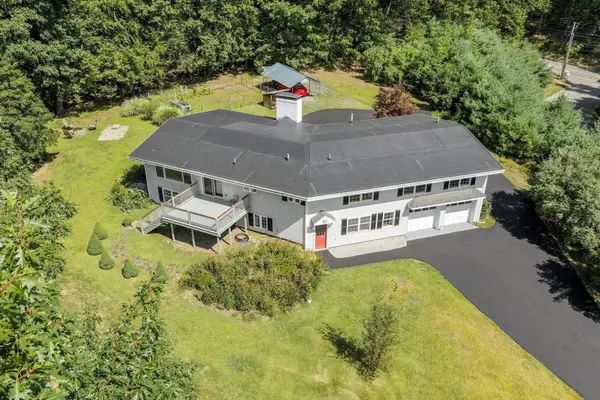 $899,000Active5 beds 3 baths3,190 sq. ft.
2 Reed Lane, Littleton, MA 01460
MLS# 73568448Listed by: ERA Key Realty Services


Protect your home and budget from life's surprises with an Assurant Home Warranty, backed by a partner that supports you through every step of homeownership. Explore Plans.
© 2026 Better Homes and Gardens Real Estate LLC. An Anywhere Real Estate company. All rights reserved. Better Homes and Gardens® Real Estate is a registered trademark owned by Meredith Operations Corporation, licensed to Better Homes and Gardens Real Estate LLC and used with permission. Better Homes and Gardens Real Estate LLC fully supports the principles of the Fair Housing Act and the Equal Opportunity Act. Listing information is deemed reliable but is not guaranteed accurate.
Each office is independently owned and operated.
Any services or products provided by third parties are not provided by, affiliated with or related to Better Homes and Gardens Real Estate LLC, or its affiliated companies.