
35 Cedar Rd, Littleton, MA 01460
Local realty services provided by:Better Homes and Gardens Real Estate The Masiello Group
35 Cedar Rd,Littleton, MA 01460
$519,900
- 3 Beds
- 1 Baths
- 1,344 sq. ft.
- Single family
- Active
Listed by: lisa johnson sevajian, alex greenwood
Office: exp realty llc - corporate office
MLS#:73578924
Source:MLSPIN
Price summary
- Price:$519,900
- Price per sq. ft.:$386.83
About this home
This is a home you can feel proud of. Your first morning living here, you'll have a list: unpack, meet the great neighbors, learn the hot spots. Most other houses in this price range hand you a work list instead. This one is in totally move in with a smile condition. The hard part is already done. Refinished hardwood on the main level. Fresh paint in every room. New flooring in the kitchen and upstairs. A bath with a new glass shower. A kitchen with the white cabinets and butcher block counters you would have picked yourself, and a door straight out to the back deck. So pick a direction. Long Lake Beach is about half a mile away, with lifeguards, two docks, a swim raft, canoe rentals, a snack shack, and live music on summer nights. Long Lake Park's trails start a few minutes from the driveway, and Oak Hill climbs to a lookout with the Boston skyline on a clear afternoon. Breakfast at J & J's, a flight at Dirigible Brewing, dinner at Great Road Kitchen, all within ten minutes. Monday is just as easy. The Littleton commuter rail station is five minutes away. Burlington and Nashua are about half an hour by car, Boston under an hour, and The Point shopping is right up the road. Ask anyone why they chose Littleton and the schools come up in the first breath. Back home, the house keeps making sense. Three bedrooms, a living room, and a second front room give you room to spread out. Upstairs, two bedrooms with new flooring and deep closets under that classic Cape roofline, plus a second bath already roughed in with the plumbing in place, ready to finish your way. Full basement with laundry, and real storage, and the one car garage means no scraping windshields in January. Outside, a level fenced yard, mature shade trees, and a quiet neighborhood street. A move in ready three bedroom in Littleton with a garage, a yard, a lake down the road, and a second bath waiting for you. Houses like this are unicorns, hard to find. Come Saturday or Sunday, bring your questions, and picture your Saturdays here before someone else does. OPEN HOUSES: Saturday, September 19, 11:00 to 1:00 and Sunday, September 20, 10:30 to 12:30....
Contact an agent
Home facts
- Year built:1970
- Listing ID #:73578924
- Updated:September 22, 2026 at 11:53 PM
Rooms and interior
- Bedrooms:3
- Total bathrooms:1
- Full bathrooms:1
- Rooms Total:4
- Flooring:Flooring - Hardwood
- Dining Description:Closet, Hardwood
- Kitchen Description:Flooring - Vinyl, Microwave, Range, Refrigerator, Remodeled
- Basement Description:Unfinished
- Living area:1,344 sq. ft.
Heating and cooling
- Cooling:Window Unit(s)
- Heating:Electric
Structure and exterior
- Year built:1970
- Building area:1,344 sq. ft.
- Lot area:0.21 Acres
- Lot Features:Level
- Architectural Style:Cape
- Exterior Features:Garden
Utilities
- Water:Public
- Sewer:Private Sewer
Finances and disclosures
- Price:$519,900
- Price per sq. ft.:$386.83
- Tax amount:$6,720 (2026)
Features and amenities
- Appliances:Dryer, Microwave, Range, Refrigerator, Washer
- Laundry features:Dryer, Electric Dryer Hookup, In Basement, Washer, Washer Hookup
- Amenities:Closet
Parking
- Total parking spaces:3
- Parking description:Attached
- Garage:Yes
- Garage spaces:1
New listings near 35 Cedar Rd
- New
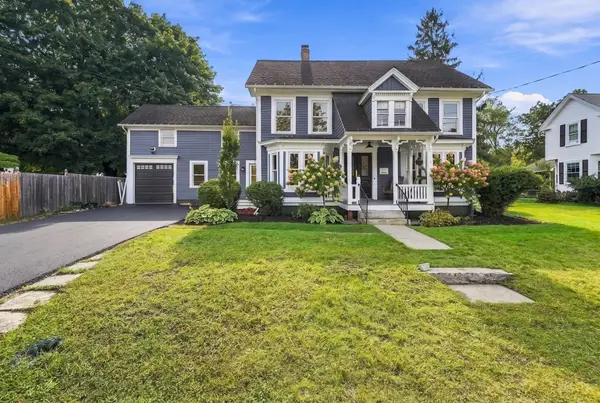 $1,100,000Active4 beds 3 baths2,996 sq. ft.
6 Foster St, Littleton, MA 01460
MLS# 73580923Listed by: Keller Williams Realty Boston Northwest - Open Sat, 11am to 1pmNew
 $369,000Active1 beds 1 baths742 sq. ft.
22 Goldsmith Street #1, Littleton, MA 01460
MLS# 73580623Listed by: Keller Williams Realty - Open Sat, 11am to 1pmNew
 $369,000Active1 beds 1 baths757 sq. ft.
22 Goldsmith Street #2, Littleton, MA 01460
MLS# 73580625Listed by: Keller Williams Realty - Open Sat, 11am to 1pmNew
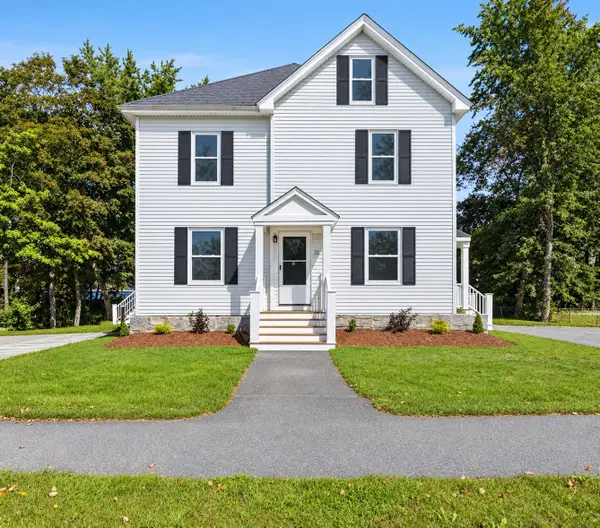 $379,000Active1 beds 1 baths729 sq. ft.
22 Goldsmith Street #3, Littleton, MA 01460
MLS# 73580626Listed by: Keller Williams Realty - New
 $419,000Active2 beds 1 baths1,123 sq. ft.
22 Goldsmith Street #4, Littleton, MA 01460
MLS# 73580627Listed by: Keller Williams Realty - New
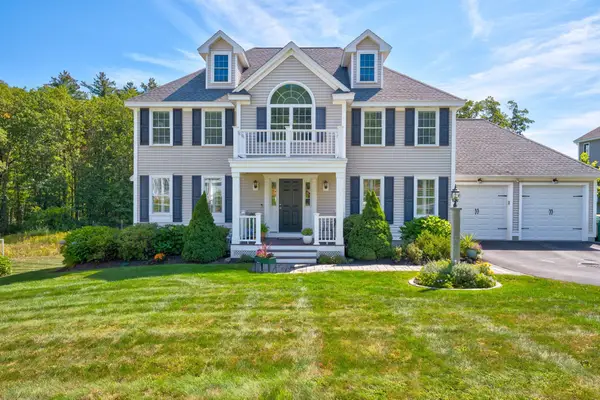 $1,125,000Active4 beds 3 baths2,334 sq. ft.
5 Mcintosh Ln, Littleton, MA 01460
MLS# 73578665Listed by: Keller Williams Realty Boston Northwest - New
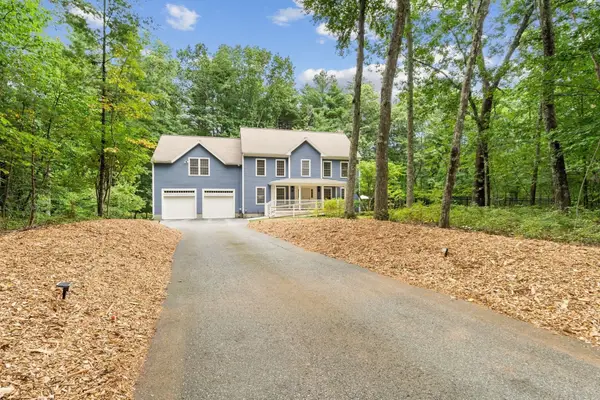 $1,225,000Active4 beds 3 baths3,644 sq. ft.
6 Sarah Doublet Road, Littleton, MA 01460
MLS# 73578218Listed by: The Attias Group, LLC - New
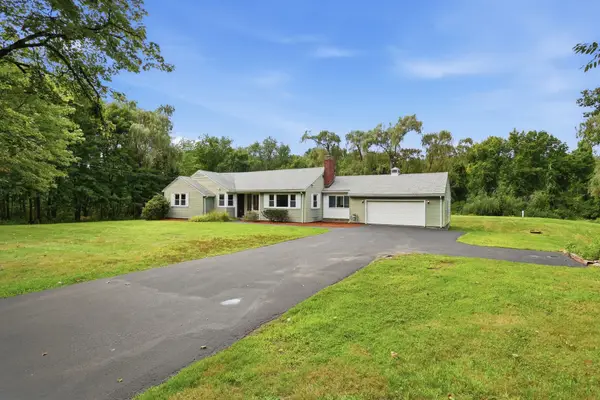 $739,900Active3 beds 2 baths1,686 sq. ft.
501 Newtown Road, Littleton, MA 01460
MLS# 73577731Listed by: William Raveis R.E. & Home Services - New
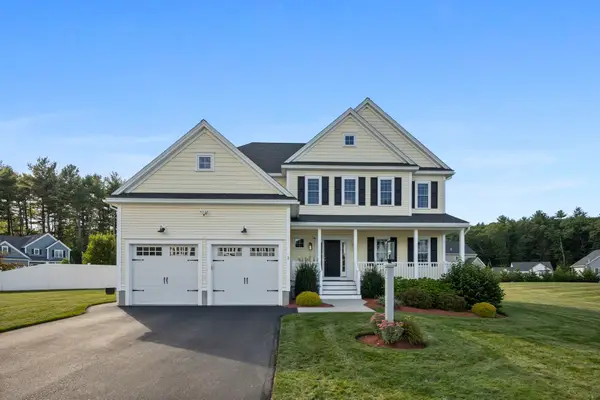 $1,099,000Active4 beds 3 baths2,768 sq. ft.
2 Edward Dr, Littleton, MA 01460
MLS# 73577140Listed by: RE/MAX Partners Relocation


Protect your home and budget from life's surprises with an Assurant Home Warranty, backed by a partner that supports you through every step of homeownership. Explore Plans.
© 2026 Better Homes and Gardens Real Estate LLC. An Anywhere Real Estate company. All rights reserved. Better Homes and Gardens® Real Estate is a registered trademark owned by Meredith Operations Corporation, licensed to Better Homes and Gardens Real Estate LLC and used with permission. Better Homes and Gardens Real Estate LLC fully supports the principles of the Fair Housing Act and the Equal Opportunity Act. Listing information is deemed reliable but is not guaranteed accurate.
Each office is independently owned and operated.
Any services or products provided by third parties are not provided by, affiliated with or related to Better Homes and Gardens Real Estate LLC, or its affiliated companies.