
214 Wimbleton Dr, Longmeadow, MA 01106
Local realty services provided by:Better Homes and Gardens Real Estate The Masiello Group
214 Wimbleton Dr,Longmeadow, MA 01106
$525,000
- 4 Beds
- 2 Baths
- 1,882 sq. ft.
- Single family
- Active
Upcoming open houses
- Sun, Oct 1812:30 pm - 02:00 pm
Listed by: the bay state team, dawn ruffini
Office: remax connections
MLS#:73590724
Source:MLSPIN
Price summary
- Price:$525,000
- Price per sq. ft.:$278.96
About this home
Move right in and start enjoying all this beautifully updated Longmeadow Colonial has to offer! Situated on a spacious, fully fenced .34-acre lot, this inviting 4-bedroom, 2-full-bath home combines classic charm with modern updates and a flexible floor plan designed for today's lifestyle. Step inside to discover gleaming refinished hardwood floors, fresh paint, recessed lighting, and sun-filled living spaces throughout. The spacious living room flows into the dining room and updated kitchen, featuring white cabinetry, granite countertops, generous prep space, and an open layout that's perfect for everyday living and entertaining. Just beyond, the delightful four-season sunroom offers walls of windows, vaulted ceilings, and views of the backyard—a wonderful spot to relax with your morning coffee or unwind at the end of the day. A first-floor bedroom provides flexibility for guests, a home office, or additional living space, while a full bathroom completes the main level. Upstairs, you'll find three generously sized bedrooms, including a spacious primary bedroom with a walk-in closet, along with a second full bath. Need even more room? The partially finished lower level offers versatile space for a recreation room, home gym, or hobby area, plus convenient laundry access. Outside, enjoy a composite deck overlooking the expansive, tree-lined backyard, offering plenty of room for outdoor entertaining, gardening, or recreation. Additional highlights include a NEW roof, ductless mini-splits for heating and cooling, replacement windows, and a two-car garage. Located in the desirable town of Longmeadow, known for its beautiful tree-lined streets, parks, recreation opportunities, local shops, and convenient access to Springfield and Connecticut. Enjoy nearby community amenities including Bliss Park, walking trails, playgrounds, and recreational facilities. With so much already done, all that's left is to unpack and make yourself at home!...
Contact an agent
Home facts
- Year built:1964
- Listing ID #:73590724
- Updated:October 17, 2026 at 11:19 AM
Rooms and interior
- Bedrooms:4
- Total bathrooms:2
- Full bathrooms:2
- Rooms Total:7
- Flooring:Flooring - Vinyl, Hardwood, Tile
- Dining Description:Closet, Hardwood, Open Floorplan, Remodeled
- Kitchen Description:Cabinets - Upgraded, Countertops - Stone/Granite/Solid, Dining Area, Dishwasher, Exterior Access, Flooring - Hardwood, Microwave, Open Floorplan, Range, Refrigerator, Remodeled, Slider
- Basement Description:Concrete, Garage Access, Interior Entry, Partial, Partially Finished
- Living area:1,882 sq. ft.
Heating and cooling
- Cooling:Ductless
- Heating:Ductless, Electric
Structure and exterior
- Roof:Shingle
- Year built:1964
- Building area:1,882 sq. ft.
- Lot area:0.34 Acres
- Lot Features:Wooded
- Architectural Style:Colonial
- Construction Materials:Frame
- Exterior Features:Balcony/Deck, Deck - Composite, Rain Gutters, Sprinkler System, Storage
- Foundation Description:Concrete Perimeter
Utilities
- Water:Public
- Sewer:Public Sewer
Finances and disclosures
- Price:$525,000
- Price per sq. ft.:$278.96
- Tax amount:$9,080 (2026)
Features and amenities
- Appliances:Dishwasher, Microwave, Range, Refrigerator
- Laundry features:In Basement
- Amenities:Ceiling Fan(s), Slider
Parking
- Total parking spaces:5
- Parking description:Attached, Garage Door Opener, Off Street, Paved, Paved Drive, Under
- Garage:Yes
- Garage spaces:2
New listings near 214 Wimbleton Dr
- Coming Soon
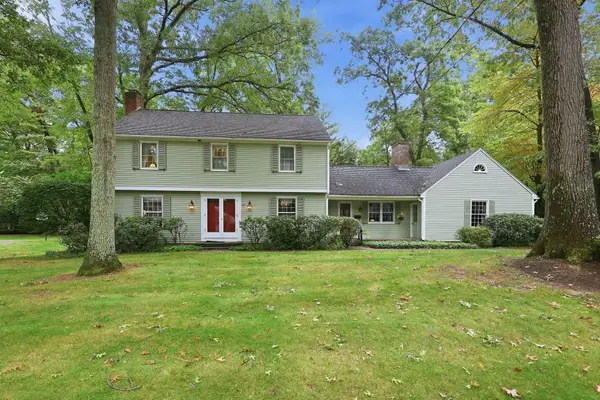 $534,900Coming Soon4 beds 3 baths2,106 sq. ft.
61 Wild Grove Lane, Longmeadow, MA 01106
MLS# 73589774Listed by: William Raveis R.E. & Home Services - Open Sun, 11:30am to 1:30pmNew
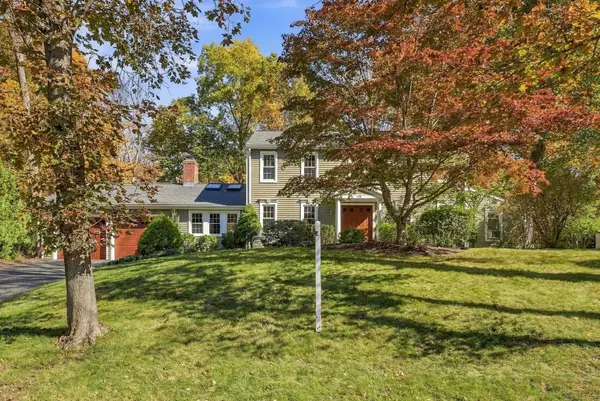 $649,000Active4 beds 3 baths3,008 sq. ft.
175 Franklin Rd, Longmeadow, MA 01106
MLS# 73592047Listed by: Keller Williams Realty - New
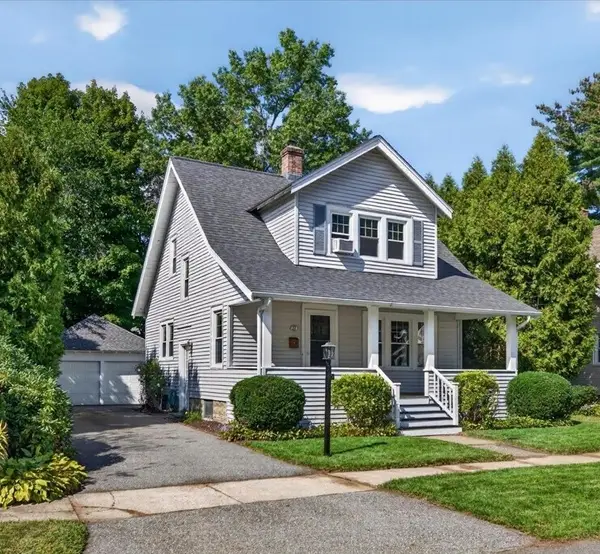 $479,000Active3 beds 2 baths1,790 sq. ft.
26 Homecrest St, Longmeadow, MA 01106
MLS# 73591967Listed by: homecoin.com - New
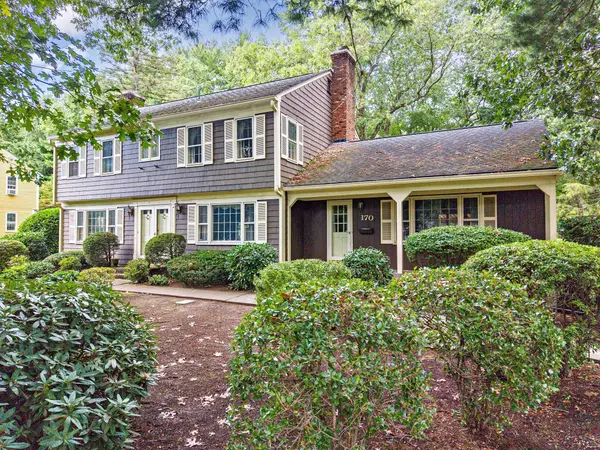 $615,000Active4 beds 4 baths2,923 sq. ft.
170 Coventry Ln, Longmeadow, MA 01106
MLS# 73591388Listed by: BKaye Realty - Open Sat, 11am to 12:30pmNew
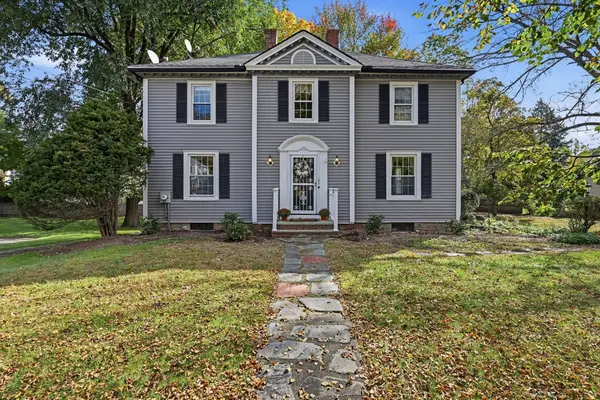 $519,000Active3 beds 3 baths2,616 sq. ft.
105 Longview, Longmeadow, MA 01106
MLS# 73591054Listed by: William Pitt Sotheby's International Realty - New
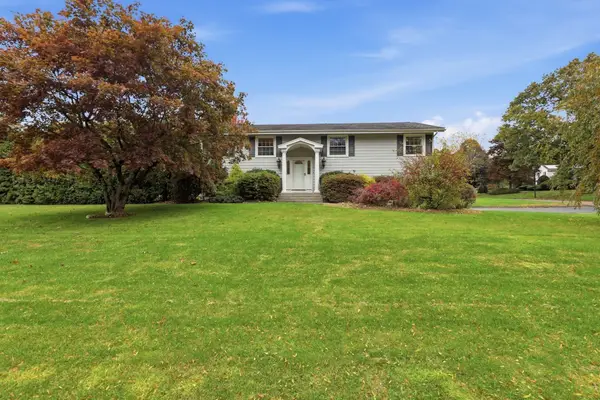 $499,900Active3 beds 3 baths1,972 sq. ft.
684 Maple Rd, Longmeadow, MA 01106
MLS# 73590532Listed by: William Raveis R.E. & Home Services - Open Sat, 1 to 2:30pmNew
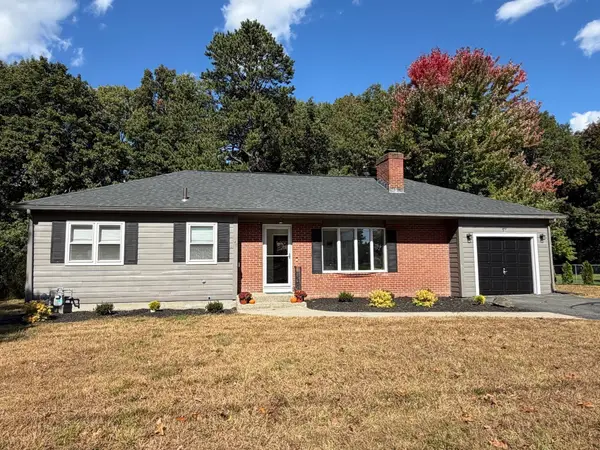 $399,000Active3 beds 1 baths1,284 sq. ft.
480 Bliss Rd, Longmeadow, MA 01106
MLS# 73589203Listed by: Berkshire Hathaway HomeServices Realty Professionals - New
 $539,900Active3 beds 2 baths1,857 sq. ft.
14 Fairview Street, Longmeadow, MA 01106
MLS# 73587717Listed by: RE/MAX Generations  $525,000Active5 beds 3 baths2,394 sq. ft.
22 S Park Ave, Longmeadow, MA 01106
MLS# 73585436Listed by: NRG Real Estate Services, Inc.


Protect your home and budget from life's surprises with an Assurant Home Warranty, backed by a partner that supports you through every step of homeownership. Explore Plans.
© 2026 Better Homes and Gardens Real Estate LLC. An Anywhere Real Estate company. All rights reserved. Better Homes and Gardens® Real Estate is a registered trademark owned by Meredith Operations Corporation, licensed to Better Homes and Gardens Real Estate LLC and used with permission. Better Homes and Gardens Real Estate LLC fully supports the principles of the Fair Housing Act and the Equal Opportunity Act. Listing information is deemed reliable but is not guaranteed accurate.
Each office is independently owned and operated.
Any services or products provided by third parties are not provided by, affiliated with or related to Better Homes and Gardens Real Estate LLC, or its affiliated companies.