
480 Bliss Rd, Longmeadow, MA 01106
Local realty services provided by:Better Homes and Gardens Real Estate The Masiello Group
480 Bliss Rd,Longmeadow, MA 01106
$399,000
- 3 Beds
- 1 Baths
- 1,284 sq. ft.
- Single family
- Active
Upcoming open houses
- Sat, Oct 1701:00 pm - 02:30 pm
Listed by: rebecca kingston and associates, rebecca kingston
Office: berkshire hathaway homeservices realty professionals
MLS#:73589203
Source:MLSPIN
Price summary
- Price:$399,000
- Price per sq. ft.:$310.75
About this home
Location, Location, Location! Welcome to this charming and beautifully updated 3 bedroom, 1bath Ranch in the heart of Longmeadow! Perfectly situated directly across from Longmeadow High School and its upper athletic fields. Enjoy watching soccer, lacrosse and other sporting events right from your living room or front steps! Just around the corner from the desirable Blueberry Hill neighborhood, this home offers the convenience of being within walking distance to all three school levels, town shops, restaurants, grocery store, tennis courts and more! Inside find hardwood floors, a remodeled kitchen featuring quartz countertops, soft-close cabinetry and updated appliances, all included! The inviting living room boasts a cozy fireplace, while a second fireplace adds warmth and character to the spacious family room just off the kitchen. Sliding glass doors lead to the freshly painted deck, perfect for entertaining and seamless indoor-outdoor living! The generously sized backyard is fully fenced and even features a separate fenced-in area, ideal for furry family members, play space or creating distinct outdoor areas. Additional highlights include full bathroom with quartz countertop, an attached 1-car garage and plenty of off-street parking. Some recent improvements include the roof, electrical panel, added hardwood flooring, refinished existing hardwoods, new sliding glass door, freshly painted exterior and interior paint touch-ups! Looking for even more space? The expansive unfinished basement, currently housing the laundry area, offers tremendous potential for additional living space, home gym, rec room, office or more! Finishing the lower level could significantly expand the home’s usable square footage. With its wonderful updates, versatile layout, fantastic yard and unbeatable walkable location, this adorable Ranch is ready to welcome its next owners. Move right in and enjoy all that Longmeadow has to offer!...
Contact an agent
Home facts
- Year built:1956
- Listing ID #:73589203
- Updated:October 17, 2026 at 11:19 AM
Rooms and interior
- Bedrooms:3
- Total bathrooms:1
- Full bathrooms:1
- Rooms Total:7
- Flooring:Hardwood, Tile
- Kitchen Description:Cabinets - Upgraded, Countertops - Stone/Granite/Solid, Countertops - Upgraded, Dining Area, Dishwasher, Disposal, Flooring - Hardwood, Microwave, Range, Refrigerator
- Basement Description:Concrete, Full, Interior Entry
- Living area:1,284 sq. ft.
Heating and cooling
- Cooling:Window Unit(s)
- Heating:Baseboard, Natural Gas
Structure and exterior
- Roof:Shingle
- Year built:1956
- Building area:1,284 sq. ft.
- Lot area:0.35 Acres
- Lot Features:Cleared, Level
- Architectural Style:Ranch
- Construction Materials:Frame
- Exterior Features:Deck - Wood, Rain Gutters
- Foundation Description:Concrete Perimeter
Utilities
- Water:Public
- Sewer:Public Sewer
Finances and disclosures
- Price:$399,000
- Price per sq. ft.:$310.75
- Tax amount:$6,994 (2026)
Features and amenities
- Appliances:Dishwasher, Disposal, Microwave, Range, Refrigerator
- Laundry features:Electric Dryer Hookup, In Basement, Washer Hookup
- Amenities:Gas Water Heater
Parking
- Total parking spaces:7
- Parking description:Attached, Garage Faces Side, Off Street, Paved, Paved Drive
- Garage:Yes
- Garage spaces:1
New listings near 480 Bliss Rd
- Coming Soon
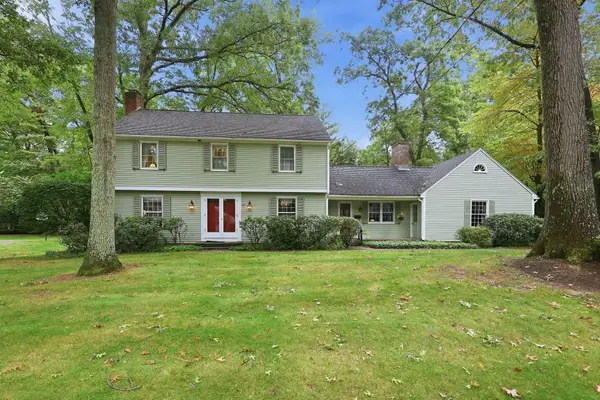 $534,900Coming Soon4 beds 3 baths2,106 sq. ft.
61 Wild Grove Lane, Longmeadow, MA 01106
MLS# 73589774Listed by: William Raveis R.E. & Home Services - Open Sun, 11:30am to 1:30pmNew
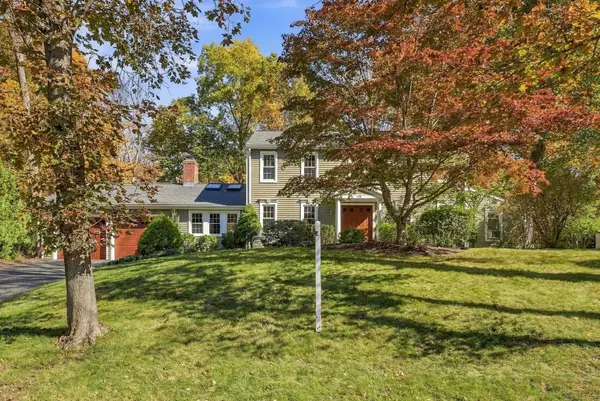 $649,000Active4 beds 3 baths3,008 sq. ft.
175 Franklin Rd, Longmeadow, MA 01106
MLS# 73592047Listed by: Keller Williams Realty - New
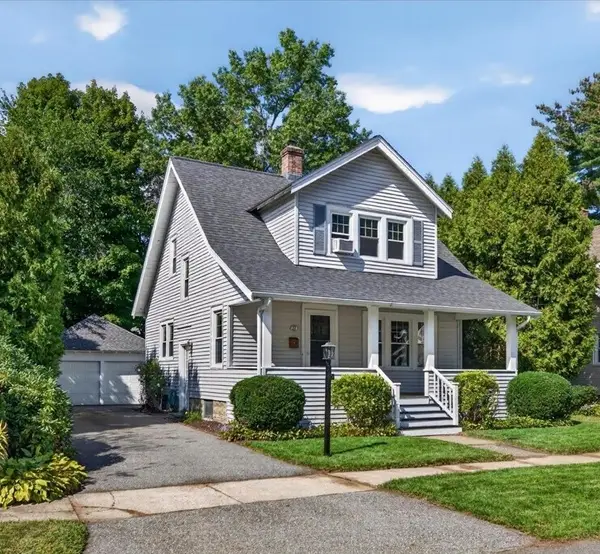 $479,000Active3 beds 2 baths1,790 sq. ft.
26 Homecrest St, Longmeadow, MA 01106
MLS# 73591967Listed by: homecoin.com - New
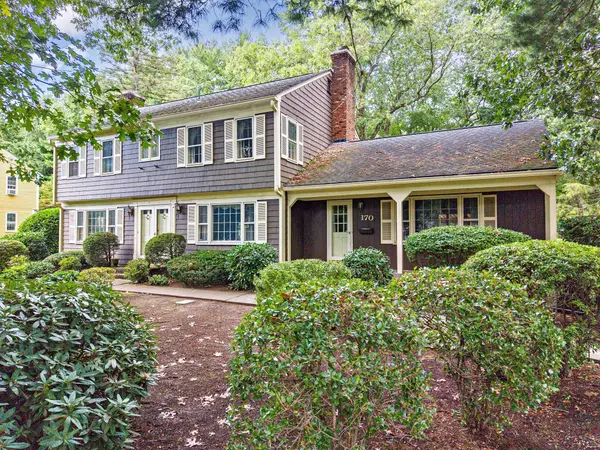 $615,000Active4 beds 4 baths2,923 sq. ft.
170 Coventry Ln, Longmeadow, MA 01106
MLS# 73591388Listed by: BKaye Realty - Open Sat, 11am to 12:30pmNew
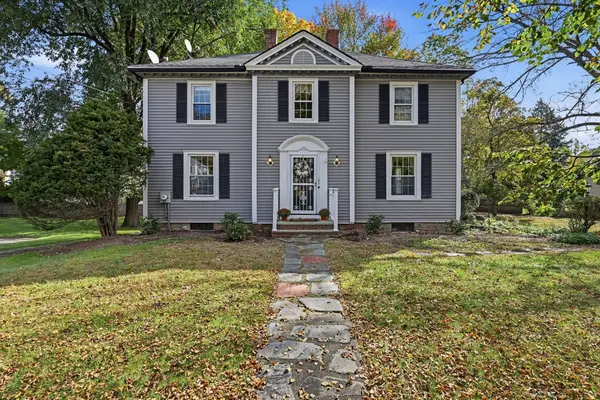 $519,000Active3 beds 3 baths2,616 sq. ft.
105 Longview, Longmeadow, MA 01106
MLS# 73591054Listed by: William Pitt Sotheby's International Realty - Open Sun, 12:30 to 2pmNew
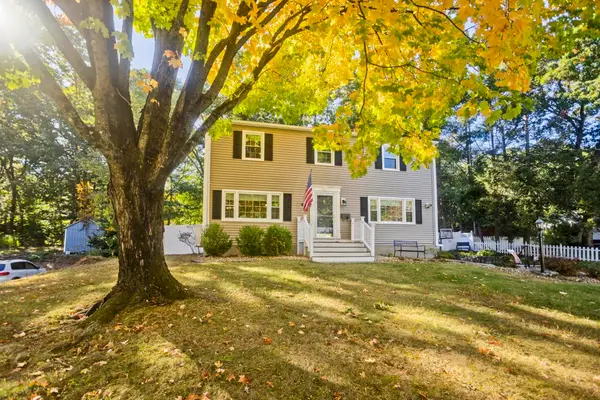 $525,000Active4 beds 2 baths1,882 sq. ft.
214 Wimbleton Dr, Longmeadow, MA 01106
MLS# 73590724Listed by: REMAX Connections - New
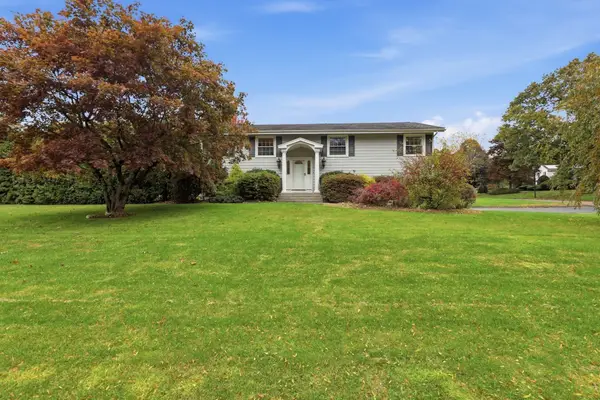 $499,900Active3 beds 3 baths1,972 sq. ft.
684 Maple Rd, Longmeadow, MA 01106
MLS# 73590532Listed by: William Raveis R.E. & Home Services - New
 $539,900Active3 beds 2 baths1,857 sq. ft.
14 Fairview Street, Longmeadow, MA 01106
MLS# 73587717Listed by: RE/MAX Generations  $525,000Active5 beds 3 baths2,394 sq. ft.
22 S Park Ave, Longmeadow, MA 01106
MLS# 73585436Listed by: NRG Real Estate Services, Inc.


Protect your home and budget from life's surprises with an Assurant Home Warranty, backed by a partner that supports you through every step of homeownership. Explore Plans.
© 2026 Better Homes and Gardens Real Estate LLC. An Anywhere Real Estate company. All rights reserved. Better Homes and Gardens® Real Estate is a registered trademark owned by Meredith Operations Corporation, licensed to Better Homes and Gardens Real Estate LLC and used with permission. Better Homes and Gardens Real Estate LLC fully supports the principles of the Fair Housing Act and the Equal Opportunity Act. Listing information is deemed reliable but is not guaranteed accurate.
Each office is independently owned and operated.
Any services or products provided by third parties are not provided by, affiliated with or related to Better Homes and Gardens Real Estate LLC, or its affiliated companies.