
130 John St #459, Lowell, MA 01852
Local realty services provided by:Better Homes and Gardens Real Estate The Shanahan Group
130 John St #459,Lowell, MA 01852
$455,000
- 2 Beds
- 2 Baths
- 1,185 sq. ft.
- Condominium
- Active
Listed by: joseph banh, joseph banh
Office: exp realty llc - corporate office
MLS#:73518929
Source:MLSPIN
Price summary
- Price:$455,000
- Price per sq. ft.:$383.97
- Monthly HOA dues:$583
About this home
Experience loft living at its finest in the heart of Downtown Lowell. This spacious 2 bedroom, 2 bath condo showcases soaring wood plank ceilings, exposed beams, exposed brick, and oversized arched windows that fill the home with natural light. The open concept living and dining area flows seamlessly into the updated kitchen, featuring stainless steel appliances, stone countertops, gas cooking, and a peninsula with bar seating. The generous primary suite offers a walk in closet and full bath, while the second bedroom and full bath provide flexibility for guests, a home office, or roommates. Residents enjoy outstanding amenities including a rooftop deck, patio, fitness center, game room, and entertainment room with full kitchen. Garage parking is available for lease through WinnCompanies. Ideally located near UMass Lowell, Tsongas Center, restaurants, coffee shops, downtown nightlife, and major highways, this move in ready home blends historic mill character with modern convenience.
Contact an agent
Home facts
- Year built:1871
- Listing ID #:73518929
- Updated:August 13, 2026 at 11:08 AM
Rooms and interior
- Bedrooms:2
- Total bathrooms:2
- Full bathrooms:2
- Rooms Total:5
- Dining Description:Open Floorplan
- Kitchen Description:Countertops - Stone/Granite/Solid, Dishwasher, Gas Stove, Microwave, Oven, Range, Refrigerator
- Living area:1,185 sq. ft.
Heating and cooling
- Cooling:1 Cooling Zone, Central Air
- Heating:Forced Air, Natural Gas
- Central air:Yes
Structure and exterior
- Year built:1871
- Building area:1,185 sq. ft.
Utilities
- Water:Public
- Sewer:Public Sewer
Finances and disclosures
- Price:$455,000
- Price per sq. ft.:$383.97
- Tax amount:$4,325 (2026)
Features and amenities
- Appliances:Dishwasher, Dryer, Microwave, Range, Refrigerator, Washer
- Laundry features:Dryer, Electric Dryer Hookup, First Floor, Washer, Washer Hookup
- Amenities:Clubroom, Elevator(s)
New listings near 130 John St #459
- Open Sun, 2 to 4pmNew
 $649,900Active7 beds 3 baths3,550 sq. ft.
201 Nesmith Street, Lowell, MA 01852
MLS# 73562907Listed by: Century 21 Your Way - Open Sat, 11am to 1pmNew
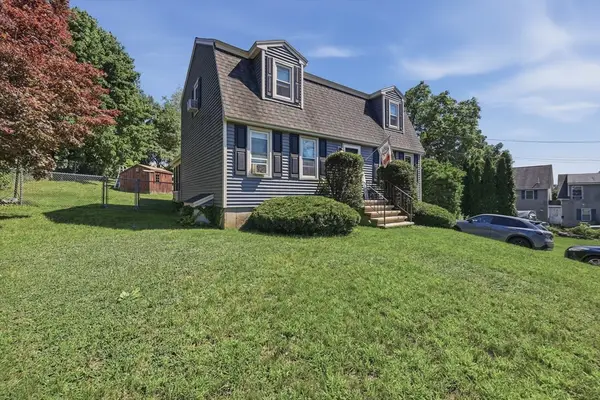 $600,000Active4 beds 2 baths1,918 sq. ft.
251 Totman Street, Lowell, MA 01854
MLS# 73562496Listed by: Lamacchia Realty, Inc. - Open Sat, 11am to 12:30pmNew
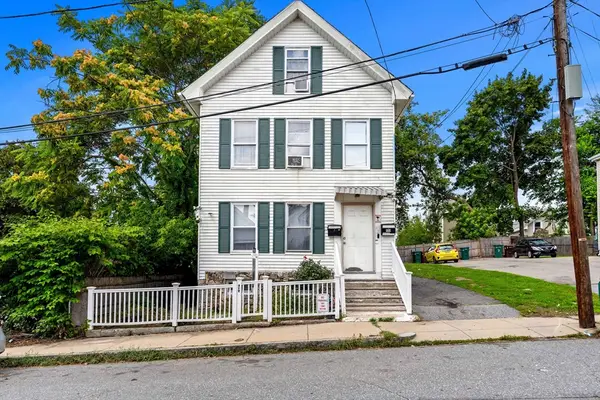 $609,000Active5 beds 2 baths2,109 sq. ft.
42 Albion Street, Lowell, MA 01850
MLS# 73562555Listed by: Access - New
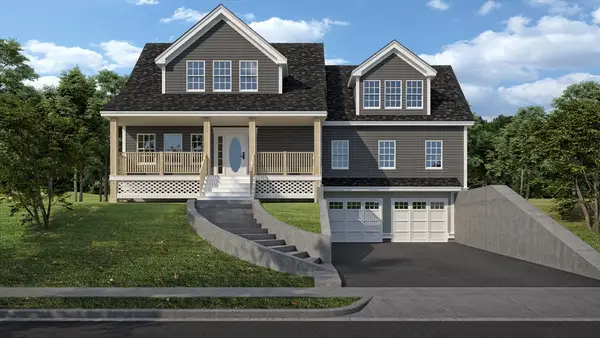 $869,000Active4 beds 4 baths2,800 sq. ft.
82 Christian Street, Lowell, MA 01850
MLS# 73562571Listed by: DiPietro Group Real Estate - Open Sat, 1 to 3pmNew
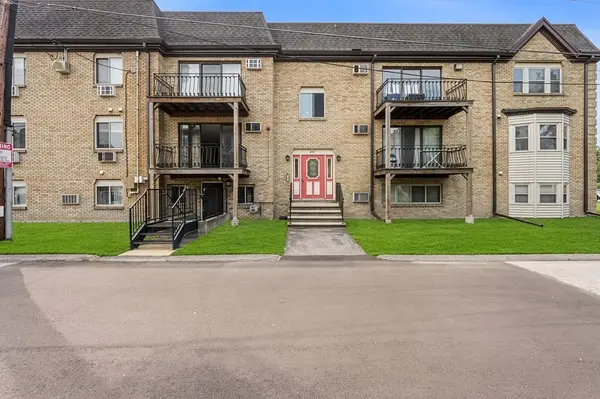 $259,000Active1 beds 1 baths745 sq. ft.
345 Pawtucket Blvd #14, Lowell, MA 01854
MLS# 73562361Listed by: Redfin Corp. - Open Thu, 4:30 to 6pmNew
 $424,999Active2 beds 2 baths1,644 sq. ft.
38 Farmland Rd #C, Lowell, MA 01850
MLS# 73562373Listed by: Foundation Brokerage Group - Open Sat, 9:30 to 11amNew
 $439,000Active3 beds 1 baths1,166 sq. ft.
34 Daniels St #34, Lowell, MA 01852
MLS# 73562399Listed by: Keller Williams Realty-Merrimack - Open Sat, 11am to 1pmNew
 $519,900Active4 beds 2 baths1,469 sq. ft.
68 Waldo St, Lowell, MA 01852
MLS# 73562431Listed by: Keller Williams Realty-Merrimack - Open Fri, 5 to 6:30pmNew
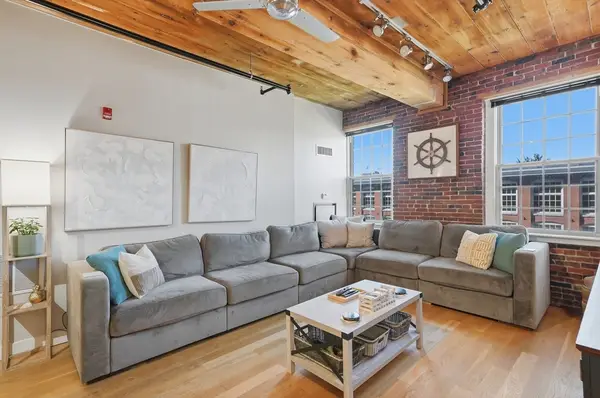 $465,000Active2 beds 2 baths1,382 sq. ft.
130 John Street #358, Lowell, MA 01852
MLS# 73562165Listed by: Lamacchia Realty, Inc. - New
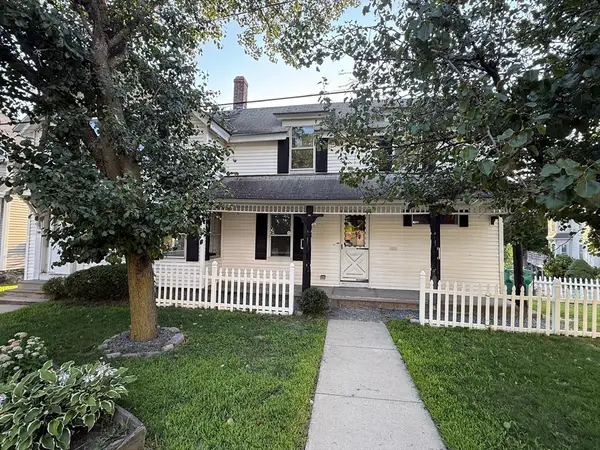 $475,900Active4 beds 1 baths1,422 sq. ft.
160 Hampshire St, Lowell, MA 01850
MLS# 73562029Listed by: Woods Real Estate


Protect your home and budget from life's surprises with an Assurant Home Warranty, backed by a partner that supports you through every step of homeownership. Explore Plans.
© 2026 Better Homes and Gardens Real Estate LLC. An Anywhere Real Estate company. All rights reserved. Better Homes and Gardens® Real Estate is a registered trademark owned by Meredith Operations Corporation, licensed to Better Homes and Gardens Real Estate LLC and used with permission. Better Homes and Gardens Real Estate LLC fully supports the principles of the Fair Housing Act and the Equal Opportunity Act. Listing information is deemed reliable but is not guaranteed accurate.
Each office is independently owned and operated.
Any services or products provided by third parties are not provided by, affiliated with or related to Better Homes and Gardens Real Estate LLC, or its affiliated companies.