
138 Rea St, Lowell, MA 01852
Local realty services provided by:Better Homes and Gardens Real Estate The Shanahan Group
138 Rea St,Lowell, MA 01852
$589,900
- 3 Beds
- 1 Baths
- 1,168 sq. ft.
- Single family
- Active
Upcoming open houses
- Sun, Aug 3010:00 am - 12:00 pm
Listed by: blood team, michael blood
Office: keller williams realty - merrimack
MLS#:73567977
Source:MLSPIN
Price summary
- Price:$589,900
- Price per sq. ft.:$505.05
About this home
Single-level living, a dead-end street & an unbeatable location! This 3-BDRM Ranch has been thoughtfully improved in recent years, including a brand-new 24x24 2-car garage w/ mudroom, new windows & transferable leased solar panels added in 2023. Enter inside to the welcoming mudroom, offering easy access to the garage, back deck & main living space. The kitchen features ceiling-height cabinetry, SS appliances & vinyl flooring, flowing into the dining area w/ a large server window overlooking the sun-filled living RM. Off the hallway find 3 BDRMS & a beautifully remodeled full BA. The unfinished basement offers additional potential, with framing & insulation already underway. Outside, enjoy a fenced backyard, composite deck & storage shed. Set just minutes from I-495, Rts 3 & 93, you're close to shopping, restaurants, grocery stores, Home Depot, Walmart, Shedd Park & more. This one's worth a look! Showings begin at an Open House Sunday, 08/30/26 from 10:00AM-12:00PM.
Contact an agent
Home facts
- Year built:1960
- Listing ID #:73567977
- Updated:August 26, 2026 at 12:23 PM
Rooms and interior
- Bedrooms:3
- Total bathrooms:1
- Full bathrooms:1
- Rooms Total:6
- Flooring:Hardwood, Vinyl
- Kitchen Description:Dishwasher, Microwave, Range, Refrigerator
- Basement Description:Bulkhead, Concrete, Full, Interior Entry, Unfinished
- Living area:1,168 sq. ft.
Heating and cooling
- Heating:Baseboard, Oil
Structure and exterior
- Roof:Shingle
- Year built:1960
- Building area:1,168 sq. ft.
- Lot area:0.29 Acres
- Lot Features:Cleared, Level
- Architectural Style:Ranch
- Construction Materials:Frame
- Exterior Features:Deck - Composite, Storage
- Foundation Description:Concrete Perimeter
Utilities
- Water:Public
- Sewer:Public Sewer
Finances and disclosures
- Price:$589,900
- Price per sq. ft.:$505.05
- Tax amount:$5,811 (2025)
Features and amenities
- Appliances:Dishwasher, Microwave, Range, Refrigerator
- Laundry features:Electric Dryer Hookup, Washer Hookup
Parking
- Total parking spaces:6
- Parking description:Attached, Garage Door Opener, Garage Faces Side, Off Street, Paved Drive
- Garage:Yes
- Garage spaces:2
New listings near 138 Rea St
- New
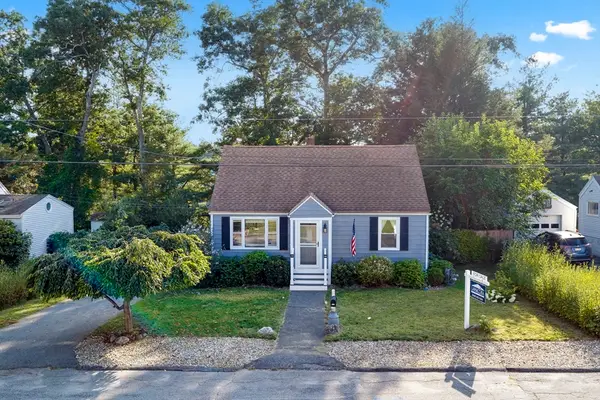 $549,900Active4 beds 1 baths1,229 sq. ft.
187 Campbell Dr, Lowell, MA 01851
MLS# 73568187Listed by: Lamacchia Realty, Inc. - Open Fri, 4 to 6pmNew
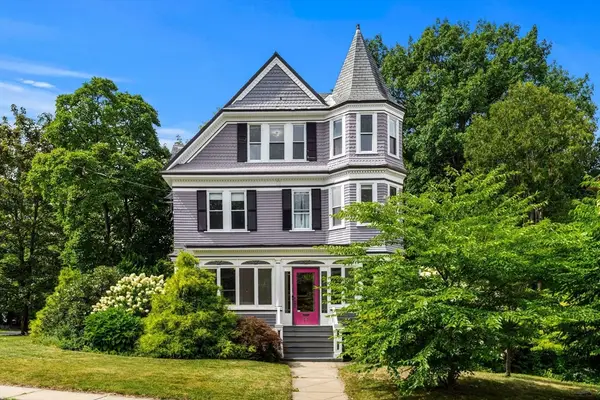 $849,000Active6 beds 5 baths3,147 sq. ft.
77 Tyler Park, Lowell, MA 01851
MLS# 73567343Listed by: Coldwell Banker Realty - Andovers/Readings Regional - Open Sat, 11am to 1pmNew
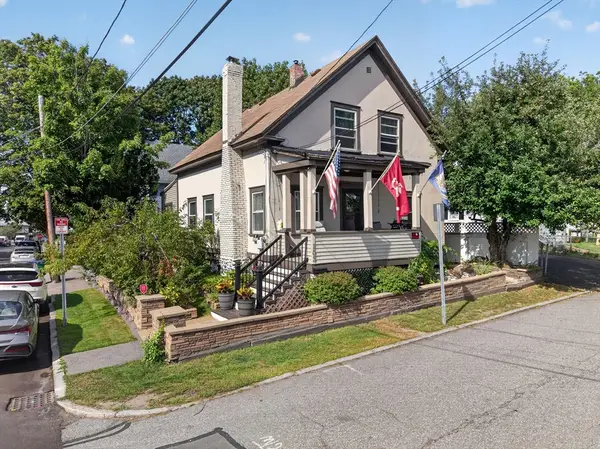 $495,999Active3 beds 2 baths1,248 sq. ft.
103 B Street, Lowell, MA 01851
MLS# 73567237Listed by: Berkshire Hathaway HomeServices Verani Realty - New
 $890,000Active6 beds 2 baths2,490 sq. ft.
45-47 Dracut Street, Lowell, MA 01854
MLS# 73567273Listed by: Dick Lepine Real Estate,Inc. - New
 $275,000Active2 beds 1 baths748 sq. ft.
38 Walker St #12, Lowell, MA 01854
MLS# 73567286Listed by: Tesla Realty Group LLC - New
 $689,700Active3 beds 3 baths2,016 sq. ft.
59 Sparks Street, Lowell, MA 01854
MLS# 73567317Listed by: Stephen Lawrenson Real Estate - New
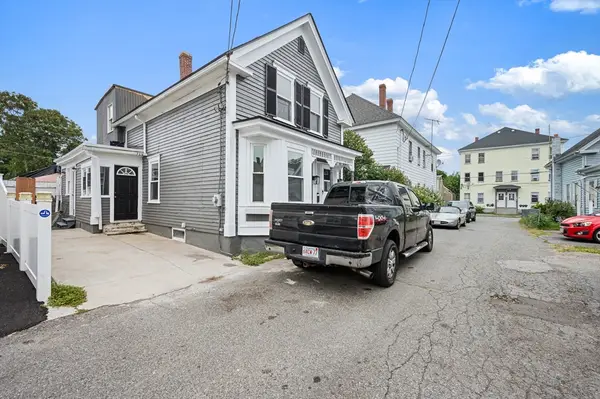 $385,000Active3 beds 1 baths1,427 sq. ft.
4 Pollard Ave, Lowell, MA 01850
MLS# 73567198Listed by: Lowell Real Estate Experts - New
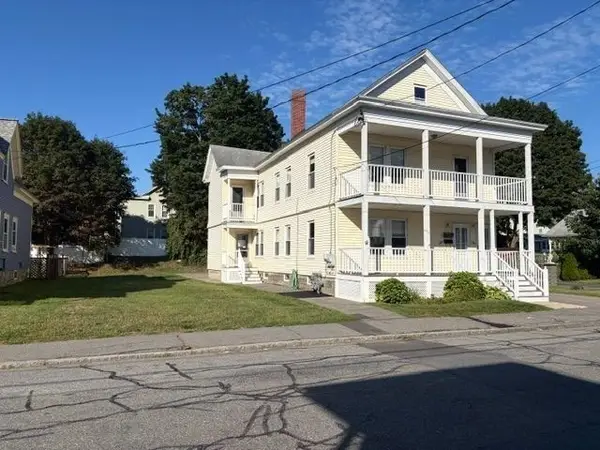 $850,000Active7 beds 2 baths2,768 sq. ft.
44-46 Starbird St, Lowell, MA 01854
MLS# 73567146Listed by: Roy Associates LLC - New
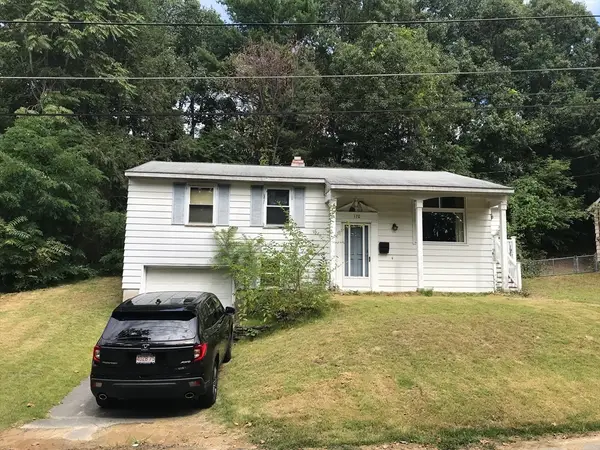 $299,900Active3 beds 1 baths1,481 sq. ft.
170 Bradley St, Lowell, MA 01850
MLS# 73567093Listed by: Re/Max Innovative Properties


Protect your home and budget from life's surprises with an Assurant Home Warranty, backed by a partner that supports you through every step of homeownership. Explore Plans.
© 2026 Better Homes and Gardens Real Estate LLC. An Anywhere Real Estate company. All rights reserved. Better Homes and Gardens® Real Estate is a registered trademark owned by Meredith Operations Corporation, licensed to Better Homes and Gardens Real Estate LLC and used with permission. Better Homes and Gardens Real Estate LLC fully supports the principles of the Fair Housing Act and the Equal Opportunity Act. Listing information is deemed reliable but is not guaranteed accurate.
Each office is independently owned and operated.
Any services or products provided by third parties are not provided by, affiliated with or related to Better Homes and Gardens Real Estate LLC, or its affiliated companies.