
200 Market St #4505, Lowell, MA 01852
Local realty services provided by:Better Homes and Gardens Real Estate The Masiello Group
200 Market St #4505,Lowell, MA 01852
$228,000
- 1 Beds
- 1 Baths
- 570 sq. ft.
- Condominium
- Active
Listed by: frank chen
Office: good school realty, inc.
MLS#:73547915
Source:MLSPIN
Price summary
- Price:$228,000
- Price per sq. ft.:$400
- Monthly HOA dues:$595
About this home
If you are looking for a historic care-free condo building in a downtown area in Lowell, go no further. Canal Place old Mill buildings were converted into condos in the 2004 and has been an anchor living quarter for the city of Lowell since. This building is right next to the Canal and the park nearby. The building is equipped with elevator. This top floor unit faces the private courtyard and has been upgraded with laminated floors throughout. The unit features open floor plan with large windows in both the bedroom and living/dining room. It comes with an in-unit laundry machine for your convenience. The condo fee includes central heat and Central AC. The new city parking lot right next to the building offers discounted rate at $97/month for all Canal Place residents.
Contact an agent
Home facts
- Year built:1908
- Listing ID #:73547915
- Updated:August 25, 2026 at 11:02 AM
Rooms and interior
- Bedrooms:1
- Total bathrooms:1
- Full bathrooms:1
- Rooms Total:3
- Flooring:Laminate
- Dining Description:Laminate
- Kitchen Description:Dishwasher, Flooring - Laminate, Freezer, Range, Refrigerator
- Living area:570 sq. ft.
Heating and cooling
- Cooling:1 Cooling Zone, Central Air
- Heating:Central
- Central air:Yes
Structure and exterior
- Year built:1908
- Building area:570 sq. ft.
- Construction Materials:Brick
Utilities
- Water:Public
- Sewer:Public Sewer
Finances and disclosures
- Price:$228,000
- Price per sq. ft.:$400
- Tax amount:$2,352 (2026)
Features and amenities
- Appliances:Dishwasher, Dryer, Freezer, Intercom, Range, Refrigerator, Washer
- Laundry features:Dryer, Electric Dryer Hookup, Fourth Floor, In Unit, Main Level, Washer
- Amenities:Elevator(s)
New listings near 200 Market St #4505
- Open Sat, 11am to 1pmNew
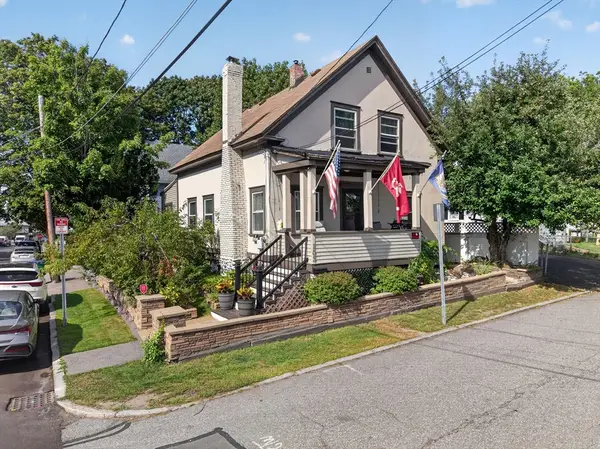 $495,999Active3 beds 2 baths1,248 sq. ft.
103 B Street, Lowell, MA 01851
MLS# 73567237Listed by: Berkshire Hathaway HomeServices Verani Realty - New
 $890,000Active6 beds 2 baths2,490 sq. ft.
45-47 Dracut Street, Lowell, MA 01854
MLS# 73567273Listed by: Dick Lepine Real Estate,Inc. - New
 $275,000Active2 beds 1 baths748 sq. ft.
38 Walker St #12, Lowell, MA 01854
MLS# 73567286Listed by: Tesla Realty Group LLC - New
 $689,700Active3 beds 3 baths2,016 sq. ft.
59 Sparks Street, Lowell, MA 01854
MLS# 73567317Listed by: Stephen Lawrenson Real Estate - New
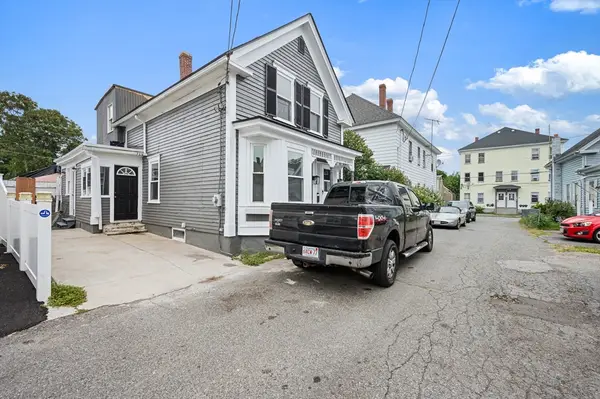 $385,000Active3 beds 1 baths1,427 sq. ft.
4 Pollard Ave, Lowell, MA 01850
MLS# 73567198Listed by: Lowell Real Estate Experts - New
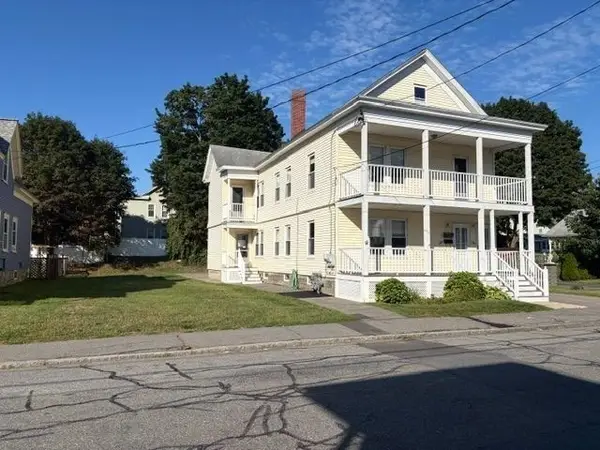 $850,000Active7 beds 2 baths2,768 sq. ft.
44-46 Starbird St, Lowell, MA 01854
MLS# 73567146Listed by: Roy Associates LLC - New
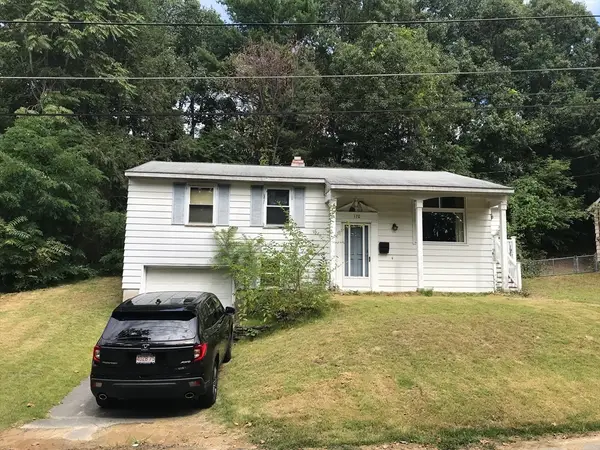 $299,900Active3 beds 1 baths1,481 sq. ft.
170 Bradley St, Lowell, MA 01850
MLS# 73567093Listed by: Re/Max Innovative Properties - New
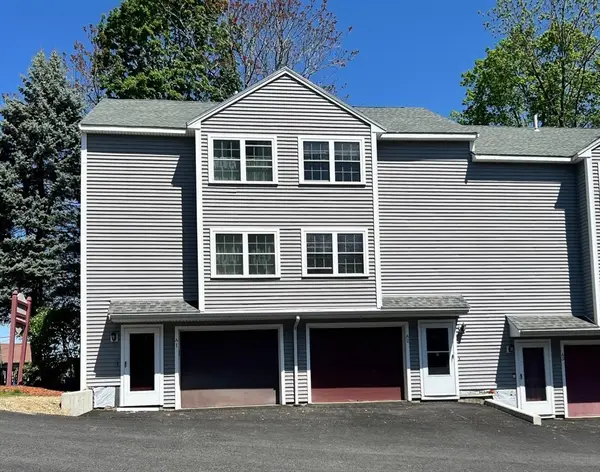 $349,000Active2 beds 2 baths920 sq. ft.
80 Smith St #2A, Lowell, MA 01851
MLS# 73567089Listed by: Greatland Real Estate LLC - Open Sun, 1:30 to 3pmNew
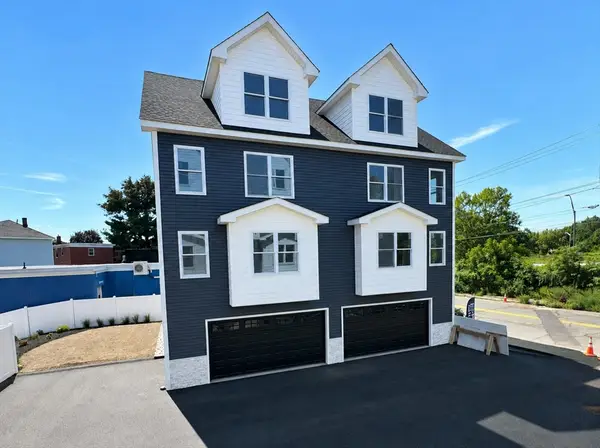 $569,900Active3 beds 3 baths1,700 sq. ft.
562 Gorham Street #05, Lowell, MA 01852
MLS# 73567076Listed by: Prime Choice Real Estate - New
 $420,000Active2 beds 1 baths925 sq. ft.
136 Laurie Ln, Lowell, MA 01854
MLS# 73566798Listed by: Doherty Properties


Protect your home and budget from life's surprises with an Assurant Home Warranty, backed by a partner that supports you through every step of homeownership. Explore Plans.
© 2026 Better Homes and Gardens Real Estate LLC. An Anywhere Real Estate company. All rights reserved. Better Homes and Gardens® Real Estate is a registered trademark owned by Meredith Operations Corporation, licensed to Better Homes and Gardens Real Estate LLC and used with permission. Better Homes and Gardens Real Estate LLC fully supports the principles of the Fair Housing Act and the Equal Opportunity Act. Listing information is deemed reliable but is not guaranteed accurate.
Each office is independently owned and operated.
Any services or products provided by third parties are not provided by, affiliated with or related to Better Homes and Gardens Real Estate LLC, or its affiliated companies.