
205 Stackpole Street, Lowell, MA 01852
Local realty services provided by:Better Homes and Gardens Real Estate The Shanahan Group
205 Stackpole Street,Lowell, MA 01852
$775,000
- 6 Beds
- 3 Baths
- 2,955 sq. ft.
- Multi-family
- Active
Upcoming open houses
- Sat, Sep 2611:00 am - 01:00 pm
Listed by: tony ducharme
Office: berkshire hathaway homeservices verani realty methuen
MLS#:73582448
Source:MLSPIN
Price summary
- Price:$775,000
- Price per sq. ft.:$262.27
About this home
Investors here's one for you ....2- family with 11 Rooms 6+ Bedrooms ,2 Full baths with approximately 5,663-square foot lot with off street parking for 4 + cars and two more in the front of the house. We have Hardwood, Tile and Carpet flooring. Granite Counter Tops SS Appliances updated individual Water Heaters, Updated Individual Electrical Circuit Breakers, Updated Individual Heating system. Main Roof 8 years flat roof 1 year old. Both units are leased with good tenant's 1st floor pays 2,700.00 2nd floor pays 2,650 Letters of Full De-leading Compliance. With off street parking and on street parking. SHOWINGS START ON 9/26/26 AT THE OPEN HOUSE 11-1
Contact an agent
Home facts
- Year built:1900
- Listing ID #:73582448
- Updated:September 25, 2026 at 12:33 PM
Rooms and interior
- Bedrooms:6
- Total bathrooms:3
- Full bathrooms:3
- Rooms Total:11
- Flooring:Hardwood, Tile, Vinyl
- Bathrooms Description:Bathroom With Tub & Shower
- Kitchen Description:Dishwasher, Kitchen, Microwave, Refrigerator
- Basement Description:Bulkhead, Concrete, Full, Interior Entry, Unfinished
- Living area:2,955 sq. ft.
Heating and cooling
- Heating:Baseboard, Natural Gas
Structure and exterior
- Roof:Shingle
- Year built:1900
- Building area:2,955 sq. ft.
- Lot area:0.13 Acres
- Lot Features:Cleared
- Construction Materials:Frame
- Exterior Features:Deck - Wood
- Foundation Description:Stone
Utilities
- Water:Public
- Sewer:Public Sewer
Finances and disclosures
- Price:$775,000
- Price per sq. ft.:$262.27
- Tax amount:$7,433 (2025)
Features and amenities
- Appliances:Dishwasher, Dryer, Microwave, Refrigerator, Washer, Washer/Dryer
- Laundry features:Dryer, Washer, Washer/Dryer
- Amenities:Ceiling Fan(s)
Parking
- Total parking spaces:4
- Parking description:Off Street, Paved, Paved Drive
New listings near 205 Stackpole Street
- New
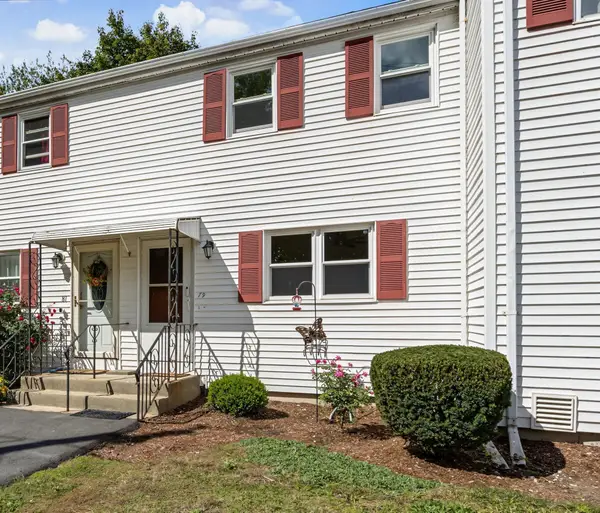 $299,900Active2 beds 1 baths774 sq. ft.
79 Arnold Ave #79, Lowell, MA 01852
MLS# 73582527Listed by: RE/MAX Innovative Properties - New
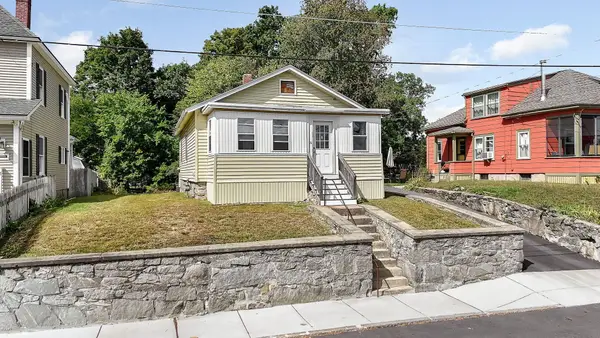 $399,900Active3 beds 1 baths1,008 sq. ft.
66 Seventh Ave, Lowell, MA 01854
MLS# 73582510Listed by: Re/Max Innovative Properties - New
 $339,900Active2 beds 2 baths1,015 sq. ft.
1508 Gorham Street #102, Lowell, MA 01852
MLS# 73582486Listed by: Coldwell Banker Realty - Haverhill - Open Sun, 10am to 12pmNew
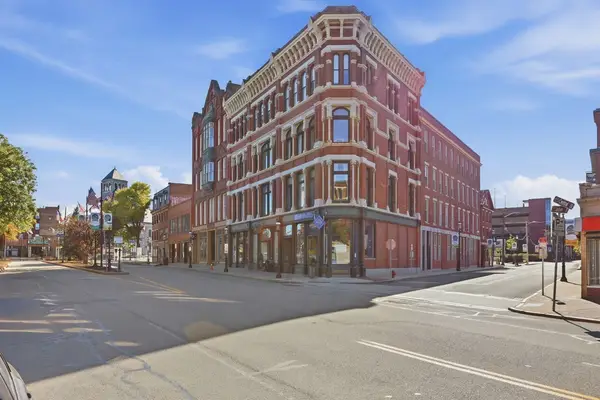 $250,000Active1 beds 1 baths604 sq. ft.
219 Central Street #2B, Lowell, MA 01852
MLS# 73582230Listed by: Keller Williams Realty-Merrimack - Open Sat, 1 to 3pmNew
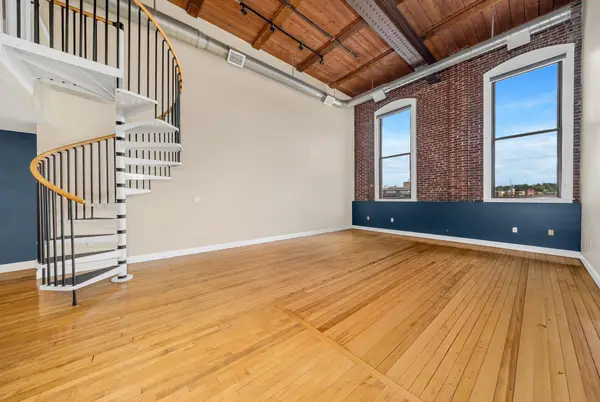 $359,900Active1 beds 1 baths1,173 sq. ft.
10 Kearney Sq #307, Lowell, MA 01852
MLS# 73582309Listed by: Lillian Montalto Signature Properties - Open Sat, 1 to 2:30pmNew
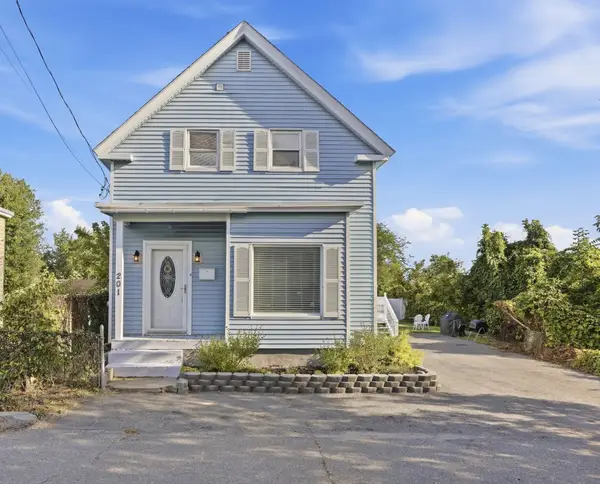 $495,000Active4 beds 2 baths1,402 sq. ft.
201 W Manchester St, Lowell, MA 01852
MLS# 73582158Listed by: William Raveis R.E. & Home Services - New
 $299,900Active3 beds 1 baths1,212 sq. ft.
126 W 6th St., Lowell, MA 01850
MLS# 73582065Listed by: Keller Williams Realty - Open Sat, 10:30 to 11:30amNew
 $364,900Active2 beds 2 baths1,158 sq. ft.
80 Smith Street #3A, Lowell, MA 01851
MLS# 73582068Listed by: Fitzgerald & Associates - Open Sat, 12 to 1pmNew
 $474,999Active4 beds 2 baths1,677 sq. ft.
11 Harrison St #11, Lowell, MA 01852
MLS# 73582021Listed by: View Real Estate Group


Protect your home and budget from life's surprises with an Assurant Home Warranty, backed by a partner that supports you through every step of homeownership. Explore Plans.
© 2026 Better Homes and Gardens Real Estate LLC. An Anywhere Real Estate company. All rights reserved. Better Homes and Gardens® Real Estate is a registered trademark owned by Meredith Operations Corporation, licensed to Better Homes and Gardens Real Estate LLC and used with permission. Better Homes and Gardens Real Estate LLC fully supports the principles of the Fair Housing Act and the Equal Opportunity Act. Listing information is deemed reliable but is not guaranteed accurate.
Each office is independently owned and operated.
Any services or products provided by third parties are not provided by, affiliated with or related to Better Homes and Gardens Real Estate LLC, or its affiliated companies.