
79 Arnold Ave #79, Lowell, MA 01852
Local realty services provided by:Better Homes and Gardens Real Estate The Masiello Group
79 Arnold Ave #79,Lowell, MA 01852
$299,900
- 2 Beds
- 1 Baths
- 774 sq. ft.
- Condominium
- Active
Listed by: raymond boutin
Office: re/max innovative properties
MLS#:73582527
Source:MLSPIN
Price summary
- Price:$299,900
- Price per sq. ft.:$387.47
- Monthly HOA dues:$286
About this home
Make your homeownership dreams come true at 79 Arnold Avenue in Lowell! This conveniently located townhouse-style condo offers a comfortable floor plan with a spacious kitchen, two bedrooms upstairs, an updated bathroom and freshly painted walls. A High Efficiency FHA heating system, New LVT flooring in the living room and bedrooms adds a fresh, modern touch along with new carpeting on the stairs. Step out from the kitchen onto your quiet deck, perfect for relaxing or enjoying your morning coffee. Located on a dead-end street, Windsor Village offers a community pool for summer enjoyment and is conveniently located near the North Billerica and Lowell MBTA stations. Pets are allowed. Don't wait to make this home your own!
Contact an agent
Home facts
- Year built:1982
- Listing ID #:73582527
- Updated:September 25, 2026 at 04:51 AM
Rooms and interior
- Bedrooms:2
- Total bathrooms:1
- Full bathrooms:1
- Rooms Total:4
- Flooring:Carpet, Laminate, Vinyl / VCT, Wood
- Kitchen Description:Balcony / Deck, Ceiling Fan(s), Deck - Exterior, Disposal, Exterior Access, Flooring - Laminate, Gas Stove, Lighting - Overhead, Microwave, Range, Refrigerator, Washer Hookup
- Living area:774 sq. ft.
Heating and cooling
- Cooling:Central Air
- Heating:Forced Air, Natural Gas
- Central air:Yes
Structure and exterior
- Roof:Shingle
- Year built:1982
- Building area:774 sq. ft.
- Construction Materials:Frame
- Exterior Features:Deck - Wood, Storage
Schools
- High school:Lps Or Glths
- Middle school:Lps
- Elementary school:Lps
Utilities
- Water:Public
- Sewer:Public Sewer
Finances and disclosures
- Price:$299,900
- Price per sq. ft.:$387.47
- Tax amount:$2,665 (2025)
Features and amenities
- Appliances:Disposal, Dryer, Microwave, Range, Refrigerator, Washer, Washer/Dryer
- Laundry features:Dryer, Gas Dryer Hookup, In Unit, Washer, Washer Hookup, Washer/Dryer
Parking
- Total parking spaces:2
- Parking description:Common, Guest, Off Street
- Garage:Yes
New listings near 79 Arnold Ave #79
- New
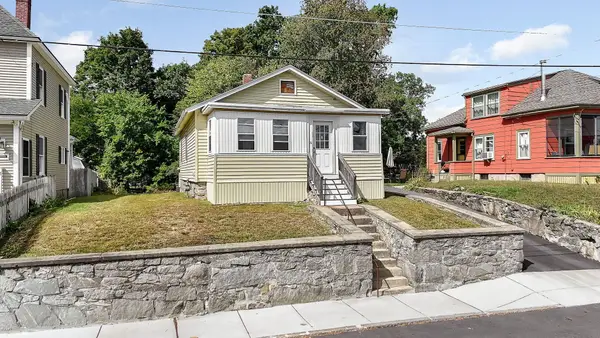 $399,900Active3 beds 1 baths1,008 sq. ft.
66 Seventh Ave, Lowell, MA 01854
MLS# 73582510Listed by: Re/Max Innovative Properties - New
 $339,900Active2 beds 2 baths1,015 sq. ft.
1508 Gorham Street #102, Lowell, MA 01852
MLS# 73582486Listed by: Coldwell Banker Realty - Haverhill - Open Sat, 11am to 1pmNew
 $775,000Active6 beds 3 baths2,955 sq. ft.
205 Stackpole Street, Lowell, MA 01852
MLS# 73582448Listed by: Berkshire Hathaway HomeServices Verani Realty Methuen - Open Sun, 10am to 12pmNew
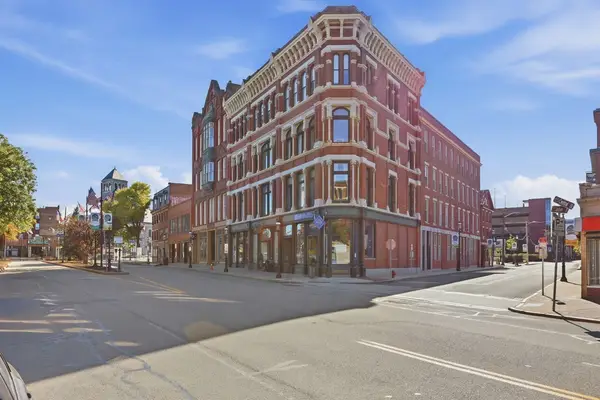 $250,000Active1 beds 1 baths604 sq. ft.
219 Central Street #2B, Lowell, MA 01852
MLS# 73582230Listed by: Keller Williams Realty-Merrimack - Open Sat, 1 to 3pmNew
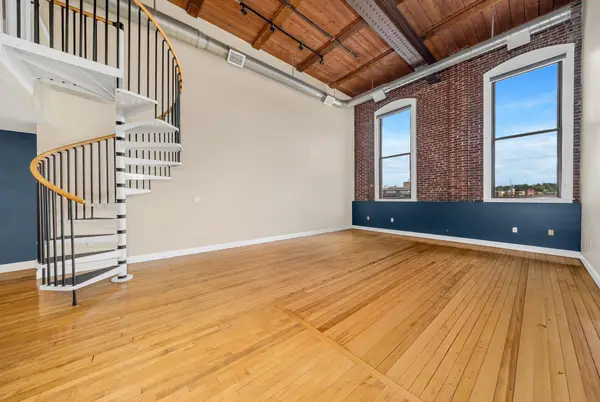 $359,900Active1 beds 1 baths1,173 sq. ft.
10 Kearney Sq #307, Lowell, MA 01852
MLS# 73582309Listed by: Lillian Montalto Signature Properties - Open Sat, 1 to 2:30pmNew
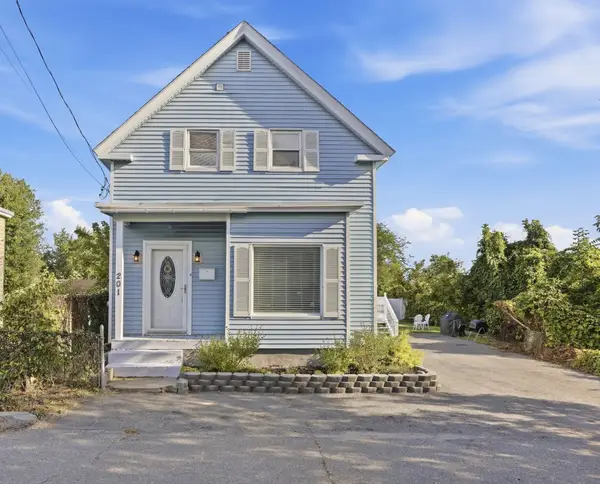 $495,000Active4 beds 2 baths1,402 sq. ft.
201 W Manchester St, Lowell, MA 01852
MLS# 73582158Listed by: William Raveis R.E. & Home Services - New
 $299,900Active3 beds 1 baths1,212 sq. ft.
126 W 6th St., Lowell, MA 01850
MLS# 73582065Listed by: Keller Williams Realty - Open Sat, 10:30 to 11:30amNew
 $364,900Active2 beds 2 baths1,158 sq. ft.
80 Smith Street #3A, Lowell, MA 01851
MLS# 73582068Listed by: Fitzgerald & Associates - Open Sat, 12 to 1pmNew
 $474,999Active4 beds 2 baths1,677 sq. ft.
11 Harrison St #11, Lowell, MA 01852
MLS# 73582021Listed by: View Real Estate Group


Protect your home and budget from life's surprises with an Assurant Home Warranty, backed by a partner that supports you through every step of homeownership. Explore Plans.
© 2026 Better Homes and Gardens Real Estate LLC. An Anywhere Real Estate company. All rights reserved. Better Homes and Gardens® Real Estate is a registered trademark owned by Meredith Operations Corporation, licensed to Better Homes and Gardens Real Estate LLC and used with permission. Better Homes and Gardens Real Estate LLC fully supports the principles of the Fair Housing Act and the Equal Opportunity Act. Listing information is deemed reliable but is not guaranteed accurate.
Each office is independently owned and operated.
Any services or products provided by third parties are not provided by, affiliated with or related to Better Homes and Gardens Real Estate LLC, or its affiliated companies.