
242 Beacon St, Lowell, MA 01850
Local realty services provided by:Better Homes and Gardens Real Estate The Masiello Group
242 Beacon St,Lowell, MA 01850
$540,000
- 4 Beds
- 1 Baths
- 1,848 sq. ft.
- Single family
- Active
Listed by: jill jablonski
Office: mcginn & associates realty, llc
MLS#:73560024
Source:MLSPIN
Price summary
- Price:$540,000
- Price per sq. ft.:$292.21
About this home
This home is located in the desirable Christian Hill Neighborhood. Classic 1926 Colonial enjoys a prime location directly across from McDermott Reservoir, offering peaceful walking paths and year-round outdoor recreation, while remaining just minutes from downtown Lowell, major highways, shopping and commuter routes.This home features, 4 bedrooms, updated full bath and timeless character throughout. Hardwood flooring, built-in cabinetry, creating warmth and charm in every room. The walk-up attic offers excellent storage or future expansion potential, while the detached garage provides added convenience. This is a rare opportunity to own a piece of Christian Hill's enduring charm! Open House Showings begin at open house Saturday 11-1:00pm and Sunday 12-2pm
Contact an agent
Home facts
- Year built:1926
- Listing ID #:73560024
- Updated:August 13, 2026 at 11:08 AM
Rooms and interior
- Bedrooms:4
- Total bathrooms:1
- Full bathrooms:1
- Rooms Total:8
- Flooring:Hardwood, Tile
- Kitchen Description:Range, Refrigerator
- Basement Description:Concrete, Full, Unfinished
- Living area:1,848 sq. ft.
Heating and cooling
- Heating:Natural Gas, Steam
Structure and exterior
- Roof:Shingle
- Year built:1926
- Building area:1,848 sq. ft.
- Lot Features:Cleared
- Architectural Style:Colonial
- Construction Materials:Frame
- Exterior Features:Deck - Wood, Porch - Enclosed
- Foundation Description:Concrete Perimeter, Stone
Utilities
- Water:Public
- Sewer:Public Sewer
Finances and disclosures
- Price:$540,000
- Price per sq. ft.:$292.21
- Tax amount:$5,654 (2026)
Features and amenities
- Appliances:Dryer, Range, Refrigerator, Washer
- Laundry features:Dryer, First Floor, Washer
Parking
- Total parking spaces:8
- Parking description:Detached, Off Street, Paved, Paved Drive
- Garage:Yes
- Garage spaces:2
New listings near 242 Beacon St
- Open Sun, 2 to 4pmNew
 $649,900Active7 beds 3 baths3,550 sq. ft.
201 Nesmith Street, Lowell, MA 01852
MLS# 73562907Listed by: Century 21 Your Way - Open Sat, 11am to 1pmNew
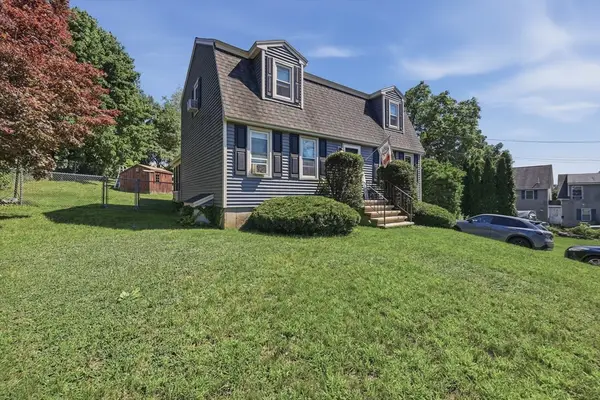 $600,000Active4 beds 2 baths1,918 sq. ft.
251 Totman Street, Lowell, MA 01854
MLS# 73562496Listed by: Lamacchia Realty, Inc. - Open Sat, 11am to 12:30pmNew
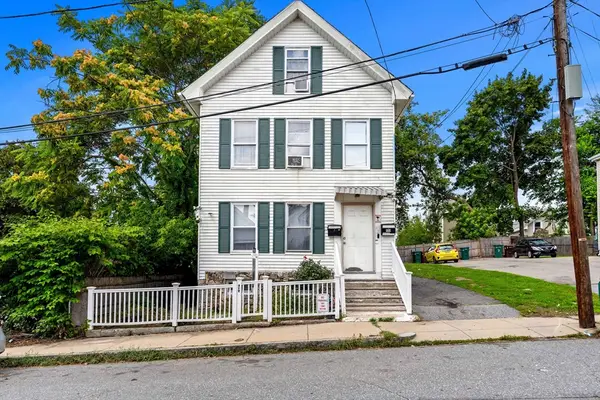 $609,000Active5 beds 2 baths2,109 sq. ft.
42 Albion Street, Lowell, MA 01850
MLS# 73562555Listed by: Access - New
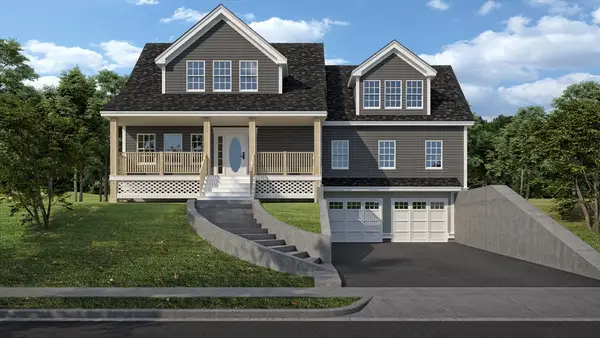 $869,000Active4 beds 4 baths2,800 sq. ft.
82 Christian Street, Lowell, MA 01850
MLS# 73562571Listed by: DiPietro Group Real Estate - Open Sat, 1 to 3pmNew
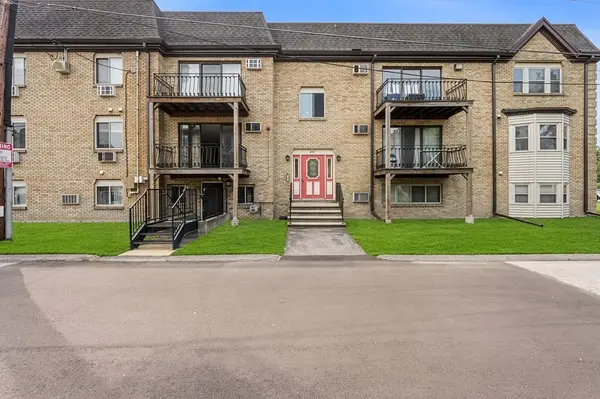 $259,000Active1 beds 1 baths745 sq. ft.
345 Pawtucket Blvd #14, Lowell, MA 01854
MLS# 73562361Listed by: Redfin Corp. - Open Thu, 4:30 to 6pmNew
 $424,999Active2 beds 2 baths1,644 sq. ft.
38 Farmland Rd #C, Lowell, MA 01850
MLS# 73562373Listed by: Foundation Brokerage Group - Open Sat, 9:30 to 11amNew
 $439,000Active3 beds 1 baths1,166 sq. ft.
34 Daniels St #34, Lowell, MA 01852
MLS# 73562399Listed by: Keller Williams Realty-Merrimack - Open Sat, 11am to 1pmNew
 $519,900Active4 beds 2 baths1,469 sq. ft.
68 Waldo St, Lowell, MA 01852
MLS# 73562431Listed by: Keller Williams Realty-Merrimack - Open Fri, 5 to 6:30pmNew
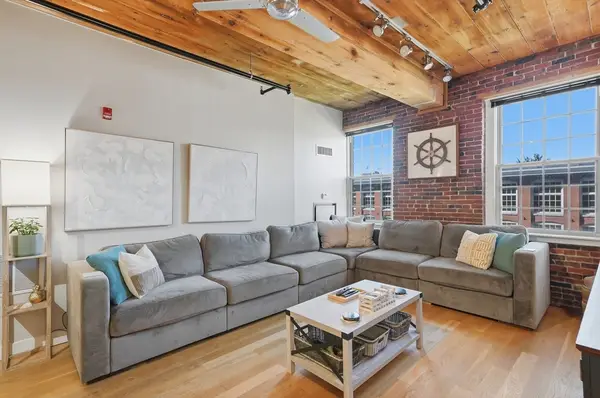 $465,000Active2 beds 2 baths1,382 sq. ft.
130 John Street #358, Lowell, MA 01852
MLS# 73562165Listed by: Lamacchia Realty, Inc. - New
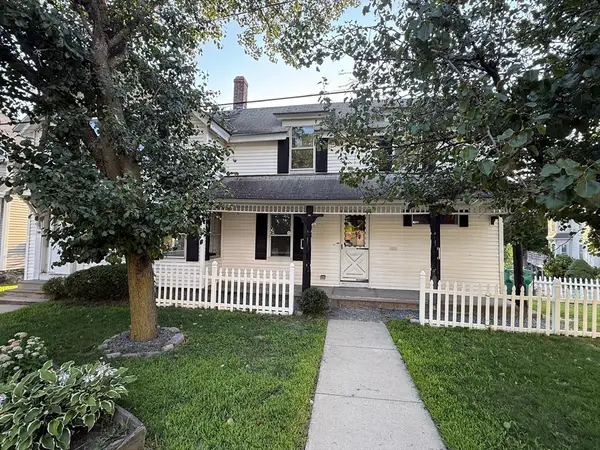 $475,900Active4 beds 1 baths1,422 sq. ft.
160 Hampshire St, Lowell, MA 01850
MLS# 73562029Listed by: Woods Real Estate


Protect your home and budget from life's surprises with an Assurant Home Warranty, backed by a partner that supports you through every step of homeownership. Explore Plans.
© 2026 Better Homes and Gardens Real Estate LLC. An Anywhere Real Estate company. All rights reserved. Better Homes and Gardens® Real Estate is a registered trademark owned by Meredith Operations Corporation, licensed to Better Homes and Gardens Real Estate LLC and used with permission. Better Homes and Gardens Real Estate LLC fully supports the principles of the Fair Housing Act and the Equal Opportunity Act. Listing information is deemed reliable but is not guaranteed accurate.
Each office is independently owned and operated.
Any services or products provided by third parties are not provided by, affiliated with or related to Better Homes and Gardens Real Estate LLC, or its affiliated companies.