
52 Lawrence Dr. #507, Lowell, MA 01854
Local realty services provided by:Better Homes and Gardens Real Estate The Shanahan Group
52 Lawrence Dr. #507,Lowell, MA 01854
$364,900
- 2 Beds
- 2 Baths
- 1,091 sq. ft.
- Condominium
- Active
Upcoming open houses
- Sat, Jul 1110:30 am - 12:00 pm
Listed by: lori toce
Office: re/max triumph realty
MLS#:73547340
Source:MLSPIN
Price summary
- Price:$364,900
- Price per sq. ft.:$334.46
- Monthly HOA dues:$743
About this home
Experience comfortable, low-maintenance living in this beautifully maintained bright & open 2-bedroom, 2-bath condominium offering 1,091 square feet of thoughtfully designed living space. The open-concept layout provides the perfect setting for everyday living & entertaining, while the spacious bedrooms & two full baths offer both comfort & privacy with plenty of built-in closet storage as well as additional storage space. Enjoy the convenience of in-unit laundry, one deeded parking space, & guest parking. Residents also enjoy access to desirable amenities, including a well-equipped fitness center & a community function room that's perfect for hosting gatherings. Combining historic character with modern convenience, this move-in-ready condo offers the perfect blend of style, comfort, and location. Even better? Step outside and onto the Merrimack Riverwalk, where miles of scenic waterfront paths are right at your doorstep! Don't miss the opportunity to make it yours!
Contact an agent
Home facts
- Year built:1890
- Listing ID #:73547340
- Updated:July 10, 2026 at 12:35 PM
Rooms and interior
- Bedrooms:2
- Total bathrooms:2
- Full bathrooms:2
- Rooms Total:4
- Flooring:Carpet, Laminate, Tile
- Dining Description:Laminate
- Kitchen Description:Dishwasher, Disposal, Flooring - Stone/Ceramic Tile, Microwave, Range, Refrigerator
- Living area:1,091 sq. ft.
Heating and cooling
- Cooling:Central Air
- Heating:Forced Air
- Central air:Yes
Structure and exterior
- Roof:Rubber
- Year built:1890
- Building area:1,091 sq. ft.
- Construction Materials:Brick
- Exterior Features:Garden
Utilities
- Water:Public
- Sewer:Public Sewer
Finances and disclosures
- Price:$364,900
- Price per sq. ft.:$334.46
- Tax amount:$3,989 (2025)
Features and amenities
- Appliances:Dishwasher, Disposal, Microwave, Range, Refrigerator, Washer/Dryer
- Laundry features:Electric Dryer Hookup, First Floor, In Unit, Main Level, Washer/Dryer
- Amenities:Storage
Parking
- Total parking spaces:1
- Parking description:Assigned, Guest, Off Street
New listings near 52 Lawrence Dr. #507
- New
 $599,000Active3 beds 2 baths1,248 sq. ft.
103 B, Lowell, MA 01851
MLS# 73547705Listed by: RE/MAX Triumph Realty - Open Sat, 12 to 2pmNew
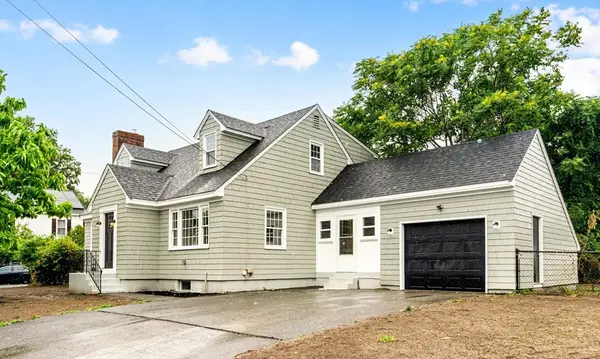 $779,000Active4 beds 3 baths2,634 sq. ft.
39 Mckinley Avenue, Lowell, MA 01851
MLS# 73547701Listed by: Berkshire Hathaway HomeServices Commonwealth Real Estate - Open Sat, 11am to 1pmNew
 $499,999Active3 beds 2 baths1,480 sq. ft.
8 Wilder Ave, Lowell, MA 01851
MLS# 73547483Listed by: Coldwell Banker Realty - Westford - New
 $199,000Active2 beds 1 baths860 sq. ft.
271 Humphrey St #H16, Lowell, MA 01850
MLS# 73547102Listed by: Keller Williams Realty - Open Sat, 11am to 1pmNew
 $279,900Active-- beds 1 baths706 sq. ft.
35 Riverwalk Way #R115, Lowell, MA 01854
MLS# 73546577Listed by: Coldwell Banker Realty - Open Sat, 12 to 2pmNew
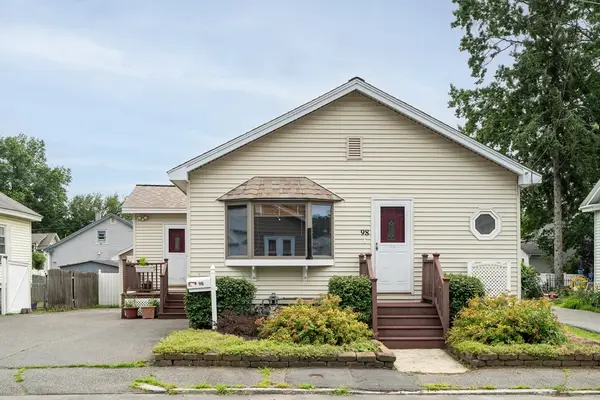 $465,000Active2 beds 2 baths1,444 sq. ft.
98 Winthrop Ave, Lowell, MA 01851
MLS# 73546376Listed by: Coldwell Banker Realty - Lexington - Open Sat, 10:30am to 12pmNew
 $515,000Active3 beds 3 baths2,376 sq. ft.
130 Andrews St #130, Lowell, MA 01852
MLS# 73546328Listed by: Keller Williams Realty Boston Northwest - New
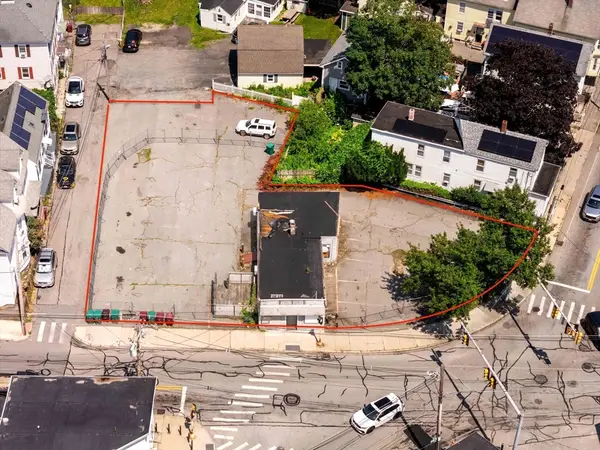 $599,900Active0.28 Acres
380 Lawrence St, Lowell, MA 01852
MLS# 73546340Listed by: Coldwell Banker Realty - Andovers/Readings Regional - Open Sat, 12 to 1:30pmNew
 $399,999Active1 beds 2 baths1,814 sq. ft.
240 Jackson Street #622, Lowell, MA 01852
MLS# 73546356Listed by: Coldwell Banker Realty - Belmont


Protect your home and budget from life's surprises with an Assurant Home Warranty, backed by a partner that supports you through every step of homeownership. Explore Plans.
© 2026 Better Homes and Gardens Real Estate LLC. An Anywhere Real Estate company. All rights reserved. Better Homes and Gardens® Real Estate is a registered trademark owned by Meredith Operations Corporation, licensed to Better Homes and Gardens Real Estate LLC and used with permission. Better Homes and Gardens Real Estate LLC fully supports the principles of the Fair Housing Act and the Equal Opportunity Act. Listing information is deemed reliable but is not guaranteed accurate.
Each office is independently owned and operated.
Any services or products provided by third parties are not provided by, affiliated with or related to Better Homes and Gardens Real Estate LLC, or its affiliated companies.