
26 Cushing Lane, Lunenburg, MA 01462
Local realty services provided by:Better Homes and Gardens Real Estate The Shanahan Group
26 Cushing Lane,Lunenburg, MA 01462
$664,900
- 3 Beds
- 3 Baths
- 2,088 sq. ft.
- Single family
- Active
Listed by: taylor healey
Office: foster-healey real estate
MLS#:73550065
Source:MLSPIN
Price summary
- Price:$664,900
- Price per sq. ft.:$318.44
About this home
Beautifully maintained 3-bedroom, 2.5-bath Colonial ideally located near schools and the town center, yet tucked well back from the street on a quiet dead-end road offering exceptional privacy. The gorgeous, healthy lawn provides outstanding curb appeal, while the enclosed screened room overlooks the peaceful backyard. Inside, the spacious fireplaced family room features vaulted ceilings and flows seamlessly into the eat-in kitchen with granite countertops and a breakfast bar. The primary suite offers a walk-in closet and private bath, and the convenience of first-floor laundry makes everyday living easy. The partially finished walkout basement offers flexible space for a home office, gym, or recreation room. Two car garage and two storage sheds provide great storage.
Contact an agent
Home facts
- Year built:1998
- Listing ID #:73550065
- Updated:October 17, 2026 at 11:19 AM
Rooms and interior
- Bedrooms:3
- Total bathrooms:3
- Full bathrooms:2
- Half bathrooms:1
- Rooms Total:7
- Flooring:Carpet, Vinyl, Wood
- Dining Description:Hardwood, Overhead
- Kitchen Description:Breakfast Bar / Nook, Countertops - Stone/Granite/Solid, Countertops - Upgraded, Deck - Exterior, Dining Area, Dishwasher, Exterior Access, Flooring - Vinyl, Lighting - Overhead, Microwave, Open Floorplan, Pantry, Peninsula, Range, Refrigerator
- Basement Description:Concrete, Full, Garage Access, Interior Entry, Partially Finished, Walk-Out Access
- Living area:2,088 sq. ft.
Heating and cooling
- Cooling:Ductless
- Heating:Ductless, Forced Air, Heat Pump
Structure and exterior
- Roof:Shingle
- Year built:1998
- Building area:2,088 sq. ft.
- Lot area:2.35 Acres
- Lot Features:Level, Wooded
- Architectural Style:Colonial
- Construction Materials:Frame
- Exterior Features:Patio, Porch - Enclosed, Rain Gutters, Sprinkler System, Storage
- Foundation Description:Concrete Perimeter
Utilities
- Water:Public
- Sewer:Private Sewer
Finances and disclosures
- Price:$664,900
- Price per sq. ft.:$318.44
- Tax amount:$7,805 (2025)
Features and amenities
- Appliances:Dishwasher, Dryer, Microwave, Range, Refrigerator, Washer
- Laundry features:Dryer, Electric Dryer Hookup, First Floor, Washer, Washer Hookup
Parking
- Total parking spaces:8
- Parking description:Attached, Garage Door Opener, Garage Faces Side, Off Street, Paved, Paved Drive, Storage, Under
- Garage:Yes
- Garage spaces:2
New listings near 26 Cushing Lane
- New
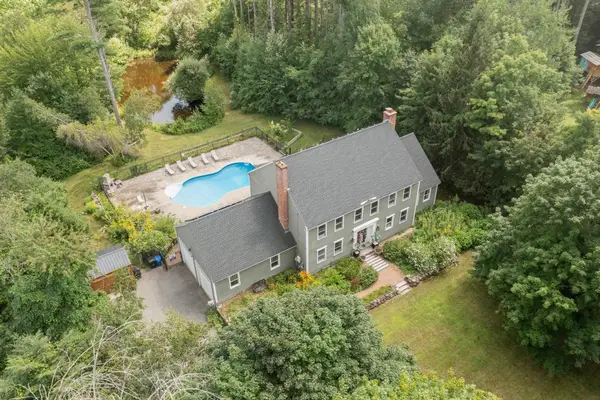 $974,000Active5 beds 3 baths4,673 sq. ft.
11 Francis Ave, Lunenburg, MA 01462
MLS# 73591752Listed by: Coldwell Banker Realty - Leominster - Open Sat, 10am to 12pmNew
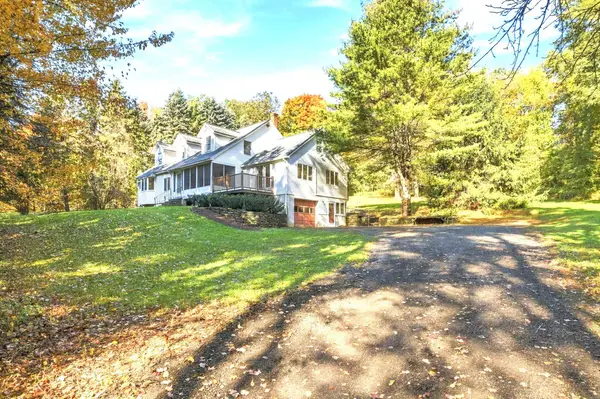 $599,900Active3 beds 3 baths2,560 sq. ft.
113 Kilburn St., Lunenburg, MA 01462
MLS# 73591455Listed by: LAER Realty Partners - Open Sun, 10am to 12pmNew
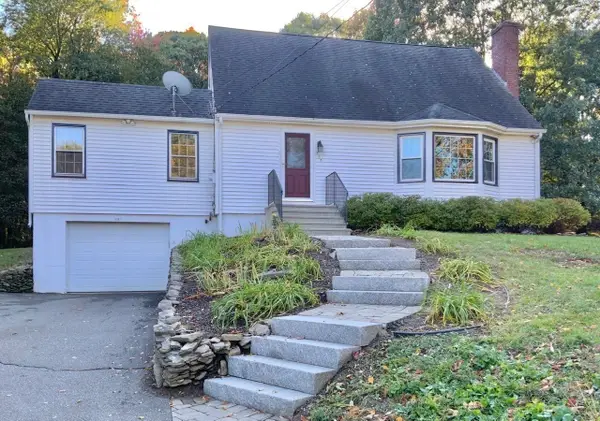 $495,000Active3 beds 2 baths1,850 sq. ft.
143 Highland St, Lunenburg, MA 01462
MLS# 73591239Listed by: Dell Realty Inc. - Open Sun, 11am to 1pmNew
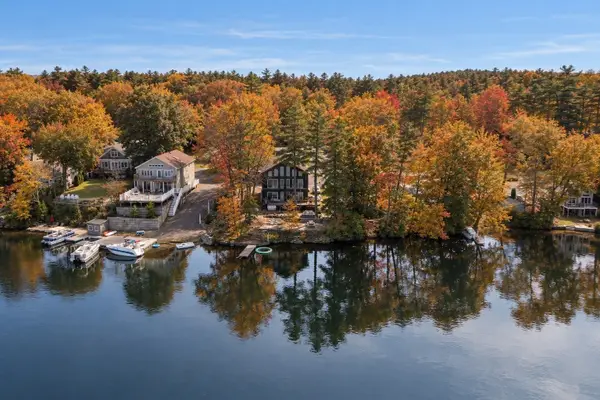 $699,000Active3 beds 3 baths1,630 sq. ft.
66 Laurel Lane, Lunenburg, MA 01462
MLS# 73589999Listed by: Access - New
 $1,499,900Active11.9 Acres
15 &30 Carr Ave, Lunenburg, MA 01462
MLS# 73589672Listed by: Coldwell Banker Realty - Leominster - New
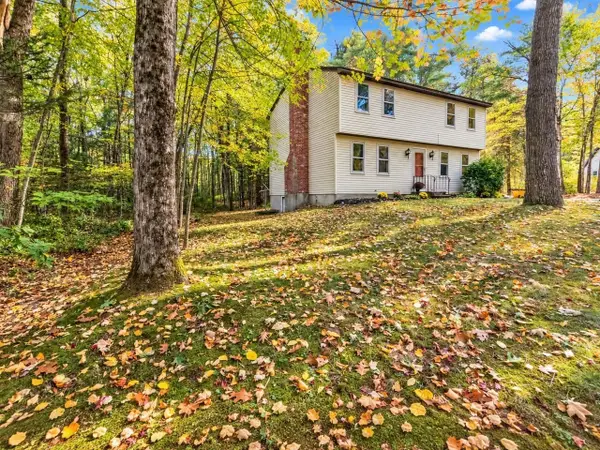 $515,000Active4 beds 2 baths1,666 sq. ft.
46 Country Road, Lunenburg, MA 01462
MLS# 73589234Listed by: LAER Realty Partners - Open Sun, 10 to 11:30amNew
 $498,000Active3 beds 2 baths1,620 sq. ft.
362 Arbor St, Lunenburg, MA 01462
MLS# 73588624Listed by: Barrett Sotheby's International Realty - Open Sun, 12:30 to 2pmNew
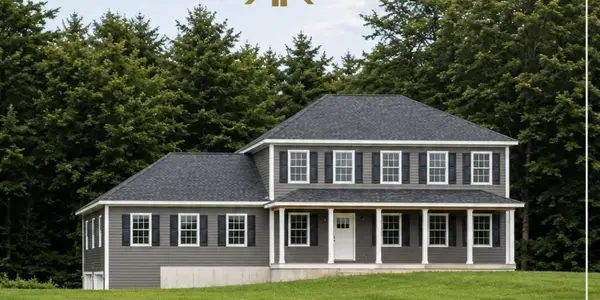 $879,900Active4 beds 3 baths2,100 sq. ft.
126 Townsend Harbor Rd, Lunenburg, MA 01462
MLS# 73588152Listed by: Barrett Sotheby's International Realty - New
 $549,900Active2 beds 3 baths1,582 sq. ft.
69 Royal Fern Dr #69, Lunenburg, MA 01462
MLS# 73588029Listed by: Coldwell Banker Realty - Leominster 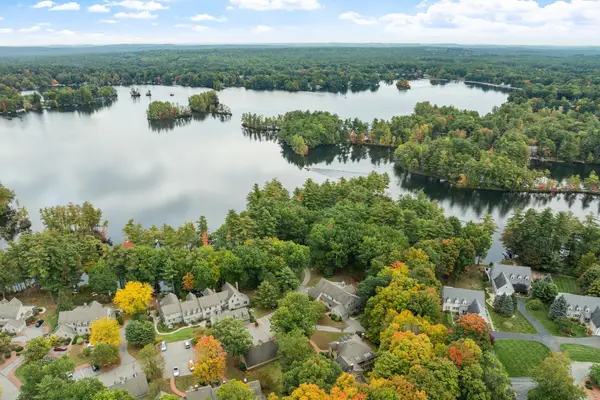 $699,900Active3 beds 3 baths2,317 sq. ft.
17 Wintergreen Ct #17, Lunenburg, MA 01462
MLS# 73586555Listed by: Coldwell Banker Realty - Leominster


Protect your home and budget from life's surprises with an Assurant Home Warranty, backed by a partner that supports you through every step of homeownership. Explore Plans.
© 2026 Better Homes and Gardens Real Estate LLC. An Anywhere Real Estate company. All rights reserved. Better Homes and Gardens® Real Estate is a registered trademark owned by Meredith Operations Corporation, licensed to Better Homes and Gardens Real Estate LLC and used with permission. Better Homes and Gardens Real Estate LLC fully supports the principles of the Fair Housing Act and the Equal Opportunity Act. Listing information is deemed reliable but is not guaranteed accurate.
Each office is independently owned and operated.
Any services or products provided by third parties are not provided by, affiliated with or related to Better Homes and Gardens Real Estate LLC, or its affiliated companies.