
46 Country Road, Lunenburg, MA 01462
Local realty services provided by:Better Homes and Gardens Real Estate The Shanahan Group
46 Country Road,Lunenburg, MA 01462
$515,000
- 4 Beds
- 2 Baths
- 1,666 sq. ft.
- Single family
- Active
Listed by: diane dimacale
Office: laer realty partners
MLS#:73589234
Source:MLSPIN
Price summary
- Price:$515,000
- Price per sq. ft.:$309.12
About this home
ONE LIFE TO LIVE!!! FEEL AND HEAR THE QUIET!! LOCATED ON A DEAD END STREET WITH A CUL-DE-SAC. START ENJOYING IT NOW IN THIS LOVELY WELL-KEPT 4 BEDROOM , 1 AND 1/2 GARRISON COLONIAL. ENTER INTO A FULLY APPLIANCED COUNTRY KITCHEN. THEN YOU'LL GO INTO A DEN AND A FRONT TO BACK FIREPLACED LIVING ROOM. 1ST FLOOR HAS WASHER/DRYER., UPSTAIORS ARE 4 AMPLE SIZED BEDROOMS AND A FULL BATHROOM NEWER FORCED HOT WATER BOILER, CIRCUIT BREAKERS, NEAR DICK'S GARDEN CENTER, Lanni Orchards,EASY COMMUTE FOR SHOPPING AND WORK, HIDDEN OFF OF RTE 13. SELLER IN PROCESS OF PUTTING IN A NEW SEPTIC.
Contact an agent
Home facts
- Year built:1978
- Listing ID #:73589234
- Updated:October 14, 2026 at 12:34 PM
Rooms and interior
- Bedrooms:4
- Total bathrooms:2
- Full bathrooms:1
- Half bathrooms:1
- Rooms Total:8
- Flooring:Carpet, Vinyl
- Kitchen Description:Country Kitchen, Dining Area, Dishwasher, Exterior Access, Flooring - Laminate, Range, Refrigerator
- Basement Description:Concrete, Full, Interior Entry
- Living area:1,666 sq. ft.
Heating and cooling
- Heating:Baseboard, Central, Oil
Structure and exterior
- Roof:Shingle
- Year built:1978
- Building area:1,666 sq. ft.
- Lot area:1.53 Acres
- Lot Features:Cul-De-Sac, Wooded
- Architectural Style:Garrison
- Construction Materials:Frame
- Foundation Description:Concrete Perimeter
Utilities
- Water:Private
- Sewer:Private Sewer
Finances and disclosures
- Price:$515,000
- Price per sq. ft.:$309.12
- Tax amount:$6,268 (26)
Features and amenities
- Appliances:Dishwasher, Dryer, Range, Refrigerator, Washer
- Laundry features:Dryer, Electric Dryer Hookup, Washer, Washer Hookup
Parking
- Total parking spaces:5
- Parking description:Driveway, Off Street, Paved, Paved Drive
New listings near 46 Country Road
- New
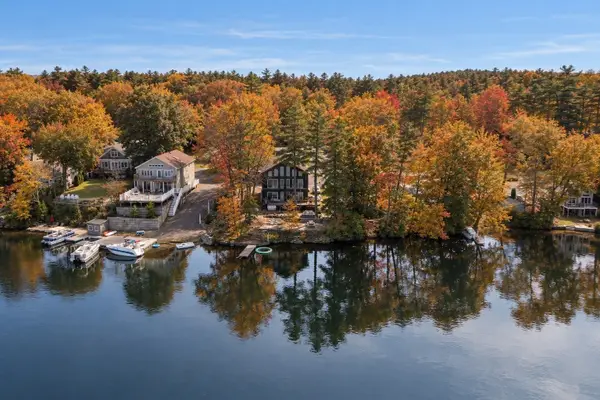 $699,000Active3 beds 3 baths1,630 sq. ft.
66 Laurel Lane, Lunenburg, MA 01462
MLS# 73589999Listed by: Access - New
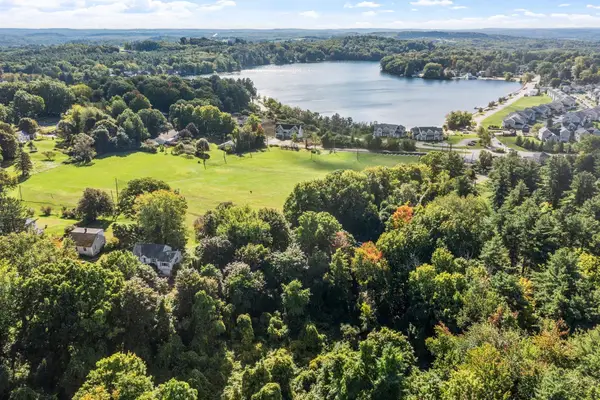 $1,499,900Active11.9 Acres
15 &30 Carr Ave, Lunenburg, MA 01462
MLS# 73589672Listed by: Coldwell Banker Realty - Leominster - Open Sat, 2 to 3:30pmNew
 $498,000Active3 beds 2 baths1,620 sq. ft.
362 Arbor St, Lunenburg, MA 01462
MLS# 73588624Listed by: Barrett Sotheby's International Realty - New
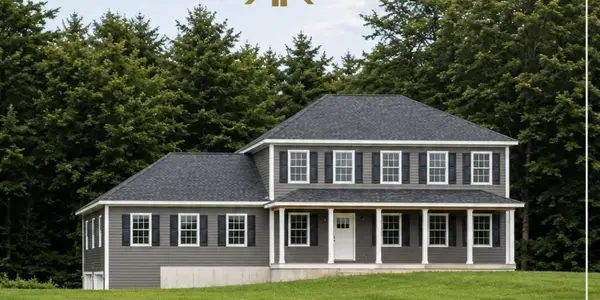 $879,900Active4 beds 3 baths2,100 sq. ft.
126 Townsend Harbor Rd, Lunenburg, MA 01462
MLS# 73588152Listed by: Barrett Sotheby's International Realty - New
 $549,900Active2 beds 3 baths1,582 sq. ft.
69 Royal Fern Dr #69, Lunenburg, MA 01462
MLS# 73588029Listed by: Coldwell Banker Realty - Leominster - New
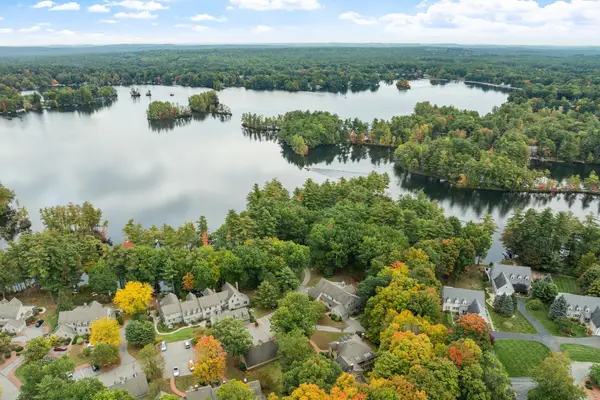 $699,900Active3 beds 3 baths2,317 sq. ft.
17 Wintergreen Ct #17, Lunenburg, MA 01462
MLS# 73586555Listed by: Coldwell Banker Realty - Leominster 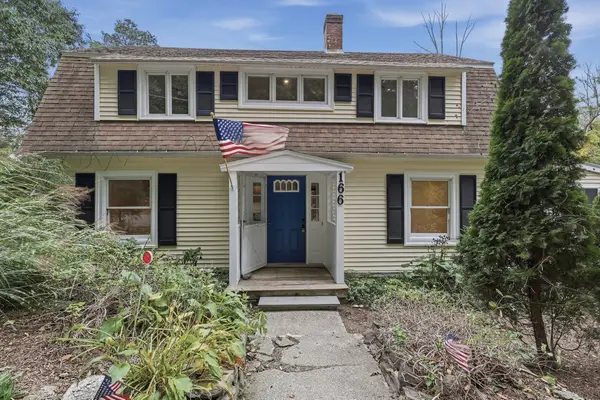 $531,000Active4 beds 2 baths1,555 sq. ft.
166 Cross Road, Lunenburg, MA 01462
MLS# 73586053Listed by: Lamacchia Realty, Inc.- Open Thu, 4:30 to 6pm
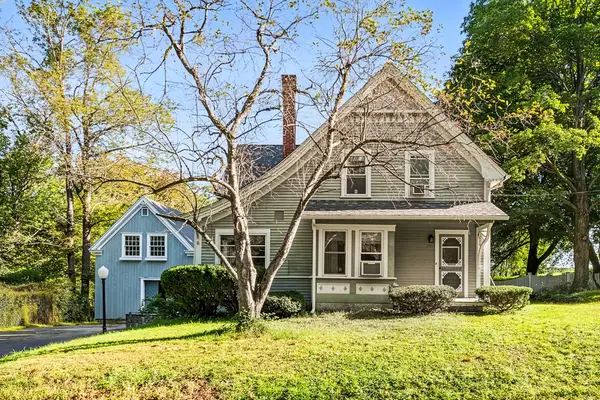 $495,000Active4 beds 2 baths2,032 sq. ft.
161 Pleasant St, Lunenburg, MA 01462
MLS# 73585127Listed by: Redfin Corp. 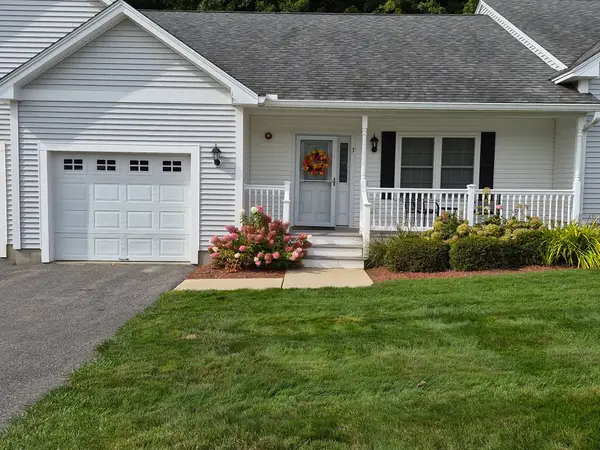 $489,900Active2 beds 2 baths1,356 sq. ft.
3 Jacklyn Dr #2, Lunenburg, MA 01462
MLS# 73584178Listed by: OWN IT


Protect your home and budget from life's surprises with an Assurant Home Warranty, backed by a partner that supports you through every step of homeownership. Explore Plans.
© 2026 Better Homes and Gardens Real Estate LLC. An Anywhere Real Estate company. All rights reserved. Better Homes and Gardens® Real Estate is a registered trademark owned by Meredith Operations Corporation, licensed to Better Homes and Gardens Real Estate LLC and used with permission. Better Homes and Gardens Real Estate LLC fully supports the principles of the Fair Housing Act and the Equal Opportunity Act. Listing information is deemed reliable but is not guaranteed accurate.
Each office is independently owned and operated.
Any services or products provided by third parties are not provided by, affiliated with or related to Better Homes and Gardens Real Estate LLC, or its affiliated companies.