
42 Pleasant View Avenue, Lunenburg, MA 01462
Local realty services provided by:Better Homes and Gardens Real Estate The Shanahan Group
42 Pleasant View Avenue,Lunenburg, MA 01462
$555,000
- 3 Beds
- 2 Baths
- 2,070 sq. ft.
- Single family
- Active
Upcoming open houses
- Sun, Aug 2311:00 am - 01:30 pm
Listed by: katherine eberhardt
Office: exp realty llc - corporate office
MLS#:73566498
Source:MLSPIN
Price summary
- Price:$555,000
- Price per sq. ft.:$268.12
About this home
Welcome to 42 Pleasantview Avenue, a modernized 3-bedroom, 2-bathroom Cape-style property in Lunenburg. The main level features a practical floor plan with refinished hardwood flooring throughout. The renovated kitchen includes quartz countertops, updated cabinetry, and stainless steel appliances. Adjacent living and dining areas offer functional space for everyday use. This home provides flexible living spaces across multiple levels, complemented by two updated full bathrooms featuring modern vanities and tiled finishes. The finished lower level adds over 400 square feet of versatile space, ideal for a recreation room, home office, or storage, along with additional unfinished storage areas. Situated on a 0.56-acre lot, the exterior features updated vinyl siding, a recent roof, an enclosed porch, and a level yard. Mechanical updates include modern circuit breakers and connection to public municipal sewer service. Conveniently located with easy access to local amenities, schools, and regional commuter routes....
Contact an agent
Home facts
- Year built:1953
- Listing ID #:73566498
- Updated:August 23, 2026 at 10:58 AM
Rooms and interior
- Bedrooms:3
- Total bathrooms:2
- Full bathrooms:2
- Rooms Total:7
- Flooring:Flooring - Vinyl, Hardwood, Tile, Vinyl
- Dining Description:Hardwood
- Kitchen Description:Dishwasher, Flooring - Stone/Ceramic Tile, Microwave, Plumbed For Ice Maker, Range, Refrigerator
- Basement Description:Concrete, Full, Interior Entry, Partially Finished, Sump Pump
- Living area:2,070 sq. ft.
Heating and cooling
- Cooling:Window Unit(s)
- Heating:Baseboard, Electric Baseboard, Oil
Structure and exterior
- Roof:Shingle
- Year built:1953
- Building area:2,070 sq. ft.
- Lot area:0.56 Acres
- Lot Features:Level, Wooded
- Architectural Style:Cape
- Construction Materials:Frame
- Exterior Features:Screened, Storage
- Foundation Description:Block
Utilities
- Water:Public
- Sewer:Public Sewer
Finances and disclosures
- Price:$555,000
- Price per sq. ft.:$268.12
- Tax amount:$6,935 (2027)
Features and amenities
- Appliances:Dishwasher, Microwave, Range, Refrigerator
- Laundry features:Electric Dryer Hookup, Washer Hookup
Parking
- Total parking spaces:4
- Parking description:Off Street
New listings near 42 Pleasant View Avenue
- Open Sun, 12:30 to 2pmNew
 $699,900Active4 beds 3 baths2,624 sq. ft.
75 Elmwood Rd, Lunenburg, MA 01462
MLS# 73566210Listed by: Coldwell Banker Realty - Leominster - New
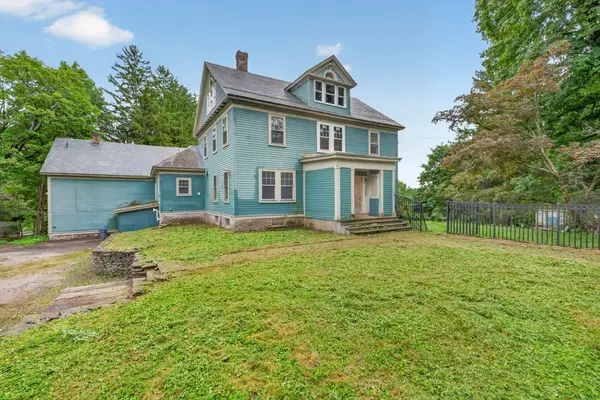 $460,000Active7 beds 6 baths5,000 sq. ft.
35 Leominster Rd, Lunenburg, MA 01462
MLS# 73565951Listed by: LXTN Realty - Open Sun, 11am to 1pmNew
 $449,000Active3 beds 2 baths1,329 sq. ft.
18 Kirby Ave, Lunenburg, MA 01462
MLS# 73565943Listed by: StartPoint Realty - Open Sun, 11am to 1pmNew
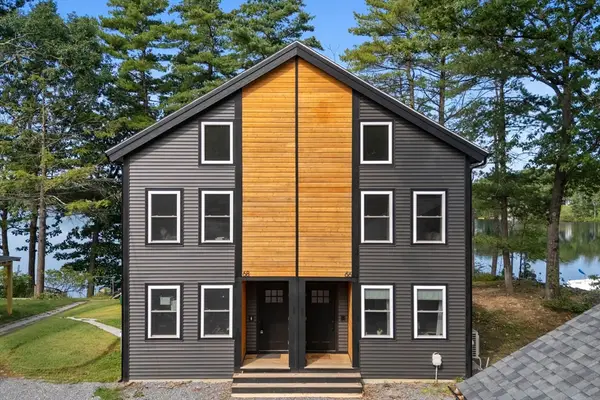 $725,000Active3 beds 3 baths1,630 sq. ft.
66 Laurel Lane #66, Lunenburg, MA 01462
MLS# 73565871Listed by: Access - Open Sun, 12 to 3pmNew
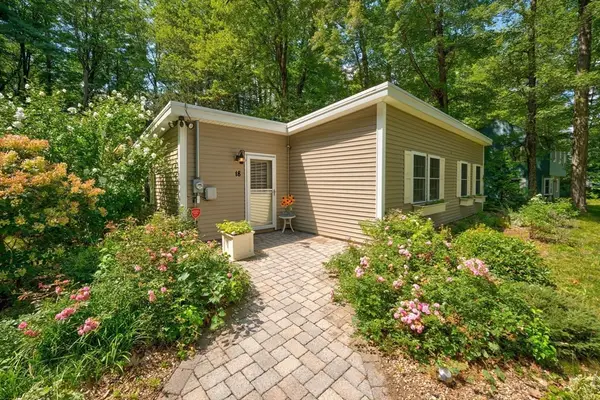 $319,000Active2 beds 1 baths796 sq. ft.
18 Woodland Dr, Lunenburg, MA 01462
MLS# 73565504Listed by: Keller Williams Realty Boston Northwest - New
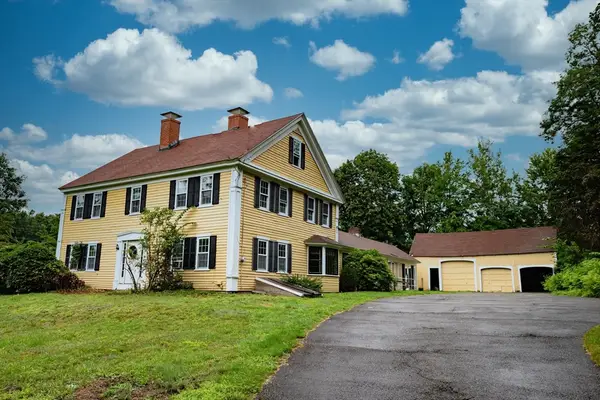 $499,900Active4 beds 4 baths2,866 sq. ft.
106 Beal St, Lunenburg, MA 01462
MLS# 73565281Listed by: Keller Williams Realty North Central - Open Sun, 11am to 12:30pmNew
 $449,900Active3 beds 1 baths1,700 sq. ft.
163 Beal St, Lunenburg, MA 01462
MLS# 73563863Listed by: Coldwell Banker Realty - Leominster - New
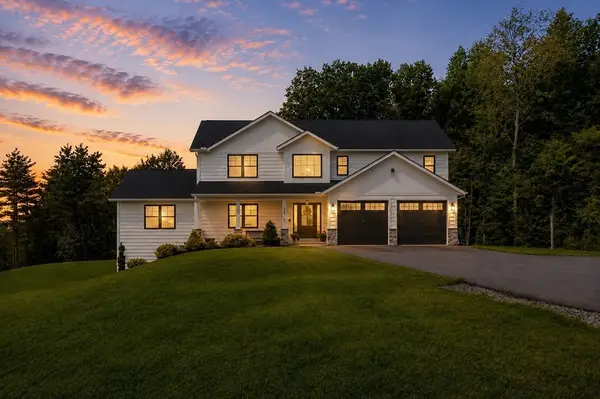 $924,900Active4 beds 4 baths3,872 sq. ft.
370 Flat Hill Rd, Lunenburg, MA 01462
MLS# 73563921Listed by: Coldwell Banker Realty - Leominster - Open Sun, 1 to 2:30pmNew
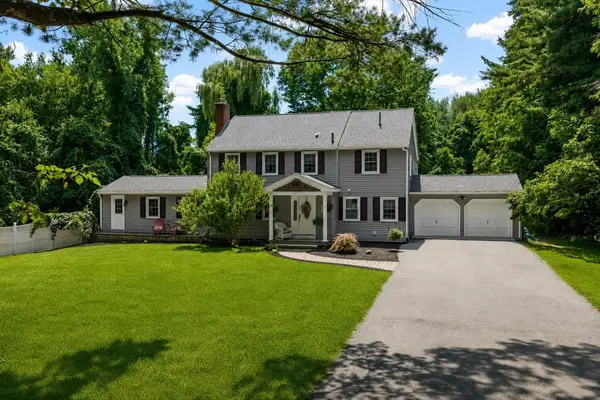 $799,900Active5 beds 3 baths2,900 sq. ft.
287 Northfield Rd, Lunenburg, MA 01462
MLS# 73563527Listed by: Coldwell Banker Realty - Leominster


Protect your home and budget from life's surprises with an Assurant Home Warranty, backed by a partner that supports you through every step of homeownership. Explore Plans.
© 2026 Better Homes and Gardens Real Estate LLC. An Anywhere Real Estate company. All rights reserved. Better Homes and Gardens® Real Estate is a registered trademark owned by Meredith Operations Corporation, licensed to Better Homes and Gardens Real Estate LLC and used with permission. Better Homes and Gardens Real Estate LLC fully supports the principles of the Fair Housing Act and the Equal Opportunity Act. Listing information is deemed reliable but is not guaranteed accurate.
Each office is independently owned and operated.
Any services or products provided by third parties are not provided by, affiliated with or related to Better Homes and Gardens Real Estate LLC, or its affiliated companies.