
10 Fiske Lane, Lynn, MA 01902
Local realty services provided by:Better Homes and Gardens Real Estate The Masiello Group
10 Fiske Lane,Lynn, MA 01902
$524,900
- 2 Beds
- 2 Baths
- 2,199 sq. ft.
- Single family
- Active
Upcoming open houses
- Sat, May 3011:30 am - 01:00 pm
- Sun, May 3111:30 am - 01:00 pm
Listed by: peter t. phillips
Office: century 21 north east
MLS#:73526191
Source:MLSPIN
Price summary
- Price:$524,900
- Price per sq. ft.:$238.7
About this home
TREMENDOUS OPPORTUNITY. Bring your ideas to update this spacious split entry featuring 4 bedrooms and two full baths located on a cul de sac. Enter the front door and step up to the first floor with a living room and a kitchen with hardwood floors. A side door in the kitchen leads to a spacious back deck and a stairway to the backyard. A hallway from the kitchen has a closet by the first floor bathroom and leads to the two first floor bd/rms. A set of stairs from the hallway leads up to the second floor with two more good size bd/rms and a full bath. A pull down ceiling door leads up to the attic for extra storage space. Huge back deck for summer entertainment. Ground floor basement has a finished room with LVP flooring, separate L/R and a side doorway that opens to street level. New 50 gallon water heater just installed. First and second floors have hardwood floors through out. One car garage under on street level with an additional parking space in the driveway.
Contact an agent
Home facts
- Year built:1986
- Listing ID #:73526191
- Updated:May 29, 2026 at 05:55 PM
Rooms and interior
- Bedrooms:2
- Total bathrooms:2
- Full bathrooms:2
- Rooms Total:7
- Flooring:Hardwood, Vinyl
- Kitchen Description:Balcony / Deck, Cable Hookup, Countertops - Stone/Granite/Solid, Dishwasher, Flooring - Vinyl, Range, Refrigerator
- Basement Description:Finished, Full, Walk-Out Access
- Living area:2,199 sq. ft.
Heating and cooling
- Heating:Electric Baseboard
Structure and exterior
- Roof:Shingle
- Year built:1986
- Building area:2,199 sq. ft.
- Lot area:0.25 Acres
- Lot Features:Level, Steep Slope
- Architectural Style:Split Entry
- Construction Materials:Frame
- Exterior Features:Deck - Wood
- Foundation Description:Concrete Perimeter
Schools
- High school:Lynn English
- Middle school:Thurgood Marshall
- Elementary school:Hood Elementary
Utilities
- Water:Public
- Sewer:Public Sewer
Finances and disclosures
- Price:$524,900
- Price per sq. ft.:$238.7
- Tax amount:$4,873 (2026)
Features and amenities
- Appliances:Dishwasher, Dryer, Range, Refrigerator, Washer
- Laundry features:Dryer, Electric Dryer Hookup, In Basement, Washer, Washer Hookup
- Amenities:High Speed Internet
Parking
- Total parking spaces:2
- Parking description:Off Street, Paved Drive, Under
- Garage:Yes
- Garage spaces:1
New listings near 10 Fiske Lane
- New
 $529,900Active2 beds 2 baths927 sq. ft.
15 Ellsworth Terrace, Lynn, MA 01904
MLS# 73526687Listed by: Century 21 North East - Open Sat, 11:30am to 1pmNew
 $1,099,000Active5 beds 7 baths4,885 sq. ft.
131 Range Heights Road, Lynn, MA 01904
MLS# 73526628Listed by: Lyv Realty - New
 $229,900Active2 beds 1 baths718 sq. ft.
49 Laighton St #4, Lynn, MA 01902
MLS# 73526601Listed by: MGR Global Realty, Inc. - New
 $1,250,000Active8 beds 3 baths3,473 sq. ft.
316 Essex St, Lynn, MA 01902
MLS# 73526347Listed by: Coldwell Banker Realty - Marblehead - Open Sat, 12 to 1:30pmNew
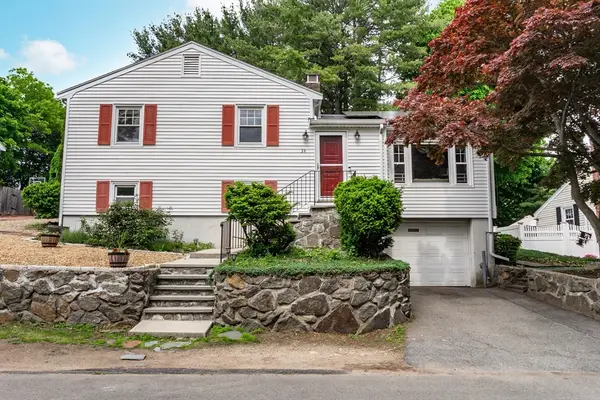 $599,000Active3 beds 2 baths1,047 sq. ft.
34 Dona Road, Lynn, MA 01904
MLS# 73526221Listed by: CDG Realty Group - Open Sat, 12 to 1:30pmNew
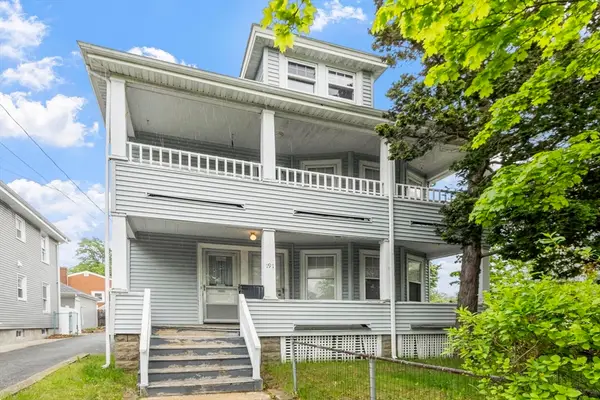 $799,000Active4 beds 3 baths2,440 sq. ft.
191 Eastern Ave, Lynn, MA 01902
MLS# 73526142Listed by: Connor Real Estate - Open Sat, 10 to 11:30amNew
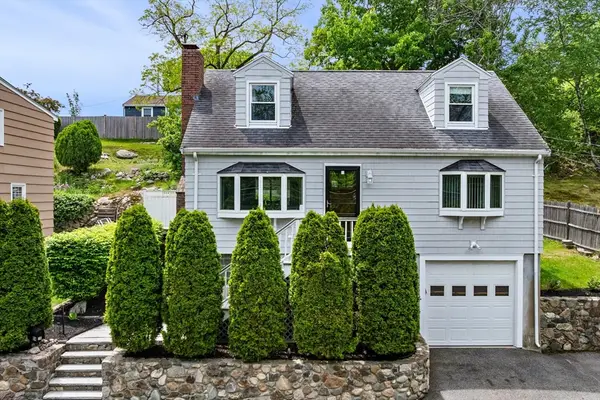 $585,000Active3 beds 1 baths1,190 sq. ft.
74 Harris Rd, Lynn, MA 01904
MLS# 73526048Listed by: William Raveis R.E. & Home Services - New
 $1,490,000Active5 beds 3 baths3,790 sq. ft.
24 Cherry St, Lynn, MA 01902
MLS# 73526044Listed by: Benoit Real Estate Group ,LLC - Open Tue, 1 to 2pmNew
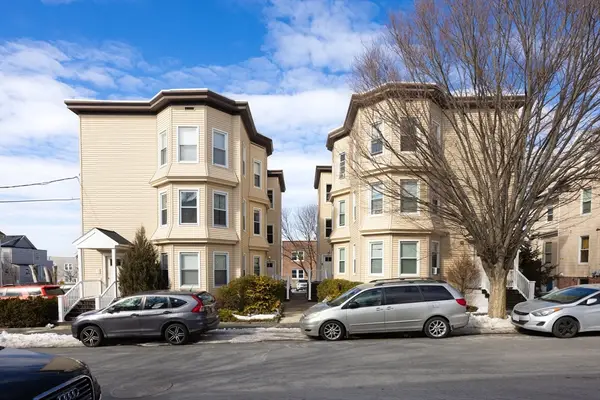 $2,649,000Active18 beds 12 baths8,694 sq. ft.
29-35 Sagamore Street, Lynn, MA 01902
MLS# 73525911Listed by: Boston Realty Advisors


Protect your home and budget from life's surprises with an Assurant Home Warranty, backed by a partner that supports you through every step of homeownership. Explore Plans.
© 2026 Better Homes and Gardens Real Estate LLC. An Anywhere Real Estate company. All rights reserved. Better Homes and Gardens® Real Estate is a registered trademark owned by Meredith Operations Corporation, licensed to Better Homes and Gardens Real Estate LLC and used with permission. Better Homes and Gardens Real Estate LLC fully supports the principles of the Fair Housing Act and the Equal Opportunity Act. Listing information is deemed reliable but is not guaranteed accurate.
Each office is independently owned and operated.
Any services or products provided by third parties are not provided by, affiliated with or related to Better Homes and Gardens Real Estate LLC, or its affiliated companies.