
74 Harris Rd, Lynn, MA 01904
Local realty services provided by:Better Homes and Gardens Real Estate The Shanahan Group
74 Harris Rd,Lynn, MA 01904
$585,000
- 3 Beds
- 1 Baths
- 1,190 sq. ft.
- Single family
- Active
Upcoming open houses
- Sat, May 3010:00 am - 11:30 am
- Sun, May 3110:00 am - 11:30 am
Listed by: kim darling
Office: william raveis r.e. & home services
MLS#:73526048
Source:MLSPIN
Price summary
- Price:$585,000
- Price per sq. ft.:$491.6
About this home
From its sweet curb appeal, this warm and inviting, 3-4 bedroom home welcomes you to a thoughtfully designed layout w/comfortable, flexible living spaces throughout. The main level features a welcoming open-concept kitchen w/island, complete with quartz countertops, and under-cabinet lighting ideal for everyday living and entertaining alike. Seamless access leads to a spacious rear deck, extending the living space outdoors to a peaceful setting complimenting the home’s natural surroundings. The first floor includes two bedrooms, one room with deck access offering versatility for use as a second living area, home office, or bonus space, and full bath. The second level offers two large bedrooms, providing versatile space for guests/work/hobbies. The lower level includes garage access, laundry, and bonus space. Conveniently located near major routes, public transp, local amenities includ. Lynn Woods, golf, and waterfront recreation. Rare opportunity to enjoy accessibility and tranquility.
Contact an agent
Home facts
- Year built:1960
- Listing ID #:73526048
- Updated:May 29, 2026 at 01:26 PM
Rooms and interior
- Bedrooms:3
- Total bathrooms:1
- Full bathrooms:1
- Rooms Total:6
- Flooring:Carpet, Tile, Wood
- Kitchen Description:Breakfast Bar / Nook, Ceiling Fan(s), Countertops - Stone/Granite/Solid, Deck - Exterior, Dishwasher, Disposal, Exterior Access, Flooring - Stone/Ceramic Tile, Kitchen Island, Microwave, Open Floorplan, Range, Recessed Lighting, Refrigerator, Slider
- Basement Description:Concrete, Garage Access, Partial, Unfinished
- Living area:1,190 sq. ft.
Heating and cooling
- Cooling:1 Cooling Zone, Central Air
- Heating:Forced Air, Natural Gas
- Central air:Yes
Structure and exterior
- Roof:Shingle
- Year built:1960
- Building area:1,190 sq. ft.
- Lot area:0.12 Acres
- Lot Features:Sloped
- Architectural Style:Cape
- Construction Materials:Frame
- Exterior Features:Deck - Composite, Deck - Wood, Rain Gutters
- Foundation Description:Concrete Perimeter
Utilities
- Water:Public
- Sewer:Public Sewer
Finances and disclosures
- Price:$585,000
- Price per sq. ft.:$491.6
- Tax amount:$5,348 (2025)
Features and amenities
- Appliances:Dishwasher, Disposal, Microwave, Range, Refrigerator
- Laundry features:Electric Dryer Hookup, Exterior Access, Washer Hookup
- Amenities:Gas Water Heater
Parking
- Total parking spaces:3
- Parking description:Garage Door Opener, Off Street, Paved Drive, Under
- Garage:Yes
- Garage spaces:1
New listings near 74 Harris Rd
- New
 $1,250,000Active8 beds 3 baths3,473 sq. ft.
316 Essex St, Lynn, MA 01902
MLS# 73526347Listed by: Coldwell Banker Realty - Marblehead - Open Sat, 11:30am to 1pmNew
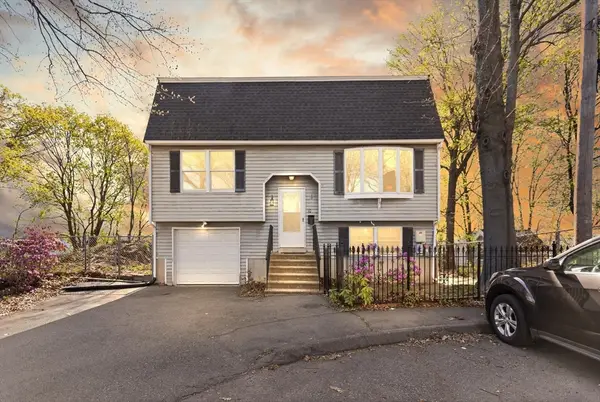 $524,900Active2 beds 2 baths2,199 sq. ft.
10 Fiske Lane, Lynn, MA 01902
MLS# 73526191Listed by: Century 21 North East - Open Sat, 12 to 1:30pmNew
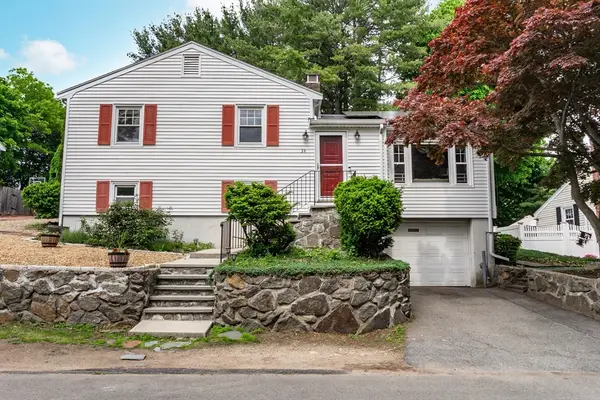 $599,000Active3 beds 2 baths1,047 sq. ft.
34 Dona Road, Lynn, MA 01904
MLS# 73526221Listed by: CDG Realty Group - Open Sat, 12 to 1:30pmNew
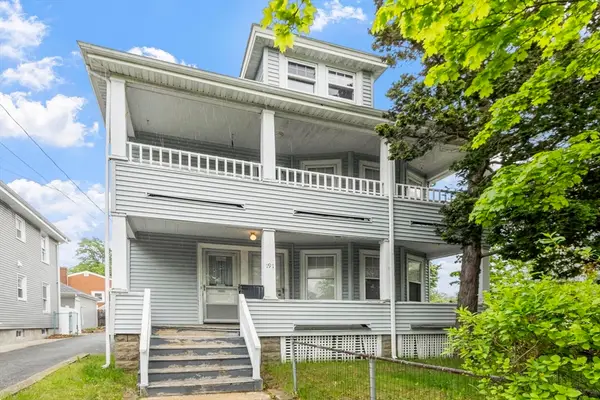 $799,000Active4 beds 3 baths2,440 sq. ft.
191 Eastern Ave, Lynn, MA 01902
MLS# 73526142Listed by: Connor Real Estate - New
 $1,490,000Active5 beds 3 baths3,790 sq. ft.
24 Cherry St, Lynn, MA 01902
MLS# 73526044Listed by: Benoit Real Estate Group ,LLC - Open Tue, 1 to 2pmNew
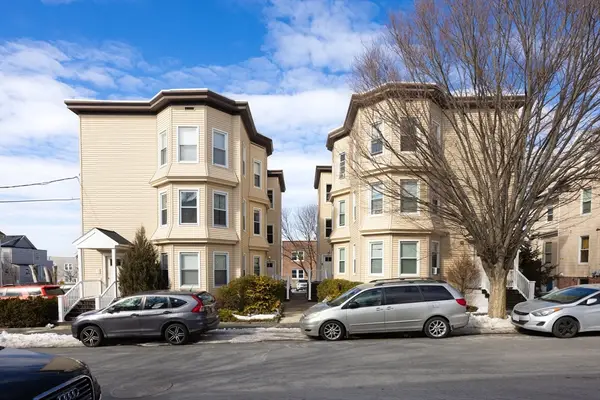 $2,649,000Active18 beds 12 baths8,694 sq. ft.
29-35 Sagamore Street, Lynn, MA 01902
MLS# 73525911Listed by: Boston Realty Advisors - Open Sat, 12 to 1:30pmNew
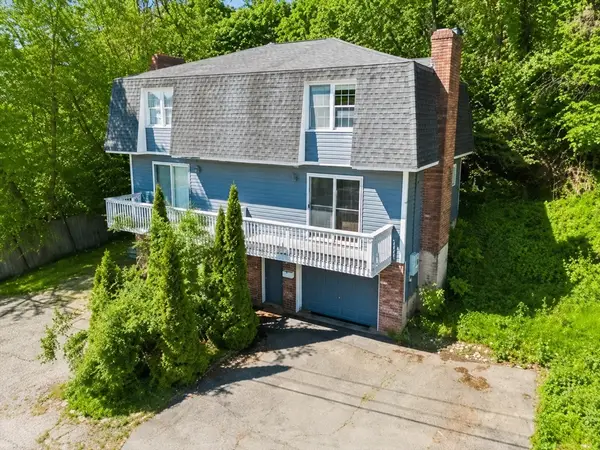 $385,000Active2 beds 2 baths1,325 sq. ft.
32 Spruce Street #32, Lynn, MA 01905
MLS# 73525863Listed by: Charlesgate Realty Group LLC - Open Sat, 11am to 12:30pmNew
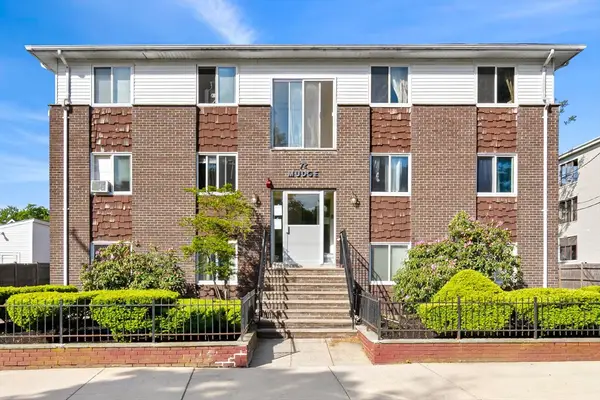 $309,000Active2 beds 1 baths668 sq. ft.
70 Mudge St #17, Lynn, MA 01902
MLS# 73525560Listed by: Kearns Nardone Realty LLC - Open Sat, 12:30 to 2pmNew
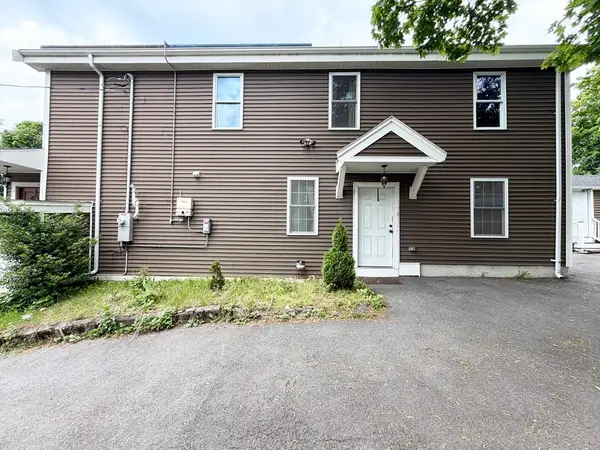 $699,900Active4 beds 3 baths2,012 sq. ft.
394 Western Ave, Lynn, MA 01904
MLS# 73525434Listed by: Martinez Realty Group


Protect your home and budget from life's surprises with an Assurant Home Warranty, backed by a partner that supports you through every step of homeownership. Explore Plans.
© 2026 Better Homes and Gardens Real Estate LLC. An Anywhere Real Estate company. All rights reserved. Better Homes and Gardens® Real Estate is a registered trademark owned by Meredith Operations Corporation, licensed to Better Homes and Gardens Real Estate LLC and used with permission. Better Homes and Gardens Real Estate LLC fully supports the principles of the Fair Housing Act and the Equal Opportunity Act. Listing information is deemed reliable but is not guaranteed accurate.
Each office is independently owned and operated.
Any services or products provided by third parties are not provided by, affiliated with or related to Better Homes and Gardens Real Estate LLC, or its affiliated companies.