
42 B St, Lynn, MA 01905
Local realty services provided by:Better Homes and Gardens Real Estate The Shanahan Group
42 B St,Lynn, MA 01905
$585,000
- 3 Beds
- 1 Baths
- 1,605 sq. ft.
- Single family
- Active
Listed by: charleen mccarthy, charleen mccarthy
Office: five mark realty group llc
MLS#:73560464
Source:MLSPIN
Price summary
- Price:$585,000
- Price per sq. ft.:$364.49
About this home
Welcome to 42 B Street! Nestled in the desirable Parkland Ave./Lynn Woods neighborhood, this charming and beautifully updated Ranch-style home offers 1,605 sq. ft. of comfortable, single-level living. Step inside to an inviting open floor plan that seamlessly connects the living spaces. The heart of the home is the beautifully remodeled eat-in kitchen, featuring gorgeous stone/granite countertops, stainless steel/black appliances, a gas stove, recessed lighting, and engineered hardwood floors. The spacious family room offers a cozy fireplace and classic hardwood flooring, perfect for relaxing or entertaining. The home includes three well-sized bedrooms and a full, bathroom with tiled shower and tub. Enjoy your morning coffee on the enclosed porch, or step outside to the patio overlooking your spacious, fenced-in corner lot (over 10,000 sq. ft.) complete with a handy storage shed. Additional highlights include a 1-car detached garage with ample paved off-street parking for 3 additional vehicles, a full unfinished basement offering excellent storage potential, gas forced-air heating, and central air conditioning for year-round comfort. Conveniently located with easy access to the highway, public transportation, shopping, parks, and schools. Don't miss out—showings begin at the Open House on Sunday, August 9th, from 2:00 PM to 3:30 PM! Ask about furniture that is available as well!!...
Contact an agent
Home facts
- Year built:1949
- Subdivision & Development:Parkland Ave./Lynn Woods
- Listing ID #:73560464
- Updated:August 14, 2026 at 11:19 AM
Rooms and interior
- Bedrooms:3
- Total bathrooms:1
- Full bathrooms:1
- Rooms Total:6
- Flooring:Carpet, Hardwood, Tile
- Dining Description:Laminate, Open Floorplan
- Kitchen Description:Countertops - Stone/Granite/Solid, Dining Area, Dishwasher, Disposal, Exterior Access, Gas Stove, Open Floorplan, Range, Range Hood, Recessed Lighting, Refrigerator, Remodeled, Stainless Steel Appliances
- Basement Description:Full, Unfinished
- Living area:1,605 sq. ft.
Heating and cooling
- Cooling:1 Cooling Zone, Central Air
- Heating:Forced Air, Natural Gas
- Central air:Yes
Structure and exterior
- Roof:Shingle
- Year built:1949
- Building area:1,605 sq. ft.
- Lot area:0.23 Acres
- Lot Features:Corner Lot
- Architectural Style:Ranch
- Construction Materials:Frame
- Exterior Features:Patio, Porch - Enclosed, Storage
- Foundation Description:Concrete Perimeter
Utilities
- Water:Public
- Sewer:Public Sewer
Finances and disclosures
- Price:$585,000
- Price per sq. ft.:$364.49
- Tax amount:$6,223 (2025)
Features and amenities
- Appliances:Dishwasher, Disposal, Dryer, Range, Range Hood, Refrigerator, Washer
- Laundry features:Dryer, Electric Dryer Hookup, In Basement, Washer, Washer Hookup
Parking
- Total parking spaces:4
- Parking description:Detached, Off Street, Paved
- Garage:Yes
- Garage spaces:1
New listings near 42 B St
- New
 $1,179,000Active14 beds 6 baths4,982 sq. ft.
121 N Common, Lynn, MA 01902
MLS# 73563712Listed by: Atlantic Coast Homes,Inc - New
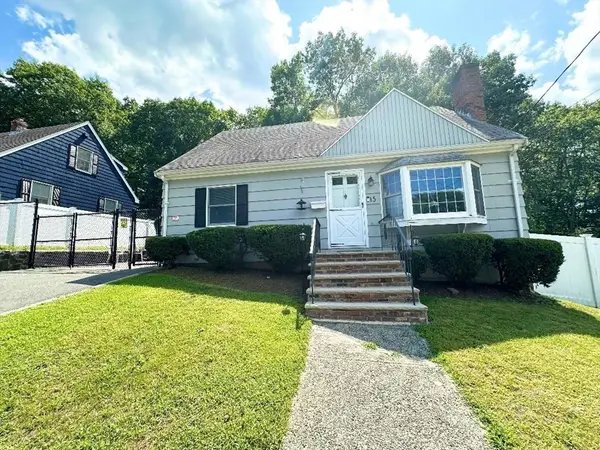 $629,900Active3 beds 2 baths1,456 sq. ft.
15 Cannon Rock Road, Lynn, MA 01904
MLS# 73563649Listed by: RE/MAX 360 - New
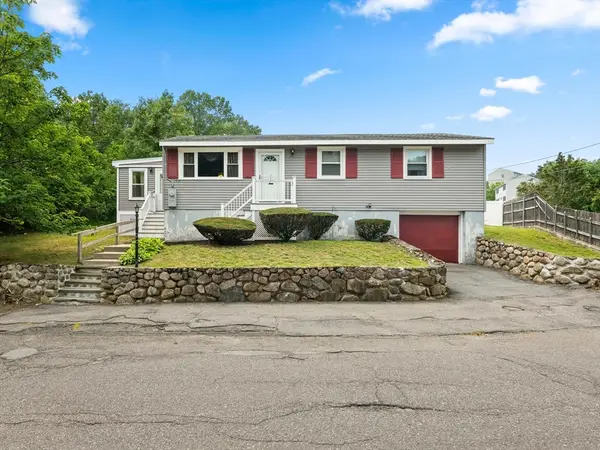 $549,000Active3 beds 2 baths1,519 sq. ft.
170 Verona St, Lynn, MA 01904
MLS# 73563432Listed by: Realty ONE Group Nest - Open Sat, 11:30am to 1pmNew
 $359,900Active1 beds 1 baths768 sq. ft.
300 Lynn Shore Dr #903, Lynn, MA 01902
MLS# 73563091Listed by: William Raveis R.E. & Home Services - Open Sat, 11am to 12:30pmNew
 $549,900Active3 beds 2 baths1,261 sq. ft.
23 Bailey St, Lynn, MA 01904
MLS# 73563014Listed by: North Star RE Agents, LLC - New
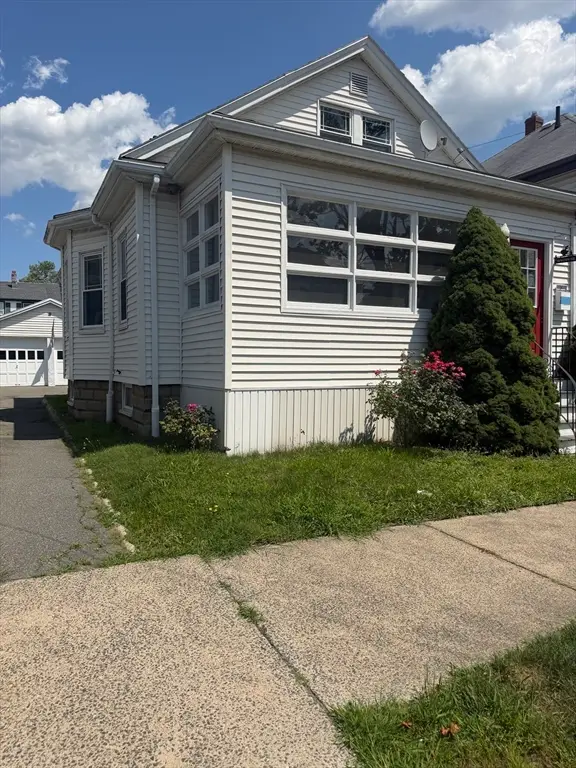 $566,000Active3 beds 1 baths1,083 sq. ft.
55 Addison Ave, Lynn, MA 01902
MLS# 73562871Listed by: Tropical Realty - New
 $329,000Active-- beds 1 baths525 sq. ft.
300 Lynn Shore Dr #1001, Lynn, MA 01902
MLS# 73562875Listed by: J. Barrett & Company - Open Sat, 12:30 to 2pmNew
 $999,999Active4 beds 3 baths2,214 sq. ft.
3 S Ridge Circle, Salem, MA 01970
MLS# 73562786Listed by: Coldwell Banker Realty - Lynnfield - Open Sat, 11am to 1pmNew
 $410,000Active2 beds 1 baths1,100 sq. ft.
84 Burrill Ave #3, Lynn, MA 01902
MLS# 73562817Listed by: Cameron Real Estate Group - New
 $749,900Active3 beds 2 baths2,332 sq. ft.
9 Hermon Road, Lynn, MA 01904
MLS# 73562763Listed by: RE/MAX 360


Protect your home and budget from life's surprises with an Assurant Home Warranty, backed by a partner that supports you through every step of homeownership. Explore Plans.
© 2026 Better Homes and Gardens Real Estate LLC. An Anywhere Real Estate company. All rights reserved. Better Homes and Gardens® Real Estate is a registered trademark owned by Meredith Operations Corporation, licensed to Better Homes and Gardens Real Estate LLC and used with permission. Better Homes and Gardens Real Estate LLC fully supports the principles of the Fair Housing Act and the Equal Opportunity Act. Listing information is deemed reliable but is not guaranteed accurate.
Each office is independently owned and operated.
Any services or products provided by third parties are not provided by, affiliated with or related to Better Homes and Gardens Real Estate LLC, or its affiliated companies.