
300 Lynn Shore Dr #903, Lynn, MA 01902
Local realty services provided by:Better Homes and Gardens Real Estate The Shanahan Group
300 Lynn Shore Dr #903,Lynn, MA 01902
$359,900
- 1 Beds
- 1 Baths
- 768 sq. ft.
- Condominium
- Active
Listed by: sean k connelly
Office: william raveis r.e. & home services
MLS#:73563091
Source:MLSPIN
Price summary
- Price:$359,900
- Price per sq. ft.:$468.62
About this home
Enjoy the coastal lifestyle from this 9th-floor unit at 300 Lynn Shore Drive, in the Historic Diamond District. Where panoramic ocean views and the Boston skyline become part of your everyday backdrop. This bright 1-bedroom, 1 updated bath residence offers 768 sq ft of living space with an open-concept layout and plenty of natural light. The kitchen provides a functional layout with the opportunity to update and make it your own. Step outside onto your private deck to enjoy serene ocean breezes, beautiful sunsets, and sweeping views from high above the shoreline. With the Lynn Shore Drive Promenade and Red Rock Park just outside your door, waterfront walks and time by the ocean are an easy part of daily life. Convenient to the commuter rail and Lynn Ferry, approximately 5 miles to the Wonderland Blue Line and 10 miles to Logan Airport, you can enjoy the relaxed coastal lifestyle while staying connected to Boston.
Contact an agent
Home facts
- Year built:1965
- Listing ID #:73563091
- Updated:September 22, 2026 at 10:32 AM
Rooms and interior
- Bedrooms:1
- Total bathrooms:1
- Full bathrooms:1
- Rooms Total:3
- Flooring:Parquet, Tile
- Kitchen Description:Dishwasher, Oven, Range, Refrigerator
- Living area:768 sq. ft.
Heating and cooling
- Cooling:Central Air
- Heating:Baseboard, Natural Gas
- Central air:Yes
Structure and exterior
- Roof:Rubber
- Year built:1965
- Building area:768 sq. ft.
- Lot area:1.44 Acres
- Construction Materials:Brick, Stone
- Exterior Features:Balcony, Covered
Utilities
- Water:Public
- Sewer:Public Sewer
Finances and disclosures
- Price:$359,900
- Price per sq. ft.:$468.62
- Tax amount:$3,383 (2025)
Features and amenities
- Appliances:Dishwasher, Range, Refrigerator
- Laundry features:Common Area, In Building
- Amenities:Elevator(s)
Parking
- Total parking spaces:1
- Parking description:Assigned, Deeded, Off Street
New listings near 300 Lynn Shore Dr #903
- Open Sat, 11am to 1pmNew
 $699,000Active2 beds 1 baths2,200 sq. ft.
62 Estes Street #2, Lynn, MA 01902
MLS# 73580541Listed by: Steady Real Estate - Open Thu, 5:30 to 6:30pmNew
 $799,974Active3 beds 2 baths1,734 sq. ft.
59 Maplewood Rd, Lynn, MA 01904
MLS# 73580224Listed by: United Brokers - New
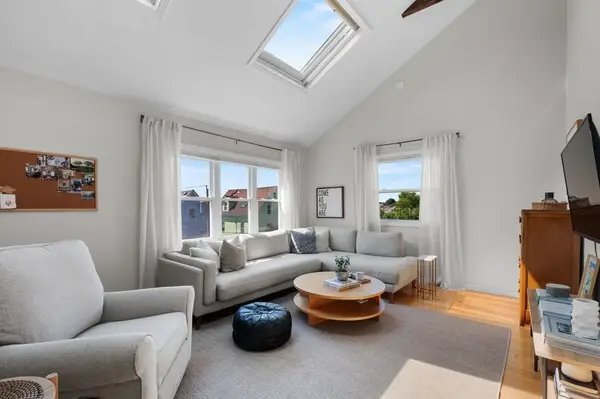 $299,900Active1 beds 1 baths874 sq. ft.
17 Herschel St #3, Lynn, MA 01902
MLS# 73580160Listed by: Martel Real Estate - New
 $499,995Active2 beds 2 baths1,126 sq. ft.
5 Chase Ln #5, Lynn, MA 01902
MLS# 73579960Listed by: Core Real Estate - New
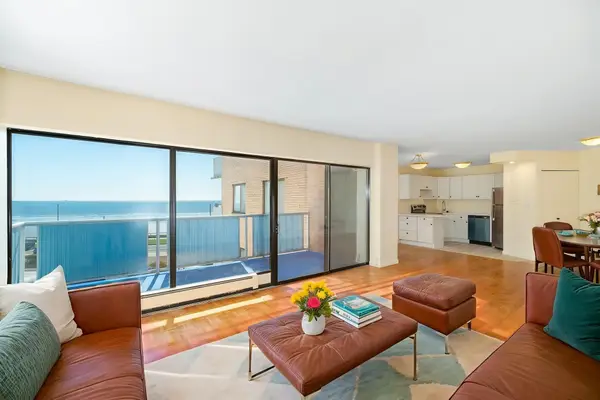 $359,000Active1 beds 1 baths768 sq. ft.
300 Lynn Shore Dr #410, Lynn, MA 01902
MLS# 73579308Listed by: J. Barrett & Company - New
 $319,900Active1 beds 1 baths870 sq. ft.
150 Lynnway #402, Lynn, MA 01902
MLS# 73579049Listed by: LAER Realty Partners - New
 $749,900Active3 beds 2 baths1,723 sq. ft.
108 Maple St, Lynn, MA 01904
MLS# 73578948Listed by: Compass - New
 $525,000Active2 beds 1 baths1,118 sq. ft.
7 Geneva Avenue, Lynn, MA 01905
MLS# 73578814Listed by: Lamacchia Realty, Inc. - New
 $385,000Active2 beds 2 baths1,024 sq. ft.
406-U 301 Broadway #301, Lynn, MA 01940
MLS# 73578723Listed by: Coldwell Banker Realty - Lynnfield - New
 $394,000Active2 beds 2 baths1,024 sq. ft.
406-U 307 Broadway #307, Lynn, MA 01904
MLS# 73578724Listed by: Coldwell Banker Realty - Lynnfield


Protect your home and budget from life's surprises with an Assurant Home Warranty, backed by a partner that supports you through every step of homeownership. Explore Plans.
© 2026 Better Homes and Gardens Real Estate LLC. An Anywhere Real Estate company. All rights reserved. Better Homes and Gardens® Real Estate is a registered trademark owned by Meredith Operations Corporation, licensed to Better Homes and Gardens Real Estate LLC and used with permission. Better Homes and Gardens Real Estate LLC fully supports the principles of the Fair Housing Act and the Equal Opportunity Act. Listing information is deemed reliable but is not guaranteed accurate.
Each office is independently owned and operated.
Any services or products provided by third parties are not provided by, affiliated with or related to Better Homes and Gardens Real Estate LLC, or its affiliated companies.