
Eleven Tappan Wy, Lynnfield, MA 01940
Local realty services provided by:Better Homes and Gardens Real Estate The Masiello Group
Eleven Tappan Wy,Lynnfield, MA 01940
$1,995,995
- 4 Beds
- 4 Baths
- 5,386 sq. ft.
- Single family
- Active
Upcoming open houses
- Sat, Sep 2612:00 pm - 01:30 pm
- Sun, Sep 2712:00 pm - 01:30 pm
Listed by: hixon + bevilacqua home group
Office: coldwell banker realty - lynnfield
MLS#:73582564
Source:MLSPIN
Price summary
- Price:$1,995,995
- Price per sq. ft.:$370.59
About this home
Welcome to 11 Tappan Way, a spacious 4-bedroom Colonial set on a beautiful .75 acre lot in one of Lynnfield’s most sought-after neighborhoods. A dramatic two-story foyer opens to a thoughtfully designed first floor with formal sitting room, private office and generous dining room. The open kitchen features bar seating, built-in bench and dining area, flowing into a sunken family room with fireplace. An additional playroom and half bath complete the main level. Upstairs, the impressive primary suite features a vaulted ceiling, gas fireplace and en suite bath with soaking tub, separate shower and double vanities. Three additional well-sized bedrooms, full bath and second-floor laundry complete this level. Adding to the home's appeal is a spacious walk-up attic, just waiting to be finished and customized pefect for a media room, fitness area, or private retreat.The finished lower level adds even more living and entertaining space with a built-in bar, recreation room and plenty of unfinished storage. Enjoy a deck, expansive .75 acre lot and three-car garage under, all convenient to highways, MarketStreet and everything Lynnfield has to offer....
Contact an agent
Home facts
- Year built:2007
- Listing ID #:73582564
- Updated:September 25, 2026 at 12:33 PM
Rooms and interior
- Bedrooms:4
- Total bathrooms:4
- Full bathrooms:2
- Half bathrooms:2
- Rooms Total:11
- Flooring:Carpet, Flooring - Hardwood, Flooring - Stone/Ceramic Tile, Flooring - Wall to Wall Carpet, Hardwood, Laminate, Tile
- Dining Description:Decorative Molding, Hardwood, Lighting - Sconce, Overhead
- Bathrooms Description:Bathroom, Bathroom - Half
- Kitchen Description:Countertops - Stone/Granite/Solid, Dining Area, Dishwasher, Flooring - Hardwood, Kitchen Island, Microwave, Open Floorplan, Oven, Range, Recessed Lighting, Refrigerator, Stainless Steel Appliances
- Basement Description:Finished, Full, Garage Access, Interior Entry
- Living area:5,386 sq. ft.
Heating and cooling
- Cooling:3 Cooling Zones, Central Air
- Heating:Electric Baseboard, Forced Air, Natural Gas
- Central air:Yes
Structure and exterior
- Roof:Shingle
- Year built:2007
- Building area:5,386 sq. ft.
- Lot area:0.75 Acres
- Lot Features:Wooded
- Architectural Style:Colonial
- Exterior Features:Deck, Professional Landscaping, Rain Gutters, Sprinkler System
- Foundation Description:Concrete Perimeter
Schools
- High school:Lynnfield High School
- Middle school:Lynnfield Middle School
- Elementary school:Summer Street Elementary
Utilities
- Water:Public
- Sewer:Private Sewer
Finances and disclosures
- Price:$1,995,995
- Price per sq. ft.:$370.59
- Tax amount:$21,486 (2026)
Features and amenities
- Appliances:Dishwasher, Dryer, Microwave, Range, Refrigerator, Washer
- Laundry features:Countertops - Stone/Granite/Solid, Dryer, Flooring - Stone/Ceramic Tile, Gas Dryer Hookup, Laundry Closet, Second Floor, Washer
- Amenities:Closet, Closet/Cabinets - Custom Built, Foyer, Gas Water Heater, Lighting - Sconce, Recessed Lighting, Wet Bar
Parking
- Total parking spaces:9
- Parking description:Attached, Paved, Under
- Garage:Yes
- Garage spaces:3
New listings near Eleven Tappan Wy
- New
 $799,000Active5 beds 2 baths2,204 sq. ft.
14 Grayland Road, Lynnfield, MA 01940
MLS# 73582415Listed by: Conway - Swampscott - New
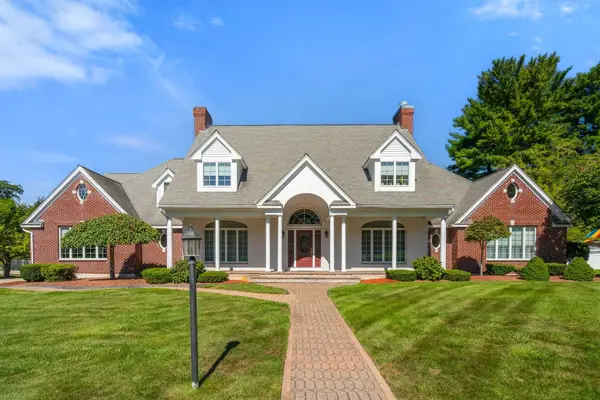 $2,749,000Active5 beds 7 baths6,899 sq. ft.
5 Elizabeth Way, Lynnfield, MA 01940
MLS# 73582216Listed by: Coldwell Banker Realty - Boston - Open Sun, 12 to 2pmNew
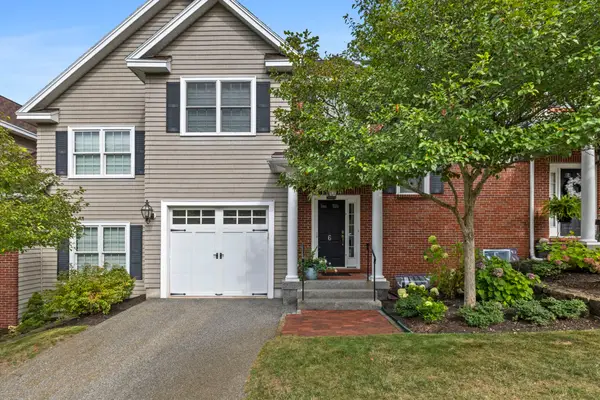 $835,000Active3 beds 3 baths1,900 sq. ft.
900 Lynnfield Street #6, Lynnfield, MA 01940
MLS# 73580701Listed by: Compass - Open Sat, 12 to 1:30pmNew
 $999,999Active3 beds 3 baths3,286 sq. ft.
29 Doncaster Circle, Lynnfield, MA 01940
MLS# 73580427Listed by: Moore Real Estate Team LLC - Open Sat, 12 to 1:30pmNew
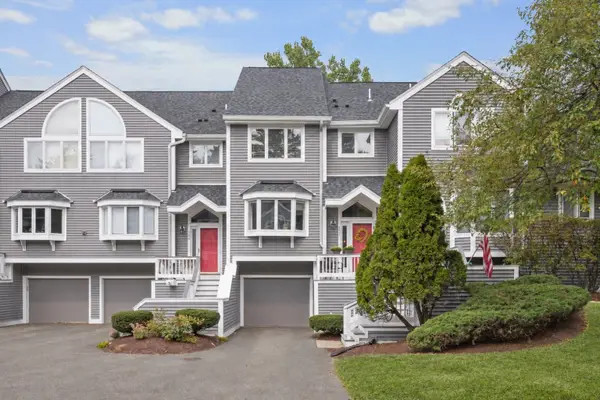 $649,900Active3 beds 4 baths2,305 sq. ft.
1200 Salem St #135, Lynnfield, MA 01940
MLS# 73580473Listed by: The Synergy Group - New
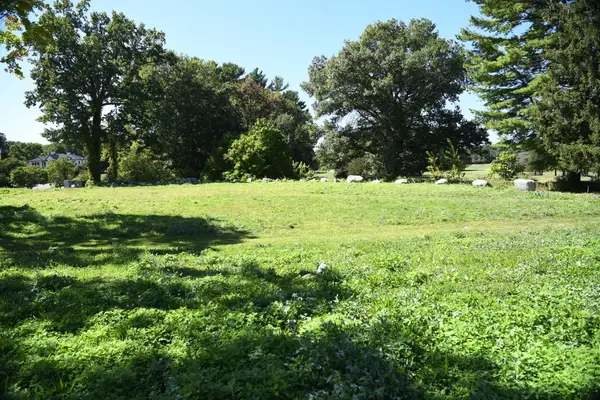 $1,500,000Active0.76 Acres
8 Taylor Terrace, Lynnfield, MA 01940
MLS# 73579956Listed by: Broad Street Boutique Realty LLC - New
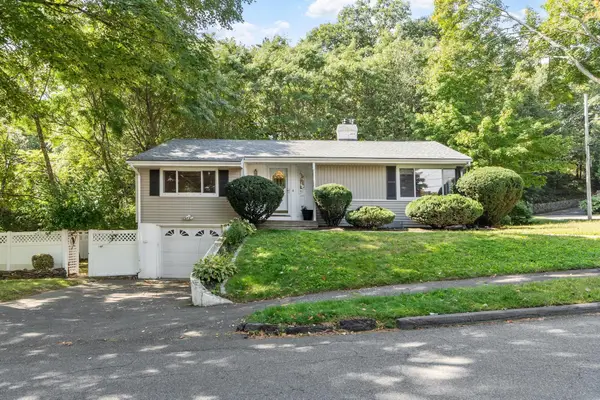 $798,000Active2 beds 1 baths1,595 sq. ft.
1 Standish Road, Lynnfield, MA 01940
MLS# 73579701Listed by: RE/MAX Property Shoppe, Inc. - New
 $1,985,000Active2 beds 3 baths2,442 sq. ft.
2 Quigley Circle #39, Lynnfield, MA 01940
MLS# 73579145Listed by: Toll Brothers Real Estate - Open Sun, 11am to 1pmNew
 $639,900Active2 beds 3 baths1,740 sq. ft.
1200 Salem Street #165, Lynnfield, MA 01940
MLS# 73579057Listed by: RE/MAX 360


Protect your home and budget from life's surprises with an Assurant Home Warranty, backed by a partner that supports you through every step of homeownership. Explore Plans.
© 2026 Better Homes and Gardens Real Estate LLC. An Anywhere Real Estate company. All rights reserved. Better Homes and Gardens® Real Estate is a registered trademark owned by Meredith Operations Corporation, licensed to Better Homes and Gardens Real Estate LLC and used with permission. Better Homes and Gardens Real Estate LLC fully supports the principles of the Fair Housing Act and the Equal Opportunity Act. Listing information is deemed reliable but is not guaranteed accurate.
Each office is independently owned and operated.
Any services or products provided by third parties are not provided by, affiliated with or related to Better Homes and Gardens Real Estate LLC, or its affiliated companies.