
4 Partridge Ln #4, Lynnfield, MA 01940
Local realty services provided by:Better Homes and Gardens Real Estate The Shanahan Group
4 Partridge Ln #4,Lynnfield, MA 01940
$699,990
- 2 Beds
- 2 Baths
- 1,661 sq. ft.
- Condominium
- Active
Upcoming open houses
- Sat, Jul 1801:30 pm - 03:00 pm
- Sun, Jul 1901:30 pm - 03:00 pm
Listed by: diane cadogan hughes
Office: barrett sotheby's international realty
MLS#:73550505
Source:MLSPIN
Price summary
- Price:$699,990
- Price per sq. ft.:$421.43
- Monthly HOA dues:$673
About this home
Welcome to desirable Partridge Lane Condominiums! This rare find, beautifully maintained corner-unit townhome lives large. Offering privacy, comfort, and an exceptional layout with abundant storage. A charming farmer's porch welcomes you home, while the open-concept living and dining area flows seamlessly to a spacious deck overlooking lush rear lawns. The timeless white kitchen features expansive granite countertops and newer appliances, with a charming office nook tucked alongside. Upstairs you'll find two generous bedrooms, convenient second-floor laundry, and an updated full bath with double sinks. The finished walk-out lower level expands your living space with a custom built-in beverage center—perfect for entertaining, and relaxing. Enjoy the convenience of a single-bay garage with a storage loft and serene setting makes this home feel like a private retreat, all within sought-after Lynnfield, surrounded by conservation land, close to shopping, dining, & commuter routes!
Contact an agent
Home facts
- Year built:1994
- Listing ID #:73550505
- Updated:July 17, 2026 at 12:15 AM
Rooms and interior
- Bedrooms:2
- Total bathrooms:2
- Full bathrooms:1
- Half bathrooms:1
- Rooms Total:6
- Flooring:Flooring - Hardwood
- Dining Description:Hardwood
- Kitchen Description:Dishwasher, Flooring - Hardwood, Microwave, Range, Refrigerator, Wine Refrigerator
- Living area:1,661 sq. ft.
Heating and cooling
- Cooling:1 Cooling Zone, Central Air
- Heating:Baseboard, Oil
- Central air:Yes
Structure and exterior
- Roof:Shingle
- Year built:1994
- Building area:1,661 sq. ft.
- Construction Materials:Frame
- Exterior Features:Covered, Deck - Wood
Utilities
- Water:Public
- Sewer:Private Sewer
Finances and disclosures
- Price:$699,990
- Price per sq. ft.:$421.43
- Tax amount:$7,545 (2026)
Features and amenities
- Appliances:Dishwasher, Dryer, Microwave, Range, Refrigerator, Washer, Wine Refrigerator
- Laundry features:Dryer, Electric Dryer Hookup, In Unit, Second Floor, Washer, Washer Hookup
Parking
- Total parking spaces:3
- Parking description:Attached, Off Street, Storage
- Garage:Yes
- Garage spaces:1
New listings near 4 Partridge Ln #4
- Open Sat, 11am to 1pmNew
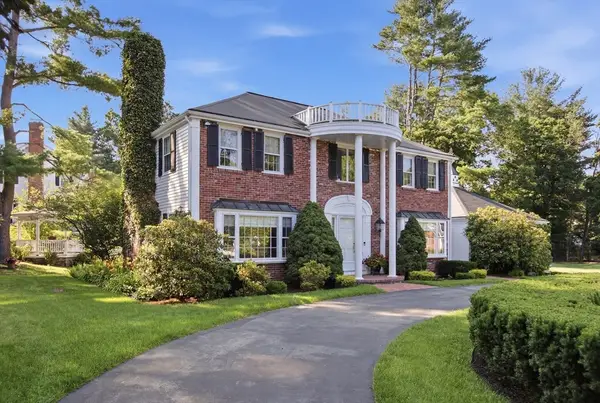 $1,549,000Active4 beds 3 baths2,558 sq. ft.
2 Russell Road, Lynnfield, MA 01940
MLS# 73550058Listed by: Berkshire Hathaway HomeServices Commonwealth Real Estate - New
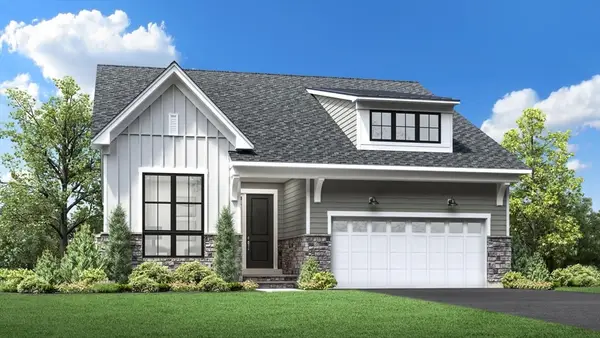 $1,700,000Active2 beds 2 baths1,913 sq. ft.
1 Fairway Lane #62, Lynnfield, MA 01940
MLS# 73548038Listed by: Toll Brothers Real Estate - Open Sat, 1:30 to 2:30pmNew
 $2,725,000Active5 beds 7 baths8,305 sq. ft.
2 Bridle Path, Lynnfield, MA 01940
MLS# 73547141Listed by: Serhant - New
 $1,499,000Active4 beds 3 baths3,358 sq. ft.
19 Huntingdon Rd., Lynnfield, MA 01940
MLS# 73546444Listed by: Coldwell Banker Realty - Lynnfield - New
 $1,179,900Active4 beds 3 baths3,969 sq. ft.
4 Meservey Lane, Lynnfield, MA 01940
MLS# 73546234Listed by: Coldwell Banker Realty - Lynnfield - Open Sat, 11am to 12:30pm
 $2,195,000Active4 beds 4 baths5,148 sq. ft.
11 Tappan Way, Lynnfield, MA 01940
MLS# 73542350Listed by: Serhant 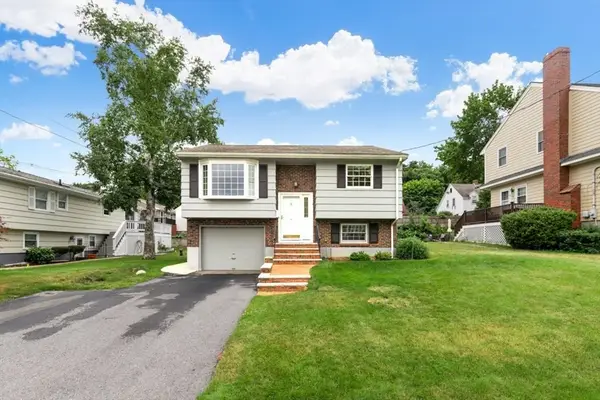 $699,000Active2 beds 2 baths1,096 sq. ft.
4 Rossmore Rd, Lynnfield, MA 01940
MLS# 73541400Listed by: Coldwell Banker Realty - Lynnfield- Open Sat, 11am to 12:30pm
 $2,499,000Active4 beds 4 baths5,607 sq. ft.
21 Wildewood Dr, Lynnfield, MA 01940
MLS# 73541260Listed by: Coldwell Banker Realty - Lynnfield  $939,000Active5 beds 2 baths2,684 sq. ft.
47 Brook Drive, Lynnfield, MA 01940
MLS# 73541062Listed by: JF Realty, LLC


Protect your home and budget from life's surprises with an Assurant Home Warranty, backed by a partner that supports you through every step of homeownership. Explore Plans.
© 2026 Better Homes and Gardens Real Estate LLC. An Anywhere Real Estate company. All rights reserved. Better Homes and Gardens® Real Estate is a registered trademark owned by Meredith Operations Corporation, licensed to Better Homes and Gardens Real Estate LLC and used with permission. Better Homes and Gardens Real Estate LLC fully supports the principles of the Fair Housing Act and the Equal Opportunity Act. Listing information is deemed reliable but is not guaranteed accurate.
Each office is independently owned and operated.
Any services or products provided by third parties are not provided by, affiliated with or related to Better Homes and Gardens Real Estate LLC, or its affiliated companies.