
5 Ivanhoe Dr., Lynnfield, MA 01940
Local realty services provided by:Better Homes and Gardens Real Estate The Shanahan Group
5 Ivanhoe Dr.,Lynnfield, MA 01940
$949,995
- 3 Beds
- 3 Baths
- 2,032 sq. ft.
- Single family
- Active
Upcoming open houses
- Thu, May 2805:00 pm - 07:00 pm
Listed by: candice pagliarulo, alexa mccormick
Office: lyv realty
MLS#:73524276
Source:MLSPIN
Price summary
- Price:$949,995
- Price per sq. ft.:$467.52
About this home
Tucked away on a quiet cul-de-sac in Lynnfield, 5 Ivanhoe is turnkey & calling you home! This 3 bed, 2.5 bath split-level has an easy flow with an open updated kitchen & main living area that works just as well for everyday life & entertaining. The 4 season sunroom just off the main living space brings in tons of natural light & creates a relaxed spot to dine, unwind or enjoy the seasons. Just outside is a massive deck & private flat back yard. Inside the primary bedroom includes its own private 3/4 bath. Downstairs, the finished lower level adds even more flexibility with an open living room, bedroom, & 1/2 bathroom that can be made into a full or even used as a 2nd living area depending on your needs. A two-car garage adds everyday convenience & storage. Set in a well-established neighborhood with tree-lined streets, you’re close to top-rated schools, parks, MarketStreet shops and restaurants, and have an easy commute into Boston. A great chance to enjoy all Lynnfield has to offer!
Contact an agent
Home facts
- Year built:1972
- Listing ID #:73524276
- Updated:May 27, 2026 at 12:31 PM
Rooms and interior
- Bedrooms:3
- Total bathrooms:3
- Full bathrooms:2
- Half bathrooms:1
- Rooms Total:8
- Flooring:Flooring - Hardwood, Hardwood, Tile
- Kitchen Description:Balcony / Deck, Countertops - Stone/Granite/Solid, Dining Area, Dishwasher, Disposal, Flooring - Hardwood, Microwave, Open Floorplan, Range, Refrigerator, Stainless Steel Appliances
- Basement Description:Finished, Full, Garage Access, Interior Entry
- Living area:2,032 sq. ft.
Heating and cooling
- Cooling:1 Cooling Zone, Central Air
- Heating:Baseboard, Natural Gas
- Central air:Yes
Structure and exterior
- Roof:Shingle
- Year built:1972
- Building area:2,032 sq. ft.
- Lot area:0.34 Acres
- Lot Features:Level, Wooded
- Architectural Style:Split Entry
- Construction Materials:Frame
- Exterior Features:Deck, Sprinkler System, Stone Wall
- Foundation Description:Concrete Perimeter
Schools
- High school:Lynnfield High School
- Middle school:Lynnfield Middle School
- Elementary school:Summer Street School
Utilities
- Water:Public
- Sewer:Private Sewer
Finances and disclosures
- Price:$949,995
- Price per sq. ft.:$467.52
- Tax amount:$9,074 (2025)
Features and amenities
- Appliances:Dishwasher, Disposal, Microwave, Range, Refrigerator
- Laundry features:Bathroom - Half, In Basement
- Amenities:Gas Water Heater
Parking
- Total parking spaces:6
- Parking description:Attached, Garage Door Opener, Off Street, Paved, Paved Drive, Under
- Garage:Yes
- Garage spaces:2
New listings near 5 Ivanhoe Dr.
- Open Fri, 4:30 to 6pmNew
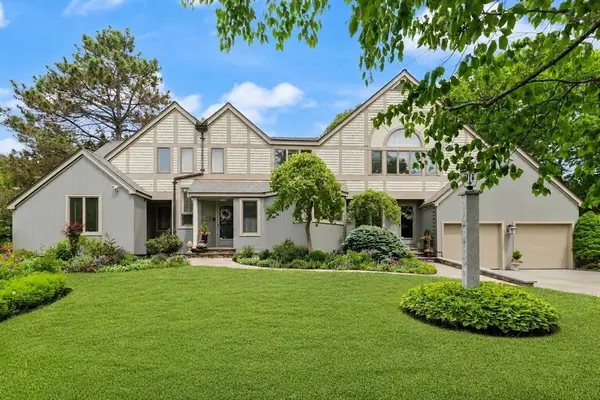 $1,649,000Active4 beds 5 baths5,412 sq. ft.
9 Perkins Lane, Lynnfield, MA 01940
MLS# 73524450Listed by: Leading Edge Real Estate - Open Thu, 5 to 6:30pmNew
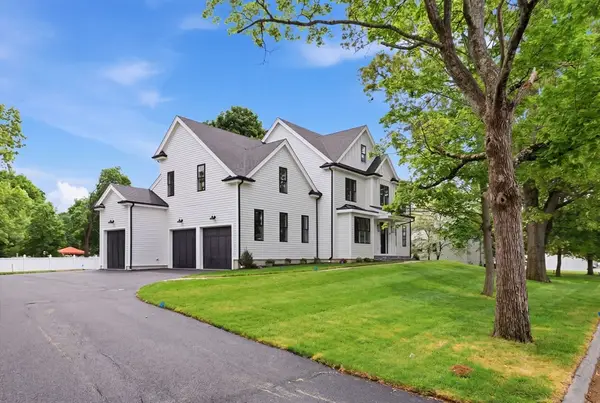 $1,899,999Active5 beds 4 baths4,300 sq. ft.
37 Maple Street, Lynnfield, MA 01940
MLS# 73523419Listed by: Compass - New
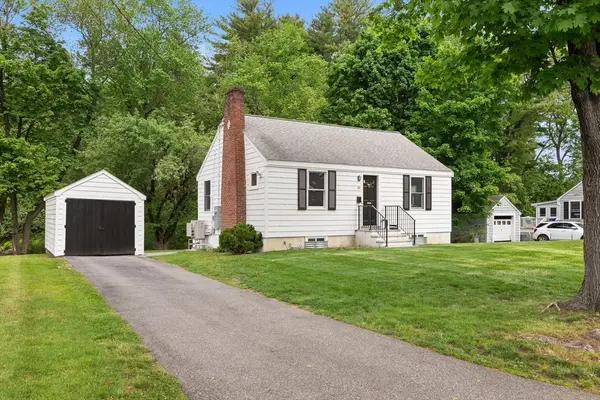 $749,000Active2 beds 1 baths1,150 sq. ft.
84 Crest Rd, Lynnfield, MA 01940
MLS# 73522782Listed by: REAL ESTATE and Company 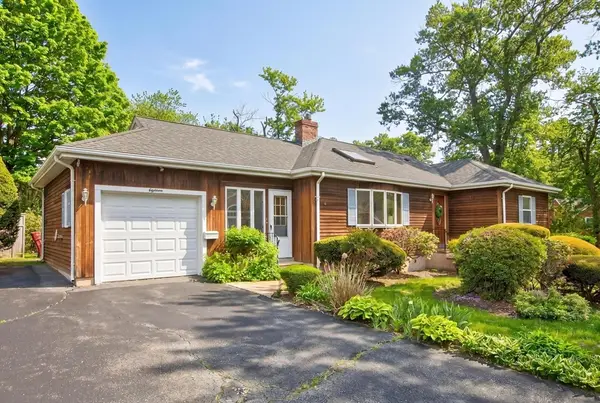 $789,000Active2 beds 3 baths2,030 sq. ft.
18 Williams Rd, Lynnfield, MA 01940
MLS# 73518710Listed by: EXIT Premier Real Estate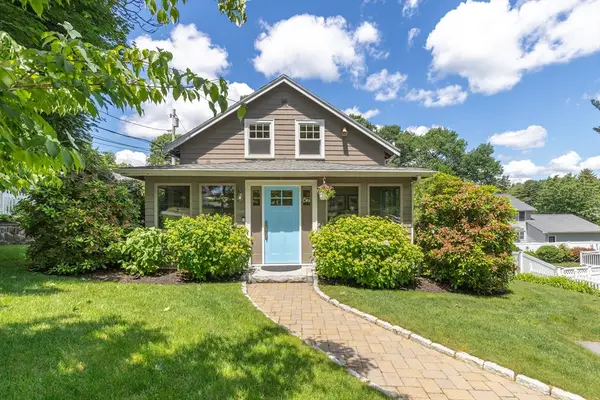 $849,000Active3 beds 2 baths1,550 sq. ft.
2 Parkwood Road, Lynnfield, MA 01940
MLS# 73518290Listed by: Coldwell Banker Realty - Lynnfield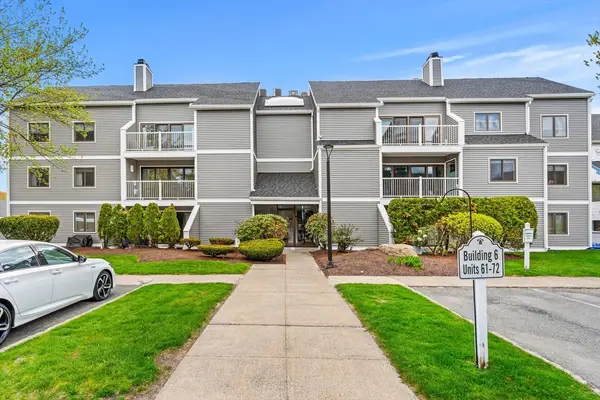 $499,900Active2 beds 2 baths1,256 sq. ft.
1100 Salem #65, Lynnfield, MA 01940
MLS# 73518004Listed by: Real Broker MA, LLC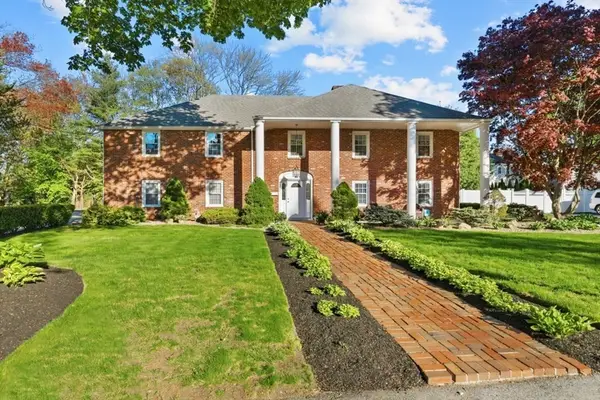 $1,149,000Active4 beds 3 baths3,103 sq. ft.
7 Longbow Circle, Lynnfield, MA 01940
MLS# 73517782Listed by: Coldwell Banker Realty - Lynnfield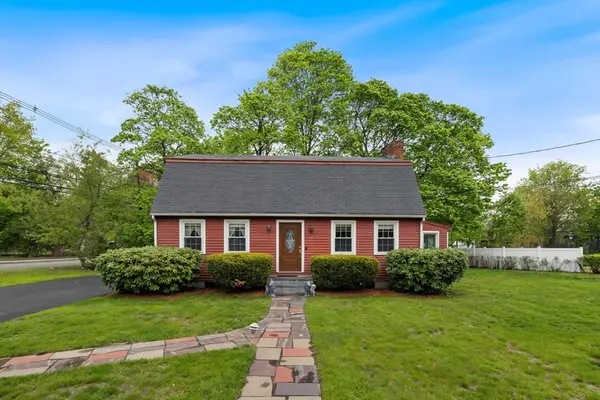 $789,000Active3 beds 3 baths1,724 sq. ft.
67 Brook Drive, Lynnfield, MA 01940
MLS# 73517545Listed by: Berkshire Hathaway HomeServices Commonwealth Real Estate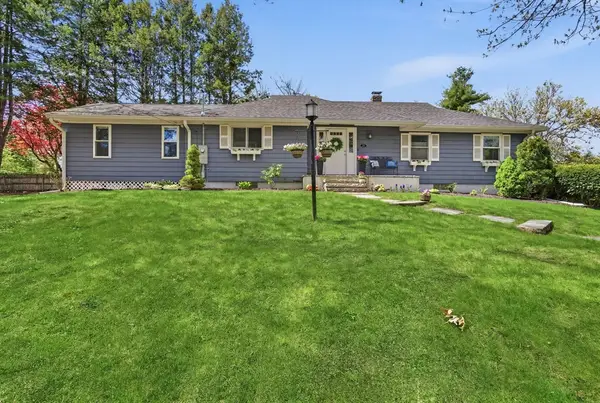 $829,900Active3 beds 1 baths1,560 sq. ft.
34 Homestead Rd, Lynnfield, MA 01940
MLS# 73515783Listed by: RE/MAX Partners


Protect your home and budget from life's surprises with an Assurant Home Warranty, backed by a partner that supports you through every step of homeownership. Explore Plans.
© 2026 Better Homes and Gardens Real Estate LLC. An Anywhere Real Estate company. All rights reserved. Better Homes and Gardens® Real Estate is a registered trademark owned by Meredith Operations Corporation, licensed to Better Homes and Gardens Real Estate LLC and used with permission. Better Homes and Gardens Real Estate LLC fully supports the principles of the Fair Housing Act and the Equal Opportunity Act. Listing information is deemed reliable but is not guaranteed accurate.
Each office is independently owned and operated.
Any services or products provided by third parties are not provided by, affiliated with or related to Better Homes and Gardens Real Estate LLC, or its affiliated companies.