
9 Perkins Lane, Lynnfield, MA 01940
Local realty services provided by:Better Homes and Gardens Real Estate The Shanahan Group
9 Perkins Lane,Lynnfield, MA 01940
$1,649,000
- 4 Beds
- 5 Baths
- 5,412 sq. ft.
- Single family
- Active
Upcoming open houses
- Fri, May 2904:30 pm - 06:00 pm
- Sat, May 3012:00 pm - 02:00 pm
- Sun, May 3111:00 am - 01:00 pm
Listed by: ellen crawford
Office: leading edge real estate
MLS#:73524450
Source:MLSPIN
Price summary
- Price:$1,649,000
- Price per sq. ft.:$304.69
- Monthly HOA dues:$25
About this home
Custom built and lovingly maintained by its original owner, this exceptional contemporary style home offers timeless quality, generous living space, and an ideal layout for today’s lifestyle. Thoughtfully designed with abundant space and functionality throughout, this home combines warmth, elegance, and practicality in a premier location. Tucked away on a cul-de-sac in one of Lynnfield's most sought-after neighborhoods, this well-appointed residence is designed for both comfortable everyday living and effortless entertaining. Features include a stylish kitchen, private home office, tranquil sunroom, convenient first-floor laundry, and a finished lower level offering flexible space for recreation, fitness or a great playroom! The fabulous private backyard creates a peaceful retreat with a spacious deck; a great space to gather and grill! Enjoy access to the neighborhood association tennis court and the quiet lifestyle of this coveted neighborhood.
Contact an agent
Home facts
- Year built:1983
- Listing ID #:73524450
- Updated:May 27, 2026 at 12:15 PM
Rooms and interior
- Bedrooms:4
- Total bathrooms:5
- Full bathrooms:3
- Half bathrooms:2
- Rooms Total:12
- Flooring:Carpet, Flooring - Hardwood, Flooring - Stone/Ceramic Tile, Flooring - Wall to Wall Carpet, Hardwood, Tile
- Dining Description:Crown Molding, Deck - Exterior, French Doors, Hardwood
- Bathrooms Description:Bathroom - Half
- Kitchen Description:Countertops - Stone/Granite/Solid, Dining Area, Dishwasher, Disposal, Flooring - Hardwood, Lighting - Pendant, Microwave, Peninsula, Range, Recessed Lighting, Refrigerator, Remodeled, Trash Compactor, Vacuum System, Window(s) - Bay/Bow/Box
- Basement Description:Bulkhead, Finished, Full, Interior Entry, Sump Pump
- Living area:5,412 sq. ft.
Heating and cooling
- Cooling:2 Cooling Zones, Central Air, Dual
- Heating:Electric Baseboard, Oil
- Central air:Yes
Structure and exterior
- Roof:Shingle
- Year built:1983
- Building area:5,412 sq. ft.
- Lot area:0.63 Acres
- Lot Features:Cul-De-Sac
- Architectural Style:Contemporary
- Construction Materials:Frame
- Exterior Features:Deck - Exterior, Deck - Wood, Decorative Lighting, Patio, Professional Landscaping, Rain Gutters, Sprinkler System, Storage
- Foundation Description:Concrete Perimeter
Schools
- High school:Lhs
- Middle school:Lms
- Elementary school:Summer Street
Utilities
- Water:Public
- Sewer:Private Sewer
Finances and disclosures
- Price:$1,649,000
- Price per sq. ft.:$304.69
- Tax amount:$12,745 (2025)
Features and amenities
- Appliances:Dishwasher, Disposal, Dryer, Microwave, Range, Refrigerator, Vacuum System, Washer
- Laundry features:Dryer, Electric Dryer Hookup, First Floor, Flooring - Stone/Ceramic Tile, Laundry Closet, Recessed Lighting, Washer, Washer Hookup, Window(s) - Bay/Bow/Box
- Amenities:Central Vacuum, Closet/Cabinets - Custom Built, Recessed Lighting
Parking
- Total parking spaces:8
- Parking description:Attached, Garage Door Opener, Off Street, Paved, Paved Drive, Workshop in Garage
- Garage:Yes
- Garage spaces:2
New listings near 9 Perkins Lane
- Open Thu, 5 to 7pmNew
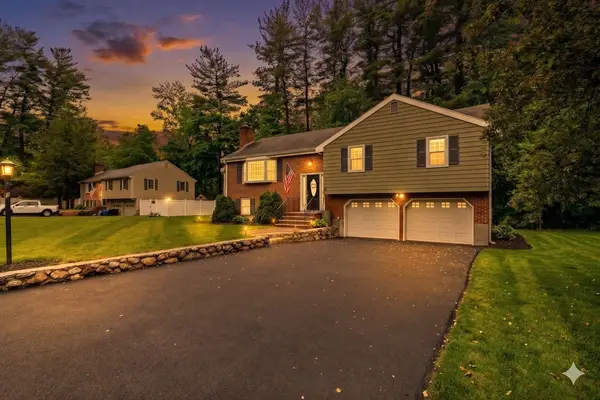 $949,995Active3 beds 3 baths2,032 sq. ft.
5 Ivanhoe Dr., Lynnfield, MA 01940
MLS# 73524276Listed by: Lyv Realty - Open Thu, 5 to 6:30pmNew
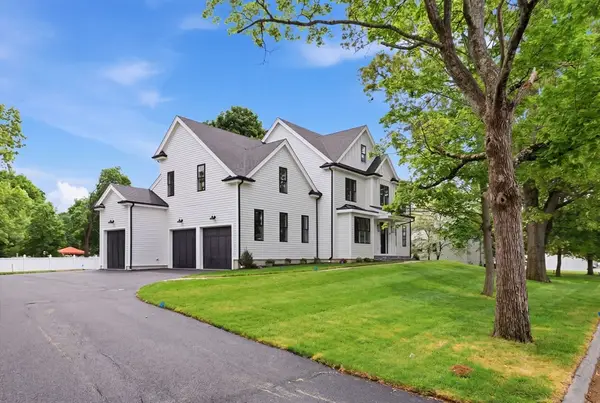 $1,899,999Active5 beds 4 baths4,300 sq. ft.
37 Maple Street, Lynnfield, MA 01940
MLS# 73523419Listed by: Compass - New
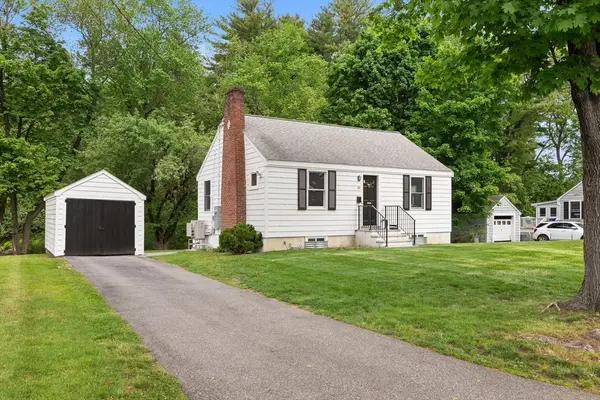 $749,000Active2 beds 1 baths1,150 sq. ft.
84 Crest Rd, Lynnfield, MA 01940
MLS# 73522782Listed by: REAL ESTATE and Company 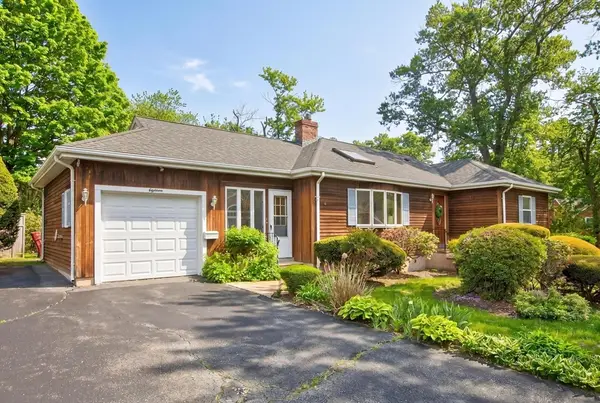 $789,000Active2 beds 3 baths2,030 sq. ft.
18 Williams Rd, Lynnfield, MA 01940
MLS# 73518710Listed by: EXIT Premier Real Estate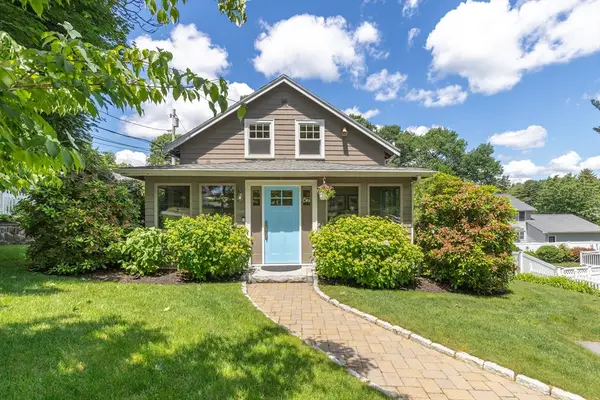 $849,000Active3 beds 2 baths1,550 sq. ft.
2 Parkwood Road, Lynnfield, MA 01940
MLS# 73518290Listed by: Coldwell Banker Realty - Lynnfield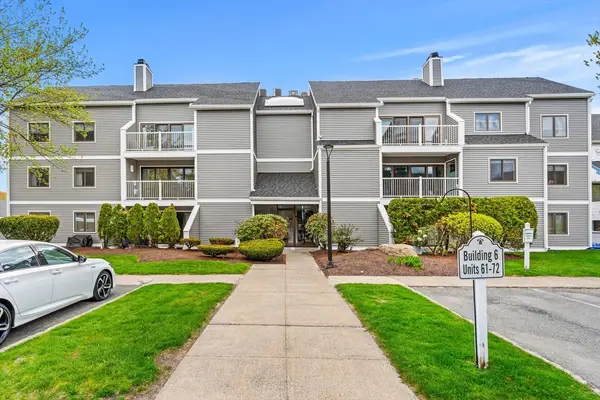 $499,900Active2 beds 2 baths1,256 sq. ft.
1100 Salem #65, Lynnfield, MA 01940
MLS# 73518004Listed by: Real Broker MA, LLC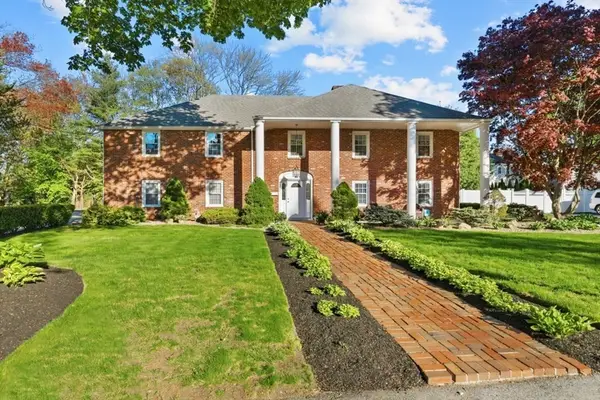 $1,149,000Active4 beds 3 baths3,103 sq. ft.
7 Longbow Circle, Lynnfield, MA 01940
MLS# 73517782Listed by: Coldwell Banker Realty - Lynnfield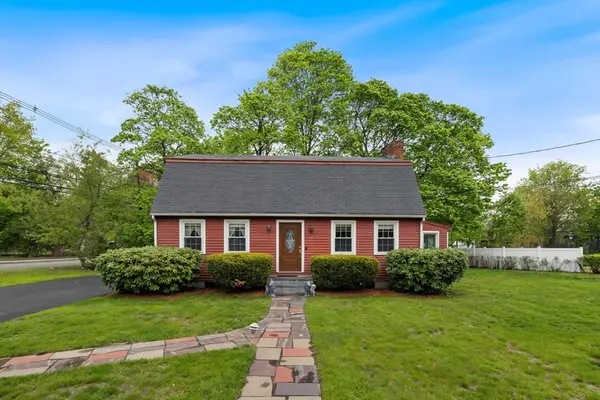 $789,000Active3 beds 3 baths1,724 sq. ft.
67 Brook Drive, Lynnfield, MA 01940
MLS# 73517545Listed by: Berkshire Hathaway HomeServices Commonwealth Real Estate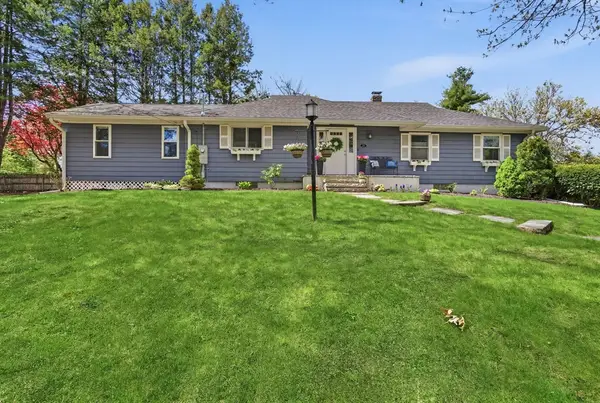 $829,900Active3 beds 1 baths1,560 sq. ft.
34 Homestead Rd, Lynnfield, MA 01940
MLS# 73515783Listed by: RE/MAX Partners


Protect your home and budget from life's surprises with an Assurant Home Warranty, backed by a partner that supports you through every step of homeownership. Explore Plans.
© 2026 Better Homes and Gardens Real Estate LLC. An Anywhere Real Estate company. All rights reserved. Better Homes and Gardens® Real Estate is a registered trademark owned by Meredith Operations Corporation, licensed to Better Homes and Gardens Real Estate LLC and used with permission. Better Homes and Gardens Real Estate LLC fully supports the principles of the Fair Housing Act and the Equal Opportunity Act. Listing information is deemed reliable but is not guaranteed accurate.
Each office is independently owned and operated.
Any services or products provided by third parties are not provided by, affiliated with or related to Better Homes and Gardens Real Estate LLC, or its affiliated companies.