
37 Maple Street, Lynnfield, MA 01940
Local realty services provided by:Better Homes and Gardens Real Estate The Shanahan Group
37 Maple Street,Lynnfield, MA 01940
$1,805,000
- 5 Beds
- 4 Baths
- - sq. ft.
- Single family
- Sold
Listed by: nikki martin team
Office: compass
MLS#:73523419
Source:MLSPIN
Sorry, we are unable to map this address
Price summary
- Price:$1,805,000
About this home
New Construction in Lynnfield! This stunning home offers today’s most sought-after features, including 9-foot ceilings and an open floor plan filled with natural light from the foyer’s transom windows. The white cabinet eat-in kitchen features quartz countertops, an oversized horseshoe island, abundant cabinetry, and a separate pantry. The kitchen opens to a spacious family room with a gas fireplace and wet bar, perfect for entertaining, plus sliders to a composite deck for summer BBQs. The dining room flows seamlessly into the kitchen, while the living room with French doors makes an ideal office. First floor also includes a mudroom, half bath, and attached 3-car garage. Upstairs offers 4 ensuite bedrooms, laundry room, and a cathedral-ceiling primary suite with dream walk-in closet. Finished upper level includes a great room could easily be used as a 5th bedroom with full bath. Minutes to Market Street, Whole Foods, Starbucks, dining, and major routes.
Contact an agent
Home facts
- Year built:2026
- Listing ID #:73523419
- Updated:July 25, 2026 at 07:03 AM
Rooms and interior
- Bedrooms:5
- Total bathrooms:4
- Full bathrooms:3
- Half bathrooms:1
- Rooms Total:12
- Flooring:Carpet, Flooring - Hardwood, Flooring - Stone/Ceramic Tile, Flooring - Wall to Wall Carpet, Hardwood, Tile
- Dining Description:Crown Molding, Hardwood, Recessed Lighting
- Bathrooms Description:3/4 Bath, Bathroom, Bathroom - 3/4, Bathroom - Half, Bathroom - Tiled With Shower Stall
- Kitchen Description:Countertops - Upgraded, Deck - Exterior, Dishwasher, ENERGY STAR Qualified Dishwasher, ENERGY STAR Qualified Refrigerator, Flooring - Hardwood, Kitchen Island, Microwave, Open Floorplan, Oven, Pantry, Range, Range Hood, Recessed Lighting, Refrigerator, Slider, Stainless Steel Appliances
- Bedroom Description:Bedroom
- Basement Description:Full, Interior Entry
Heating and cooling
- Cooling:2 Cooling Zones, Central Air
- Heating:Forced Air, Natural Gas
- Central air:Yes
Structure and exterior
- Roof:Shingle
- Year built:2026
- Lot Features:Cleared, Level
- Architectural Style:Colonial
- Construction Materials:Frame
- Exterior Features:Deck - Composite, Rain Gutters, Sprinkler System
- Foundation Description:Concrete Perimeter
Schools
- High school:Lhs
- Middle school:Lms
- Elementary school:Huckleberry Hill School
Utilities
- Water:Public
- Sewer:Private Sewer
Finances and disclosures
- Price:$1,805,000
Features and amenities
- Appliances:Dishwasher, ENERGY STAR Qualified Dishwasher, ENERGY STAR Qualified Refrigerator, Microwave, Range, Range Hood, Refrigerator
- Laundry features:Electric Dryer Hookup, Flooring - Stone/Ceramic Tile, Recessed Lighting, Second Floor, Washer Hookup
- Amenities:Closet/Cabinets - Custom Built, Recessed Lighting, Walk-in Closet(s)
Parking
- Total parking spaces:8
- Parking description:Attached, Garage Door Opener, Garage Faces Side, Paved
- Garage:Yes
- Garage spaces:3
New listings near 37 Maple Street
- Open Sat, 11am to 1pmNew
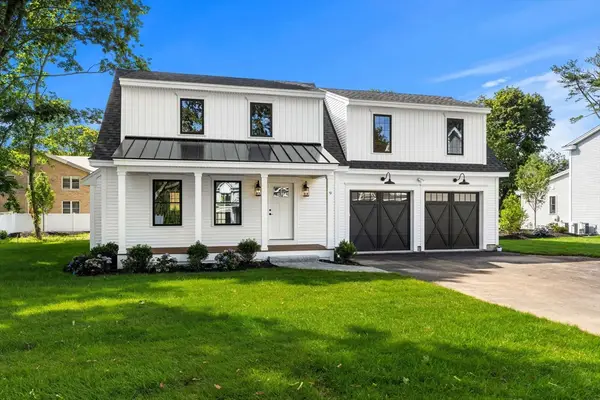 $1,399,999Active4 beds 5 baths3,500 sq. ft.
9 Harvey Park, Lynnfield, MA 01940
MLS# 73553753Listed by: Coldwell Banker Realty - Beverly - Open Sun, 12 to 2pmNew
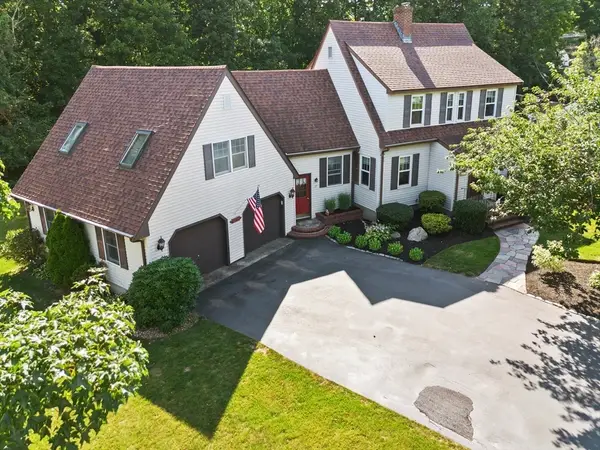 $799,900Active3 beds 2 baths2,136 sq. ft.
17 Perry Ave, Lynnfield, MA 01940
MLS# 73552894Listed by: Century 21 North East - New
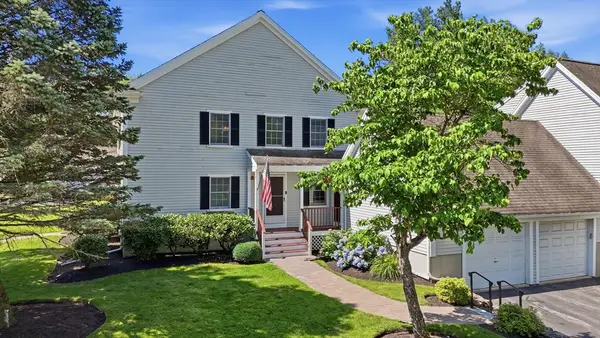 $699,990Active2 beds 2 baths1,661 sq. ft.
4 Partridge Ln #4, Lynnfield, MA 01940
MLS# 73550505Listed by: Barrett Sotheby's International Realty - Open Sun, 12 to 2pmNew
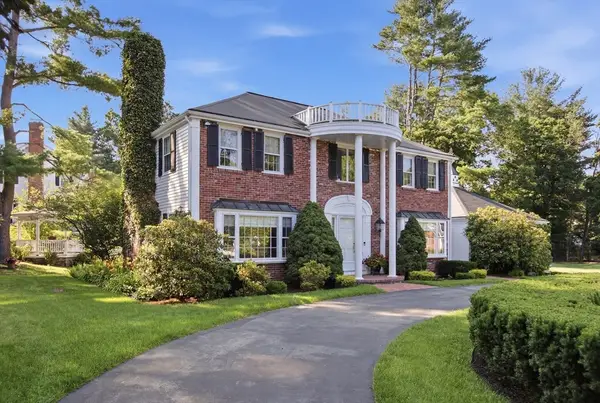 $1,549,000Active4 beds 3 baths2,558 sq. ft.
2 Russell Road, Lynnfield, MA 01940
MLS# 73550058Listed by: Berkshire Hathaway HomeServices Commonwealth Real Estate 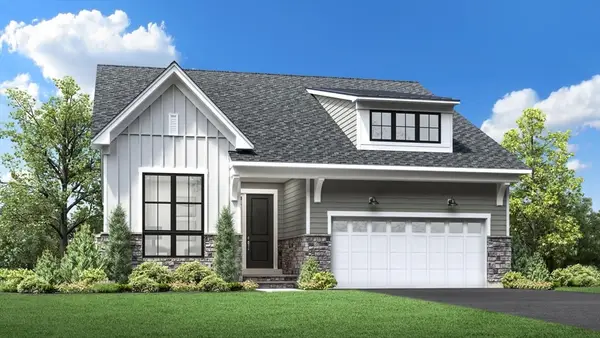 $1,700,000Active2 beds 2 baths1,913 sq. ft.
1 Fairway Lane #62, Lynnfield, MA 01940
MLS# 73548038Listed by: Toll Brothers Real Estate- Open Sat, 11am to 12pm
 $2,725,000Active5 beds 7 baths8,305 sq. ft.
2 Bridle Path, Lynnfield, MA 01940
MLS# 73547141Listed by: Serhant  $1,179,900Active4 beds 3 baths3,969 sq. ft.
4 Meservey Lane, Lynnfield, MA 01940
MLS# 73546234Listed by: Coldwell Banker Realty - Lynnfield- Open Sat, 11am to 12pm
 $2,195,000Active4 beds 4 baths5,148 sq. ft.
11 Tappan Way, Lynnfield, MA 01940
MLS# 73542350Listed by: Serhant - Open Sat, 12 to 1:30pm
 $699,000Active2 beds 2 baths1,096 sq. ft.
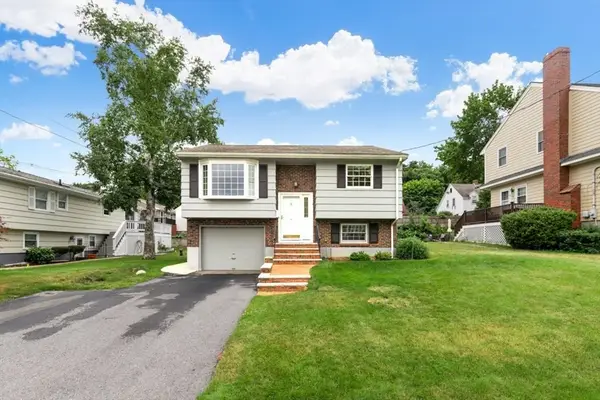
4 Rossmore Rd, Lynnfield, MA 01940
MLS# 73541400Listed by: Coldwell Banker Realty - Lynnfield - Open Sat, 11am to 12:30pm
 $2,499,000Active4 beds 4 baths5,607 sq. ft.
21 Wildewood Dr, Lynnfield, MA 01940
MLS# 73541260Listed by: Coldwell Banker Realty - Lynnfield


Protect your home and budget from life's surprises with an Assurant Home Warranty, backed by a partner that supports you through every step of homeownership. Explore Plans.
© 2026 Better Homes and Gardens Real Estate LLC. An Anywhere Real Estate company. All rights reserved. Better Homes and Gardens® Real Estate is a registered trademark owned by Meredith Operations Corporation, licensed to Better Homes and Gardens Real Estate LLC and used with permission. Better Homes and Gardens Real Estate LLC fully supports the principles of the Fair Housing Act and the Equal Opportunity Act. Listing information is deemed reliable but is not guaranteed accurate.
Each office is independently owned and operated.
Any services or products provided by third parties are not provided by, affiliated with or related to Better Homes and Gardens Real Estate LLC, or its affiliated companies.