
9 Tapley Rd, Lynnfield, MA 01940
Local realty services provided by:Better Homes and Gardens Real Estate The Shanahan Group
9 Tapley Rd,Lynnfield, MA 01940
$1,299,900
- 4 Beds
- 4 Baths
- 3,152 sq. ft.
- Single family
- Active
Listed by: joselin malkhasian
Office: lamacchia realty, inc.
MLS#:73559346
Source:MLSPIN
Price summary
- Price:$1,299,900
- Price per sq. ft.:$412.4
About this home
Situated at the end of a deadend street, in one of Lynnfield's most desirable neighborhoods, this beautifully updated Colonial offers the perfect blend of timeless charm, modern amenities, and exceptional indoor-outdoor living. The thoughtfully designed main level showcases a stunning kitchen featuring upgraded cabinetry, granite countertops, stainless steel Wolf/Viking appliances, seamlessly flowing into the dining room and living room complete with custom built-ins and a classic brick fireplace. A private home office with direct access to the deck and a convenient half bath complete the first floor. The second level features an expanded primary suite with custom closets, a spa like en-suite bath featuring a double vanity, and the convenience of second floor laundry. Three additional spacious bedrooms and a second full bath provide ample space and closets. Hardwood floors run throughout the home, adding warmth and elegance to every room. The finished walk out lower level offers incredible versatility with full sized windows, a beautiful full bath, a second laundry room, and flexible space for a family room, gym, playroom, and so much more. The outdoor space is your own private oasis. Surrounded by mature landscaping for exceptional privacy, enjoy summer days in the heated saltwater gunite pool, relax on the expansive patio, or entertain with ease in this resort like setting. Ideally located with easy access to I-95 and Lynnfield's vibrant town center, this exceptional home truly has it all....
Contact an agent
Home facts
- Year built:1955
- Listing ID #:73559346
- Updated:August 14, 2026 at 11:19 AM
Rooms and interior
- Bedrooms:4
- Total bathrooms:4
- Full bathrooms:3
- Half bathrooms:1
- Rooms Total:9
- Flooring:Flooring - Hardwood, Flooring - Stone/Ceramic Tile, Hardwood, Tile
- Dining Description:Hardwood, Window(s) - Bay/Bow/Box
- Bathrooms Description:Bathroom, Bathroom - Half
- Kitchen Description:Breakfast Bar / Nook, Countertops - Stone/Granite/Solid, Dishwasher, Flooring - Hardwood, Gas Stove, Oven, Range, Recessed Lighting, Refrigerator, Stainless Steel Appliances, Water Treatment, Wine Refrigerator
- Basement Description:Finished, Full, Interior Entry, Walk-Out Access
- Living area:3,152 sq. ft.
Heating and cooling
- Cooling:Central Air
- Heating:Baseboard, Forced Air, Heat Pump, Oil
- Central air:Yes
Structure and exterior
- Roof:Shingle
- Year built:1955
- Building area:3,152 sq. ft.
- Lot area:0.7 Acres
- Architectural Style:Colonial
- Construction Materials:Frame
- Exterior Features:Deck - Wood, Decorative Lighting, Patio, Professional Landscaping, Rain Gutters, Stone Wall, Storage
- Foundation Description:Block, Concrete Perimeter
Schools
- High school:Lynnfield High
- Middle school:Lynnfield Middle
- Elementary school:Summer St
Utilities
- Water:Public
- Sewer:Private Sewer
Finances and disclosures
- Price:$1,299,900
- Price per sq. ft.:$412.4
- Tax amount:$12,625 (2026)
Features and amenities
- Appliances:Dishwasher, Dryer, Range, Refrigerator, Washer, Water Treatment, Wine Refrigerator
- Laundry features:Dryer, In Basement, Washer
- Amenities:Ceiling Fan(s), Recessed Lighting, Wainscoting
- Pool features:Pool - Inground Heated, Private Pool
Parking
- Total parking spaces:5
- Parking description:Attached, Off Street, Paved Drive
- Garage:Yes
- Garage spaces:1
New listings near 9 Tapley Rd
- New
 $799,995Active0.47 Acres
0 Island Road, Lynnfield, MA 01940
MLS# 73563033Listed by: Lyv Realty - Open Sat, 10 to 11:30amNew
 $1,599,999Active4 beds 3 baths3,745 sq. ft.
22 Westover Drive, Lynnfield, MA 01940
MLS# 73562331Listed by: Coldwell Banker Realty - Lynnfield - Open Sat, 12 to 1:30pmNew
 $1,499,999Active4 beds 3 baths3,776 sq. ft.
17 Townsend Road, Lynnfield, MA 01940
MLS# 73562135Listed by: RE/MAX Property Shoppe, Inc. - Open Sat, 11am to 1pmNew
 $1,199,000Active3 beds 3 baths2,406 sq. ft.
15 Chatham Way, Lynnfield, MA 01940
MLS# 73561900Listed by: Aluxety - New
 $1,687,000Active2 beds 2 baths1,913 sq. ft.
13 Fairway Lane #56, Lynnfield, MA 01940
MLS# 73561092Listed by: Toll Brothers Real Estate - New
 $899,900Active3 beds 2 baths2,208 sq. ft.
667 Salem St, Lynnfield, MA 01940
MLS# 73558463Listed by: The Synergy Group - Open Sat, 12 to 2pm
 $2,499,000Active5 beds 7 baths6,400 sq. ft.
60 Rear Lynnbrook Rd, Lynnfield, MA 01940
MLS# 73556068Listed by: REMAX Andrew Realty Services 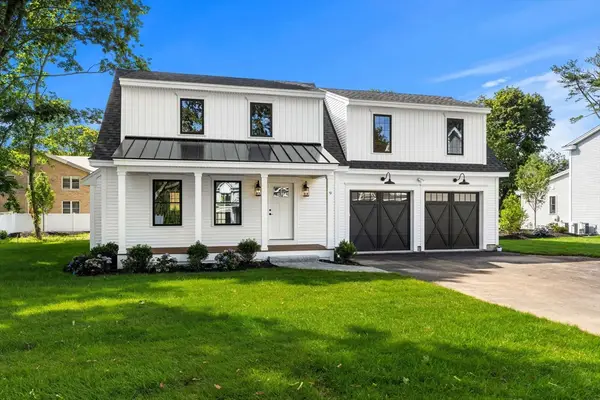 $1,399,999Active4 beds 5 baths3,500 sq. ft.
9 Harvey Park, Lynnfield, MA 01940
MLS# 73553753Listed by: Coldwell Banker Realty - Beverly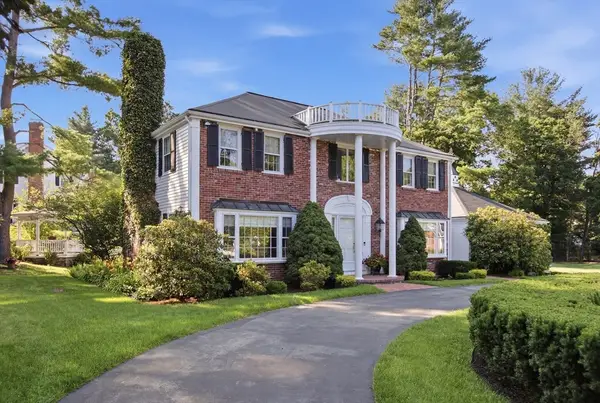 $1,549,000Active4 beds 3 baths2,558 sq. ft.
2 Russell Road, Lynnfield, MA 01940
MLS# 73550058Listed by: Berkshire Hathaway HomeServices Commonwealth Real Estate


Protect your home and budget from life's surprises with an Assurant Home Warranty, backed by a partner that supports you through every step of homeownership. Explore Plans.
© 2026 Better Homes and Gardens Real Estate LLC. An Anywhere Real Estate company. All rights reserved. Better Homes and Gardens® Real Estate is a registered trademark owned by Meredith Operations Corporation, licensed to Better Homes and Gardens Real Estate LLC and used with permission. Better Homes and Gardens Real Estate LLC fully supports the principles of the Fair Housing Act and the Equal Opportunity Act. Listing information is deemed reliable but is not guaranteed accurate.
Each office is independently owned and operated.
Any services or products provided by third parties are not provided by, affiliated with or related to Better Homes and Gardens Real Estate LLC, or its affiliated companies.