
9 Harvey Park, Lynnfield, MA 01940
Local realty services provided by:Better Homes and Gardens Real Estate The Shanahan Group
9 Harvey Park,Lynnfield, MA 01940
$1,399,999
- 4 Beds
- 5 Baths
- 3,500 sq. ft.
- Single family
- Active
Listed by: brenna mcniff
Office: coldwell banker realty - beverly
MLS#:73553753
Source:MLSPIN
Price summary
- Price:$1,399,999
- Price per sq. ft.:$400
- Monthly HOA dues:$300
About this home
New construction colonial in enclave of premier residences. Approximately 3,500 square foot home with four bedrooms, four and a half baths and attached two car garage. Open concept living, kitchen and dining with hardwood throughout. Shiplapped living room with gas fireplace and windows overlooking peaceful front porch. High end, eat in kitchen featuring soft close cabinets, quartz countertops, stainless steel GE cafe appliances, covered hood vent, under cabinet lighting and wood island perfect for entertaining. First floor primary with ensuite bath and custom walk in closet doubles as large family/ playroom. Laundry and half bath complete first floor. Additional primary suite on second floor features designer bath and tons of closet space. Two more beds and full bath offer space for guests, offices or relatives. Spacious finished basement with full bath and tiled shower perfect for play, gym and/or living. Covered porch overlooks private, flat, fenced yard with lush landscaping and irrigation. Standing seem metal roof accents, vinyl siding, black windows, composite decking, HE HVAC, new four bedroom septic and more for zero maintenance and long term enjoyment. Must see to believe this beautiful new development close to highways, shopping and schools. Experience the refined elegance and thoughtful design of this exceptional Lynnfield property....
Contact an agent
Home facts
- Year built:2026
- Listing ID #:73553753
- Updated:August 24, 2026 at 11:04 AM
Rooms and interior
- Bedrooms:4
- Total bathrooms:5
- Full bathrooms:4
- Half bathrooms:1
- Rooms Total:7
- Flooring:Carpet, Flooring - Stone/Ceramic Tile, Hardwood, Laminate, Tile
- Dining Description:Hardwood, Open Floorplan, Recessed Lighting
- Bathrooms Description:Bathroom, Bathroom - 3/4, Bathroom - Tiled With Shower Stall
- Kitchen Description:Cabinets - Upgraded, Countertops - Stone/Granite/Solid, Countertops - Upgraded, Dishwasher, Exterior Access, Flooring - Hardwood, Gas Stove, Kitchen Island, Lighting - Pendant, Microwave, Open Floorplan, Range, Recessed Lighting, Refrigerator, Stainless Steel Appliances
- Basement Description:Bulkhead, Finished, Full
- Living area:3,500 sq. ft.
Heating and cooling
- Cooling:Central Air
- Heating:Forced Air
- Central air:Yes
Structure and exterior
- Roof:Metal, Shingle
- Year built:2026
- Building area:3,500 sq. ft.
- Lot area:0.26 Acres
- Architectural Style:Colonial
- Construction Materials:Frame
- Exterior Features:Deck - Roof, Deck - Vinyl, Porch, Professional Landscaping, Rain Gutters, Sprinkler System
- Foundation Description:Concrete Perimeter
Utilities
- Water:Public
- Sewer:Private Sewer
Finances and disclosures
- Price:$1,399,999
- Price per sq. ft.:$400
Features and amenities
- Appliances:Dishwasher, Microwave, Range, Refrigerator
- Laundry features:Bathroom - Half, First Floor, Flooring - Hardwood, Washer Hookup
Parking
- Total parking spaces:4
- Parking description:Attached, Off Street, Paved Drive
- Garage:Yes
- Garage spaces:2
New listings near 9 Harvey Park
- New
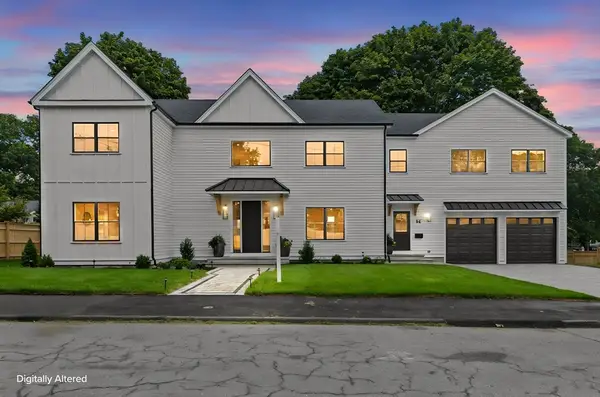 $2,000,000Active4 beds 6 baths5,483 sq. ft.
35 Fairview Ave, Lynnfield, MA 01940
MLS# 73562476Listed by: Century 21 North East  $799,995Active0.47 Acres
0 Island Road, Lynnfield, MA 01940
MLS# 73563033Listed by: Lyv Realty $1,599,999Active4 beds 3 baths3,745 sq. ft.
22 Westover Drive, Lynnfield, MA 01940
MLS# 73562331Listed by: Coldwell Banker Realty - Lynnfield $1,499,999Active4 beds 3 baths3,776 sq. ft.
17 Townsend Road, Lynnfield, MA 01940
MLS# 73562135Listed by: RE/MAX Property Shoppe, Inc. $1,687,000Active2 beds 2 baths1,913 sq. ft.
13 Fairway Lane #56, Lynnfield, MA 01940
MLS# 73561092Listed by: Toll Brothers Real Estate $1,299,900Active4 beds 4 baths3,152 sq. ft.
9 Tapley Rd, Lynnfield, MA 01940
MLS# 73559346Listed by: Lamacchia Realty, Inc. $2,499,000Active5 beds 7 baths6,400 sq. ft.
60 Rear Lynnbrook Rd, Lynnfield, MA 01940
MLS# 73556068Listed by: REMAX Andrew Realty Services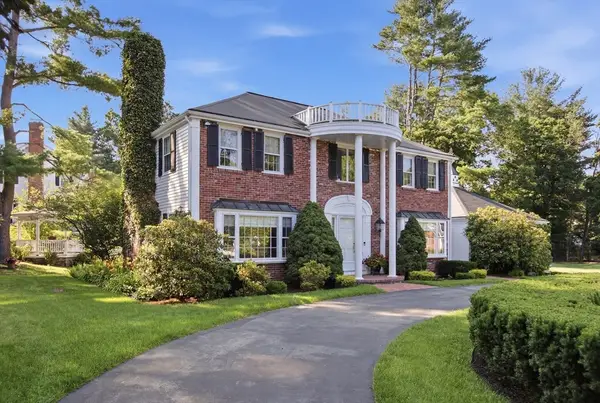 $1,549,000Active4 beds 3 baths2,558 sq. ft.
2 Russell Road, Lynnfield, MA 01940
MLS# 73550058Listed by: Berkshire Hathaway HomeServices Commonwealth Real Estate $2,725,000Active5 beds 7 baths8,305 sq. ft.
2 Bridle Path, Lynnfield, MA 01940
MLS# 73547141Listed by: Serhant


Protect your home and budget from life's surprises with an Assurant Home Warranty, backed by a partner that supports you through every step of homeownership. Explore Plans.
© 2026 Better Homes and Gardens Real Estate LLC. An Anywhere Real Estate company. All rights reserved. Better Homes and Gardens® Real Estate is a registered trademark owned by Meredith Operations Corporation, licensed to Better Homes and Gardens Real Estate LLC and used with permission. Better Homes and Gardens Real Estate LLC fully supports the principles of the Fair Housing Act and the Equal Opportunity Act. Listing information is deemed reliable but is not guaranteed accurate.
Each office is independently owned and operated.
Any services or products provided by third parties are not provided by, affiliated with or related to Better Homes and Gardens Real Estate LLC, or its affiliated companies.