
130 Elwell St, Malden, MA 02148
Local realty services provided by:Better Homes and Gardens Real Estate The Masiello Group
130 Elwell St,Malden, MA 02148
$768,000
- 4 Beds
- 2 Baths
- - sq. ft.
- Single family
- Sold
Listed by: lien pham
Office: lien pham
MLS#:73550611
Source:MLSPIN
Sorry, we are unable to map this address
Price summary
- Price:$768,000
About this home
This spacious, well cared for house is an ideal place for first-time home buyers and/or extended family. It's located just minutes away from Rt.1, shopping centers, buslines, and many more. Upstairs has a living room, dining area, kitchen, 3 good sized bedrooms and a bathroom. Downstairs features a family room with a bar, one huge bedroom and a another full bath. It has mostly hardwood floors and tiles in the bathrooms. There is a ton of storage rooms. Outside features a huge, leveled yard and a beautiful herbal garden. There are grapevines hanging over the garden! Come check it out before it's gone!
Contact an agent
Home facts
- Year built:1960
- Listing ID #:73550611
- Updated:September 25, 2026 at 07:10 AM
Rooms and interior
- Bedrooms:4
- Total bathrooms:2
- Full bathrooms:2
- Rooms Total:7
- Basement Description:Finished, Full
Heating and cooling
- Cooling:1 Cooling Zone, Central Air
- Heating:Baseboard, Oil
- Central air:Yes
Structure and exterior
- Year built:1960
- Lot Features:Cleared, Level
- Architectural Style:Split Entry
- Exterior Features:Deck, Fruit Trees, Storage
- Foundation Description:Block
Utilities
- Water:Public
- Sewer:Public Sewer
Finances and disclosures
- Price:$768,000
- Tax amount:$8,161 (2026)
Features and amenities
- Laundry features:In Basement
Parking
- Total parking spaces:4
- Parking description:Off Street, Paved Drive
New listings near 130 Elwell St
- Open Sat, 12 to 1:30pmNew
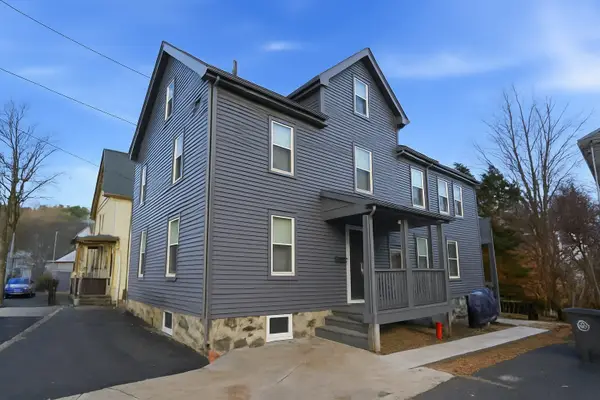 $1,849,000Active10 beds 6 baths3,282 sq. ft.
14-16 Ripley St, Malden, MA 02148
MLS# 73582174Listed by: Blue Ocean Realty, LLC - New
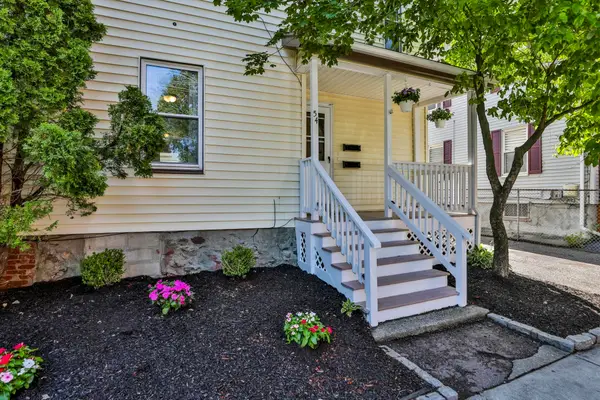 $865,000Active4 beds 3 baths2,080 sq. ft.
54 Green Street, Malden, MA 02148
MLS# 73582001Listed by: RE/MAX Bentley's - Open Sat, 12 to 1:30pmNew
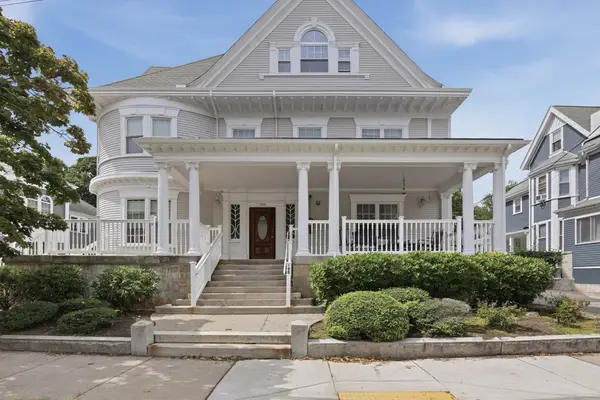 $625,000Active2 beds 4 baths1,570 sq. ft.
190 Summer Street #403, Malden, MA 02148
MLS# 73581433Listed by: Lamacchia Realty, Inc. - Open Sat, 11am to 12:30pmNew
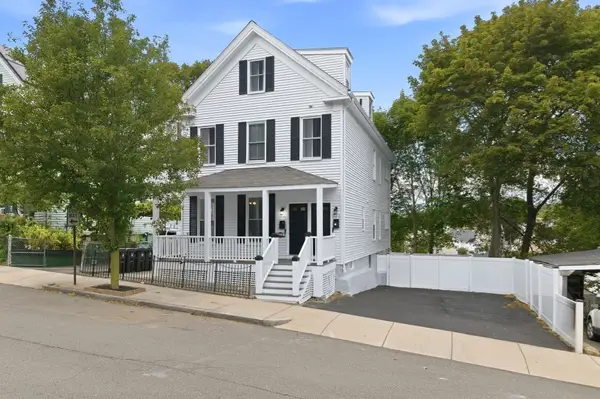 $1,050,000Active5 beds 3 baths3,297 sq. ft.
323 Bainbridge St, Malden, MA 02148
MLS# 73581104Listed by: A. C. B. Realty Inc. - Open Sat, 11am to 1pmNew
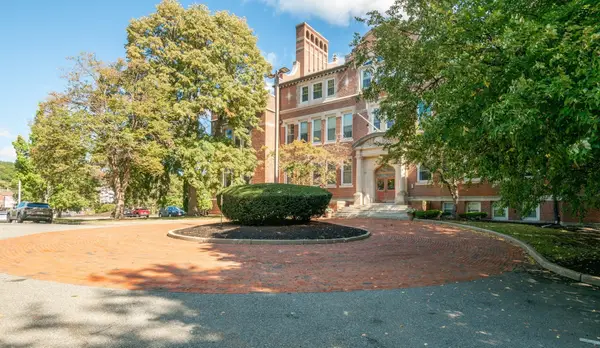 $435,000Active2 beds 2 baths1,144 sq. ft.
20-30 Daniels St. #318, Malden, MA 02148
MLS# 73580643Listed by: Lamacchia Realty, Inc. - New
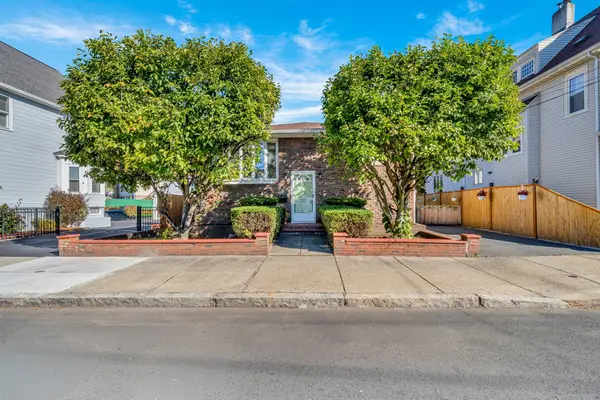 $888,888Active3 beds 2 baths2,508 sq. ft.
26 Beach St, Malden, MA 02148
MLS# 73580603Listed by: Century 21 North East - Open Sat, 3 to 5pmNew
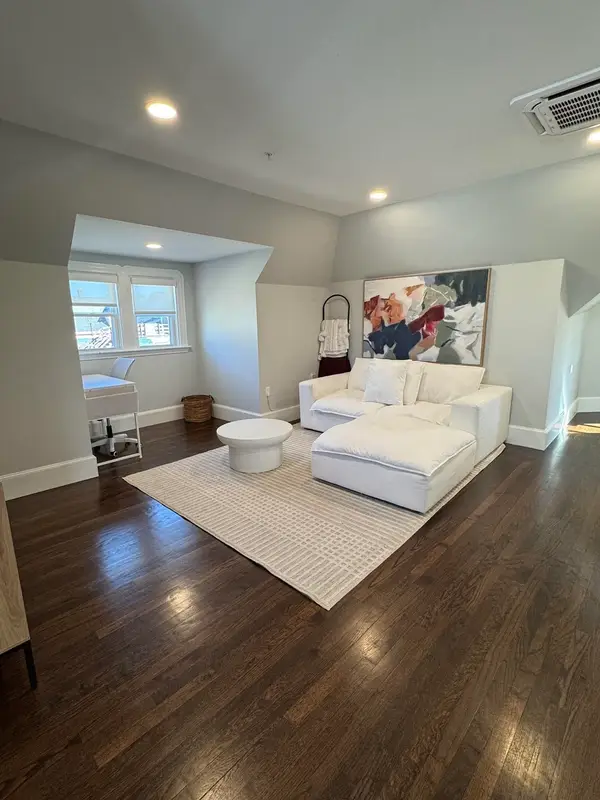 $449,000Active1 beds 1 baths825 sq. ft.
12 Magnolia St #3, Malden, MA 02148
MLS# 73580382Listed by: Property Investors & Advisors, LLC - Open Sat, 11am to 12:30pmNew
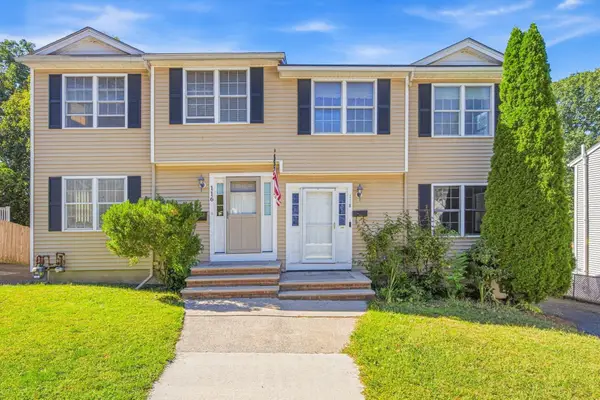 $669,500Active3 beds 2 baths2,026 sq. ft.
118 Granville Ave #118, Malden, MA 02148
MLS# 73580180Listed by: 1st Knock Realty - New
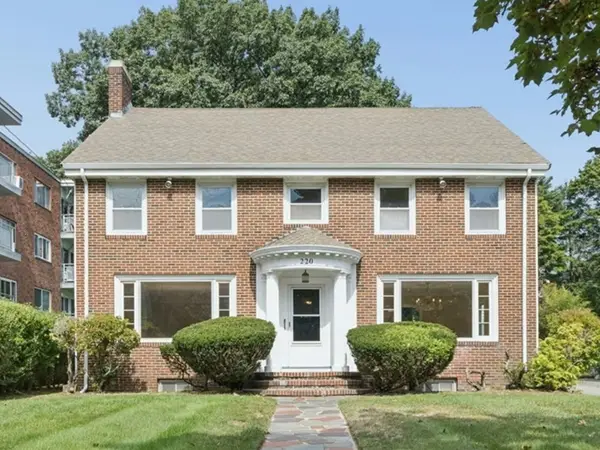 $899,900Active3 beds 2 baths3,678 sq. ft.
220 Mountain Ave, Malden, MA 02148
MLS# 73580028Listed by: REMAX Executive Realty - New
 $699,000Active5 beds 3 baths1,741 sq. ft.
32 Dodge St, Malden, MA 02148
MLS# 73579877Listed by: Coldwell Banker Realty - Haverhill


Protect your home and budget from life's surprises with an Assurant Home Warranty, backed by a partner that supports you through every step of homeownership. Explore Plans.
© 2026 Better Homes and Gardens Real Estate LLC. An Anywhere Real Estate company. All rights reserved. Better Homes and Gardens® Real Estate is a registered trademark owned by Meredith Operations Corporation, licensed to Better Homes and Gardens Real Estate LLC and used with permission. Better Homes and Gardens Real Estate LLC fully supports the principles of the Fair Housing Act and the Equal Opportunity Act. Listing information is deemed reliable but is not guaranteed accurate.
Each office is independently owned and operated.
Any services or products provided by third parties are not provided by, affiliated with or related to Better Homes and Gardens Real Estate LLC, or its affiliated companies.