
152 Lawrence St., Malden, MA 02148
Local realty services provided by:Better Homes and Gardens Real Estate The Masiello Group
Upcoming open houses
- Sat, Oct 2411:30 am - 01:00 pm
Listed by: janet roach
Office: remax andrew realty services
MLS#:73594227
Source:MLSPIN
Price summary
- Price:$889,000
- Price per sq. ft.:$289.29
About this home
Large 2-Family with Exceptional Potential for Investors and Owner-Occupants. This spacious two-family offers flexibility and room to grow. The first floor features 5 rooms, including 2 bedrooms. The second floor offers 9 rooms across 2 finished levels, connected by a Jack and Jill staircase, which creates options for a variety of layouts and possible ADU use. Commuting and public transportation is convenient, with MBTA Bus Route 108 nearby providing service to Malden Center and Wellington T Stations. Route 1, shopping, and everyday amenities are also close by. Highlights include: Mostly hardwood and wood flooring throughout; Tall ceilings and generously sized rooms; Strong rental income potential; Condo conversion and ADU potential; Nice yard for play and outdoor enjoyment, 2-car garage, and a big driveway for multi-car parking. Whether you’re looking to live in one unit and rent the other, or build your investment portfolio, this property is ready for your vision.
Contact an agent
Home facts
- Year built:1890
- Listing ID #:73594227
- Updated:October 24, 2026 at 11:28 AM
Rooms and interior
- Bedrooms:7
- Total bathrooms:2
- Full bathrooms:2
- Rooms Total:14
- Flooring:Hardwood, Tile, Wood
- Dining Description:Dining Room
- Kitchen Description:Kitchen, Range, Refrigerator
- Basement Description:Full, Interior Entry, Unfinished
- Living area:3,073 sq. ft.
Heating and cooling
- Heating:Natural Gas
Structure and exterior
- Roof:Shingle
- Year built:1890
- Building area:3,073 sq. ft.
- Lot area:0.14 Acres
- Lot Features:Level
- Construction Materials:Frame
- Foundation Description:Stone
Utilities
- Water:Public
- Sewer:Public Sewer
Finances and disclosures
- Price:$889,000
- Price per sq. ft.:$289.29
- Tax amount:$9,872 (2026)
Features and amenities
- Appliances:Range, Refrigerator
- Laundry features:Dryer Hookup, Washer Hookup
- Amenities:Ceiling Fan(s)
Parking
- Total parking spaces:8
- Parking description:Off Street, Paved
- Garage:Yes
- Garage spaces:2
New listings near 152 Lawrence St.
- Open Sun, 11am to 1pmNew
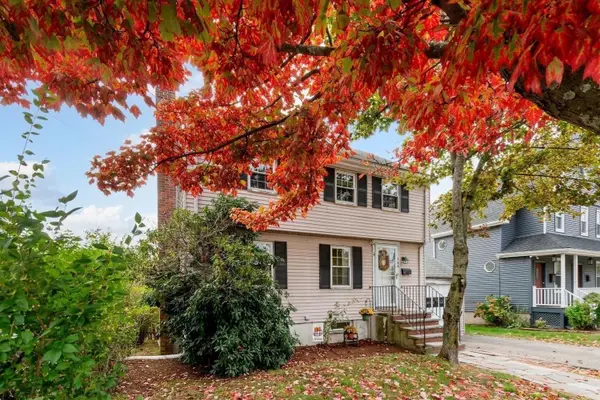 $629,900Active3 beds 2 baths1,854 sq. ft.
265 Forest Street, Malden, MA 02148
MLS# 73594401Listed by: Century 21 North East - Open Sun, 4 to 5:30pmNew
 $995,000Active6 beds 3 baths3,100 sq. ft.
16-18 Meridian Parkway, Malden, MA 02148
MLS# 73594395Listed by: AC Realty - New
 $558,000Active2 beds 2 baths1,629 sq. ft.
30 Franklin St #116, Malden, MA 02148
MLS# 73594098Listed by: East Coast Realty, Inc. - Open Sun, 11am to 12:30pmNew
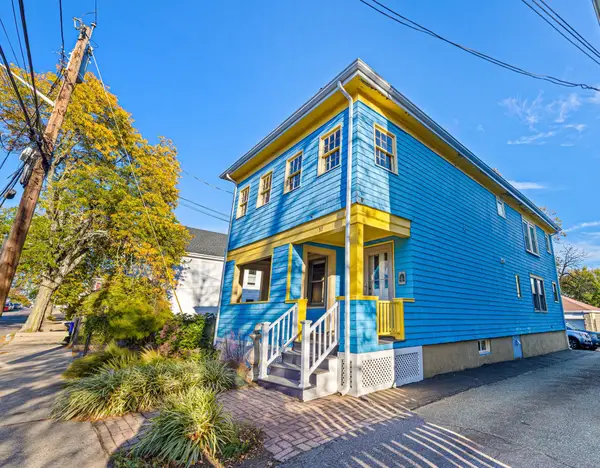 $739,000Active4 beds 2 baths2,022 sq. ft.
57 Upham Street, Malden, MA 02148
MLS# 73593921Listed by: Trinity Real Estate - Open Sun, 1 to 3pmNew
 $299,900Active1 beds 1 baths566 sq. ft.
426 Pleasant St #23, Malden, MA 02148
MLS# 73593672Listed by: Central Real Estate - Open Sun, 11am to 1pmNew
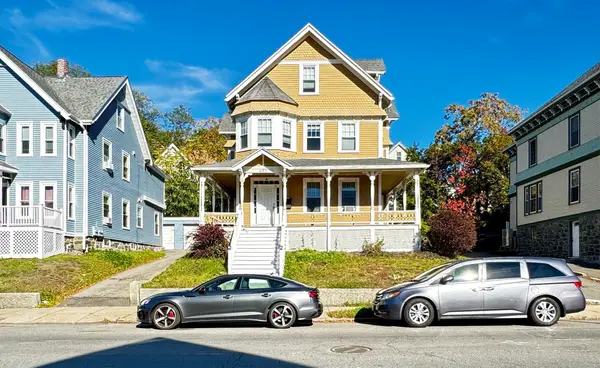 $1,250,000Active6 beds 3 baths2,752 sq. ft.
485 Pleasant St, Malden, MA 02148
MLS# 73593703Listed by: Keller Williams Realty - Open Sun, 11am to 12:30pmNew
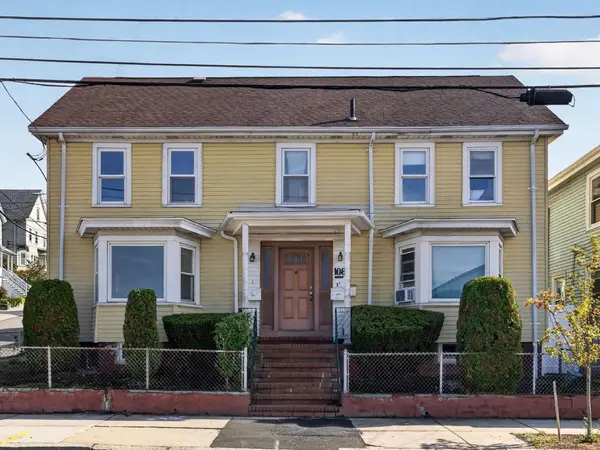 $999,000Active7 beds 4 baths2,824 sq. ft.
108 Madison St, Malden, MA 02148
MLS# 73593446Listed by: Keller Williams Realty - Open Sun, 12:30 to 2pmNew
 $799,900Active3 beds 2 baths1,396 sq. ft.
3 Lilly St, Malden, MA 02148
MLS# 73593516Listed by: Leading Edge Real Estate - Open Sun, 12 to 1:30pmNew
 $665,000Active2 beds 2 baths1,364 sq. ft.
86 Bayrd Street, Malden, MA 02148
MLS# 73592741Listed by: Citylight Realty


Protect your home and budget from life's surprises with an Assurant Home Warranty, backed by a partner that supports you through every step of homeownership. Explore Plans.
© 2026 Better Homes and Gardens Real Estate LLC. An Anywhere Real Estate company. All rights reserved. Better Homes and Gardens® Real Estate is a registered trademark owned by Meredith Operations Corporation, licensed to Better Homes and Gardens Real Estate LLC and used with permission. Better Homes and Gardens Real Estate LLC fully supports the principles of the Fair Housing Act and the Equal Opportunity Act. Listing information is deemed reliable but is not guaranteed accurate.
Each office is independently owned and operated.
Any services or products provided by third parties are not provided by, affiliated with or related to Better Homes and Gardens Real Estate LLC, or its affiliated companies.