
3 Lilly St, Malden, MA 02148
Local realty services provided by:Better Homes and Gardens Real Estate The Shanahan Group
3 Lilly St,Malden, MA 02148
$799,900
- 3 Beds
- 2 Baths
- 1,396 sq. ft.
- Single family
- Active
Upcoming open houses
- Sun, Oct 2512:30 pm - 02:00 pm
Listed by: fayth kestenbaum
Office: leading edge real estate
MLS#:73593516
Source:MLSPIN
Price summary
- Price:$799,900
- Price per sq. ft.:$572.99
About this home
This one is the total package: an adorable, completely updated bungalow perched on a quiet dead-end street, a block from the Fells Reservation, yet easily accessible to the T, Route 93, and other daily conveniences. Renovated from top to bottom over the past several years, you'll have the perfect blend of modern aesthetics without being boring, combined with thoughtful and functional use of space. The large south-facing front porch welcomes you into a spacious living room, formal dining room, and modern kitchen that features a coffee station, breakfast nook, pot-filler, and a chef-worthy range hood. Open both French doors for effortless flow between the kitchen and a new deck, which leads to a flat and private backyard. Perfect for summertime entertaining or everyday enjoyment. Also on the first floor is a bedroom and full bathroom with a refurbished claw foot tub. Head upstairs to find a bonus office space and two more comfortable bedrooms, including a primary with a truly luxurious-feeling bathroom with double vanity, steam shower, and heated floors. The entire home is equipped with heat pumps for AC, and other major updates within the last 4 years include a new combo heating/hot water system, new low-maintenance vinyl siding, new windows, and new roof. Each room in the house is wired with built-in speakers for easy immersive entertainment. Two driveways and an oversized garage offer plenty of room for off-street parking and extra workshop space. This special home has so much to offer with absolutely nothing to do but move in!...
Contact an agent
Home facts
- Year built:1930
- Listing ID #:73593516
- Updated:October 24, 2026 at 11:28 AM
Rooms and interior
- Bedrooms:3
- Total bathrooms:2
- Full bathrooms:2
- Rooms Total:6
- Flooring:Flooring - Vinyl, Hardwood, Tile
- Dining Description:Hardwood
- Kitchen Description:Breakfast Bar / Nook, Cabinets - Upgraded, Countertops - Stone/Granite/Solid, Deck - Exterior, Dining Area, Dishwasher, Exterior Access, Flooring - Stone/Ceramic Tile, French Doors, Gas Stove, Microwave, Pot Filler Faucet, Range, Range Hood, Refrigerator, Stainless Steel Appliances, Wine Chiller, Wine Refrigerator
- Basement Description:Concrete, Interior Entry, Unfinished
- Living area:1,396 sq. ft.
Heating and cooling
- Cooling:Heat Pump
- Heating:Baseboard, Natural Gas
Structure and exterior
- Roof:Shingle
- Year built:1930
- Building area:1,396 sq. ft.
- Lot area:0.09 Acres
- Architectural Style:Bungalow
- Exterior Features:Deck, Decorative Lighting, Porch
- Foundation Description:Block
Utilities
- Water:Public
- Sewer:Public Sewer
Finances and disclosures
- Price:$799,900
- Price per sq. ft.:$572.99
- Tax amount:$6,496 (2026)
Features and amenities
- Appliances:Dishwasher, Dryer, Microwave, Range, Range Hood, Refrigerator, Washer, Wine Refrigerator
- Laundry features:Dryer, In Basement, Washer
- Amenities:Gas Water Heater, Wired For Sound
Parking
- Total parking spaces:5
- Parking description:Detached, Garage Faces Side, Shared Driveway, Storage
- Garage:Yes
- Garage spaces:1
New listings near 3 Lilly St
- Open Sun, 11am to 1pmNew
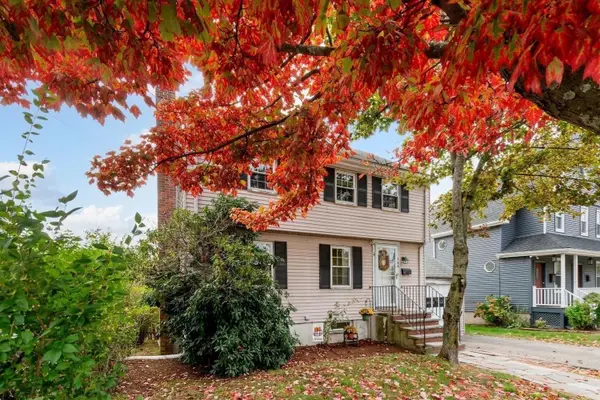 $629,900Active3 beds 2 baths1,854 sq. ft.
265 Forest Street, Malden, MA 02148
MLS# 73594401Listed by: Century 21 North East - Open Sun, 4 to 5:30pmNew
 $995,000Active6 beds 3 baths3,100 sq. ft.
16-18 Meridian Parkway, Malden, MA 02148
MLS# 73594395Listed by: AC Realty - Open Sat, 11:30am to 1pmNew
 $889,000Active7 beds 2 baths3,073 sq. ft.
152 Lawrence St., Malden, MA 02148
MLS# 73594227Listed by: REMAX Andrew Realty Services - New
 $558,000Active2 beds 2 baths1,629 sq. ft.
30 Franklin St #116, Malden, MA 02148
MLS# 73594098Listed by: East Coast Realty, Inc. - Open Sun, 11am to 12:30pmNew
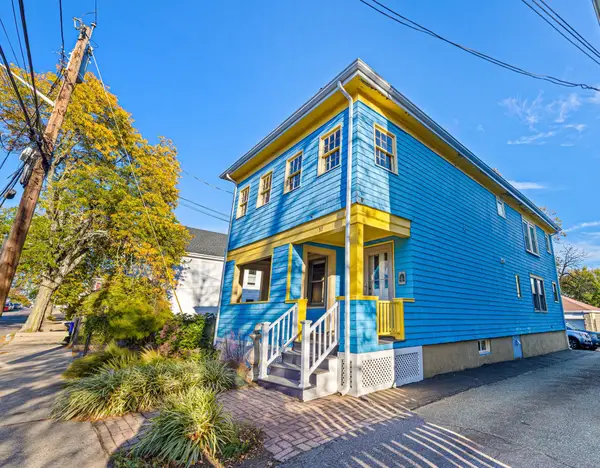 $739,000Active4 beds 2 baths2,022 sq. ft.
57 Upham Street, Malden, MA 02148
MLS# 73593921Listed by: Trinity Real Estate - Open Sun, 1 to 3pmNew
 $299,900Active1 beds 1 baths566 sq. ft.
426 Pleasant St #23, Malden, MA 02148
MLS# 73593672Listed by: Central Real Estate - Open Sun, 11am to 1pmNew
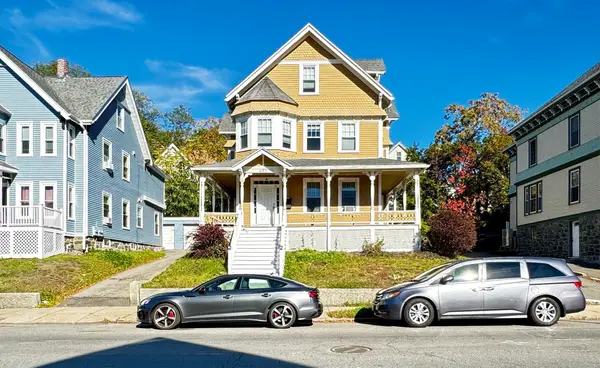 $1,250,000Active6 beds 3 baths2,752 sq. ft.
485 Pleasant St, Malden, MA 02148
MLS# 73593703Listed by: Keller Williams Realty - Open Sun, 11am to 12:30pmNew
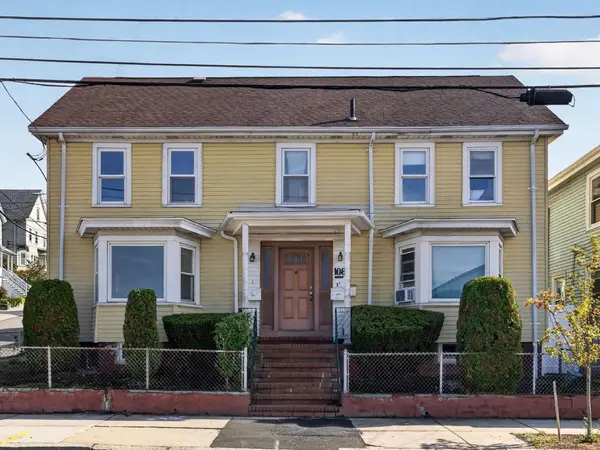 $999,000Active7 beds 4 baths2,824 sq. ft.
108 Madison St, Malden, MA 02148
MLS# 73593446Listed by: Keller Williams Realty - Open Sun, 12 to 1:30pmNew
 $665,000Active2 beds 2 baths1,364 sq. ft.
86 Bayrd Street, Malden, MA 02148
MLS# 73592741Listed by: Citylight Realty


Protect your home and budget from life's surprises with an Assurant Home Warranty, backed by a partner that supports you through every step of homeownership. Explore Plans.
© 2026 Better Homes and Gardens Real Estate LLC. An Anywhere Real Estate company. All rights reserved. Better Homes and Gardens® Real Estate is a registered trademark owned by Meredith Operations Corporation, licensed to Better Homes and Gardens Real Estate LLC and used with permission. Better Homes and Gardens Real Estate LLC fully supports the principles of the Fair Housing Act and the Equal Opportunity Act. Listing information is deemed reliable but is not guaranteed accurate.
Each office is independently owned and operated.
Any services or products provided by third parties are not provided by, affiliated with or related to Better Homes and Gardens Real Estate LLC, or its affiliated companies.