
265 Forest Street, Malden, MA 02148
Local realty services provided by:Better Homes and Gardens Real Estate The Masiello Group
265 Forest Street,Malden, MA 02148
$629,900
- 3 Beds
- 2 Baths
- 1,854 sq. ft.
- Single family
- Active
Upcoming open houses
- Sun, Oct 2511:00 am - 01:00 pm
Listed by: kristin gennetti
Office: century 21 north east
MLS#:73594401
Source:MLSPIN
Price summary
- Price:$629,900
- Price per sq. ft.:$339.75
About this home
FORESTDALE! Super 3 bedroom/2 bath Garrison with finished basement on Melrose Line! The foyer welcomes you into the fireplaced living room with pretty built in shelving and hardwood floors that flows into the dining room with built hutch & rounded archways that flows nicely into the kitchen. On the second floor you will find three well sized bedrooms with hardwood floors and a full bathroom.The finished basement has a spacious family room with new wide plank flooring, a 3/4 bath, & mudroom that leads to the backyard. The flat & grassy backyard offers nice space for your summer BBQs. Off-street parking, deck, garage, & gas heating! Close to bus stop, schools, parks, & Oak Grove MBTA station. Enjoy the restaurants & shops in the bustling Malden & Melrose Square! This home is sitting in the heart of Forestdale, in a well-sought after location! Come and make this your own!
Contact an agent
Home facts
- Year built:1960
- Listing ID #:73594401
- Updated:October 24, 2026 at 12:33 PM
Rooms and interior
- Bedrooms:3
- Total bathrooms:2
- Full bathrooms:2
- Rooms Total:7
- Flooring:Hardwood
- Dining Description:Closet/Cabinets - Custom Built, Hardwood
- Kitchen Description:Dishwasher, Flooring - Stone/Ceramic Tile, Range, Refrigerator
- Basement Description:Full, Partially Finished, Walk-Out Access
- Living area:1,854 sq. ft.
Heating and cooling
- Heating:Forced Air, Natural Gas
Structure and exterior
- Roof:Shingle
- Year built:1960
- Building area:1,854 sq. ft.
- Lot area:0.13 Acres
- Architectural Style:Garrison
- Construction Materials:Frame
- Exterior Features:Deck - Wood
- Foundation Description:Concrete Perimeter
Utilities
- Water:Public
- Sewer:Public Sewer
Finances and disclosures
- Price:$629,900
- Price per sq. ft.:$339.75
- Tax amount:$6,981 (2026)
Features and amenities
- Appliances:Dishwasher, Range, Refrigerator
- Laundry features:In Basement
Parking
- Total parking spaces:3
- Parking description:Attached, Off Street, Paved Drive
- Garage:Yes
- Garage spaces:1
New listings near 265 Forest Street
- Open Sun, 4 to 5:30pmNew
 $995,000Active6 beds 3 baths3,100 sq. ft.
16-18 Meridian Parkway, Malden, MA 02148
MLS# 73594395Listed by: AC Realty - Open Sat, 11:30am to 1pmNew
 $889,000Active7 beds 2 baths3,073 sq. ft.
152 Lawrence St., Malden, MA 02148
MLS# 73594227Listed by: REMAX Andrew Realty Services - New
 $558,000Active2 beds 2 baths1,629 sq. ft.
30 Franklin St #116, Malden, MA 02148
MLS# 73594098Listed by: East Coast Realty, Inc. - Open Sun, 11am to 12:30pmNew
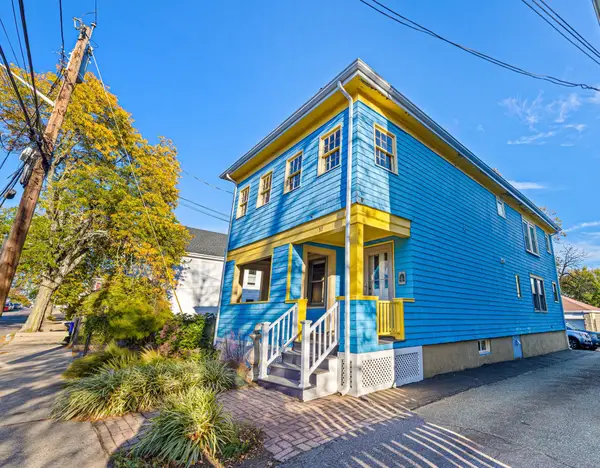 $739,000Active4 beds 2 baths2,022 sq. ft.
57 Upham Street, Malden, MA 02148
MLS# 73593921Listed by: Trinity Real Estate - Open Sun, 1 to 3pmNew
 $299,900Active1 beds 1 baths566 sq. ft.
426 Pleasant St #23, Malden, MA 02148
MLS# 73593672Listed by: Central Real Estate - Open Sun, 11am to 1pmNew
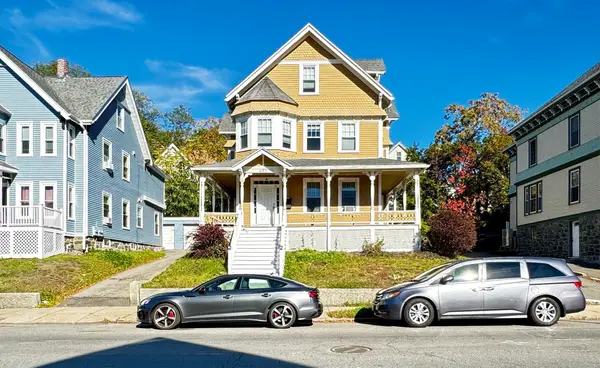 $1,250,000Active6 beds 3 baths2,752 sq. ft.
485 Pleasant St, Malden, MA 02148
MLS# 73593703Listed by: Keller Williams Realty - Open Sun, 11am to 12:30pmNew
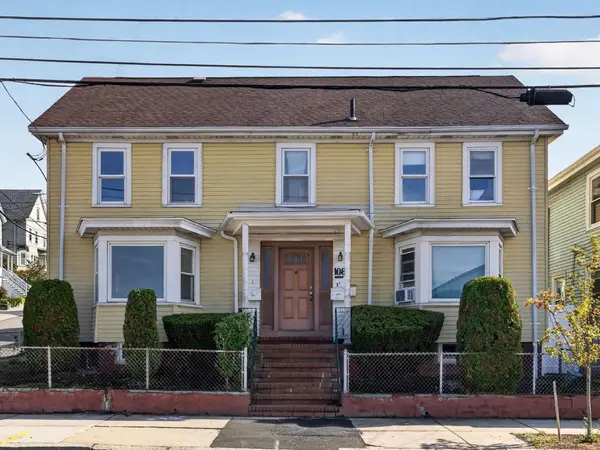 $999,000Active7 beds 4 baths2,824 sq. ft.
108 Madison St, Malden, MA 02148
MLS# 73593446Listed by: Keller Williams Realty - Open Sun, 12:30 to 2pmNew
 $799,900Active3 beds 2 baths1,396 sq. ft.
3 Lilly St, Malden, MA 02148
MLS# 73593516Listed by: Leading Edge Real Estate - Open Sun, 12 to 1:30pmNew
 $665,000Active2 beds 2 baths1,364 sq. ft.
86 Bayrd Street, Malden, MA 02148
MLS# 73592741Listed by: Citylight Realty


Protect your home and budget from life's surprises with an Assurant Home Warranty, backed by a partner that supports you through every step of homeownership. Explore Plans.
© 2026 Better Homes and Gardens Real Estate LLC. An Anywhere Real Estate company. All rights reserved. Better Homes and Gardens® Real Estate is a registered trademark owned by Meredith Operations Corporation, licensed to Better Homes and Gardens Real Estate LLC and used with permission. Better Homes and Gardens Real Estate LLC fully supports the principles of the Fair Housing Act and the Equal Opportunity Act. Listing information is deemed reliable but is not guaranteed accurate.
Each office is independently owned and operated.
Any services or products provided by third parties are not provided by, affiliated with or related to Better Homes and Gardens Real Estate LLC, or its affiliated companies.