
44 Loomis Street #308A, Malden, MA 02148
Local realty services provided by:Better Homes and Gardens Real Estate The Masiello Group
44 Loomis Street #308A,Malden, MA 02148
$435,000
- 2 Beds
- 2 Baths
- 1,100 sq. ft.
- Condominium
- Active
Upcoming open houses
- Sat, Jul 1811:00 am - 12:30 pm
- Sun, Jul 1911:00 am - 12:30 pm
Listed by: joseph duggan
Office: trinity real estate
MLS#:73548695
Source:MLSPIN
Price summary
- Price:$435,000
- Price per sq. ft.:$395.45
- Monthly HOA dues:$357
About this home
Completely & beautifully renovated 2-bedroom, 2 full-bath unit in the highly sought-after Briar Hill Condominiums. This top-floor, back corner unit is filled with natural light & features a large balcony. This open-concept living & dining area creates a bright, inviting space that's perfect for everyday living & entertaining. The living room boasts a beautiful, modern feature wall with sconce lighting. The kitchen features granite countertops, a stylish modern backsplash, stainless steel appliances, & ample cabinet space, offering both elegance & functionality. Dark walnut flooring compliments the unit & creates a warm cozy living space. Enter primary bath through a sliding barn door to full shower & tub along with updated vanity, flooring & extras. The main bathroom is also a beauty. The complex features a swimming pool & tennis court. A wonderful location in Malden's urban & vibrant city! 1st showings begin at Open Houses: Sat/Sun (7/18 & 19) 11-12:30pm
Contact an agent
Home facts
- Year built:1987
- Listing ID #:73548695
- Updated:July 16, 2026 at 04:15 PM
Rooms and interior
- Bedrooms:2
- Total bathrooms:2
- Full bathrooms:2
- Rooms Total:5
- Flooring:Laminate, Wood Laminate
- Dining Description:Breakfast Bar / Nook, Laminate, Open Floorplan, Pendant
- Bathrooms Description:Bathroom - Full
- Kitchen Description:Cabinets - Upgraded, Countertops - Stone/Granite/Solid, Countertops - Upgraded, Dishwasher, Flooring - Stone/Ceramic Tile, Microwave, Range, Recessed Lighting, Refrigerator, Remodeled, Stainless Steel Appliances
- Living area:1,100 sq. ft.
Heating and cooling
- Cooling:1 Cooling Zone, Central Air
- Heating:Electric, Forced Air, Individual, Unit Control
- Central air:Yes
Structure and exterior
- Year built:1987
- Building area:1,100 sq. ft.
- Construction Materials:Brick
- Exterior Features:Balcony
Utilities
- Water:Public
- Sewer:Public Sewer
Finances and disclosures
- Price:$435,000
- Price per sq. ft.:$395.45
- Tax amount:$4,455 (2026)
Features and amenities
- Appliances:Dishwasher, Microwave, Range, Refrigerator
- Laundry features:Common Area, In Building
- Amenities:Elevator(s), Entrance Foyer, Tennis Court(s)
- Pool features:Association, In Ground
Parking
- Total parking spaces:1
- Parking description:Deeded, Off Street
New listings near 44 Loomis Street #308A
- Open Sat, 12 to 2pmNew
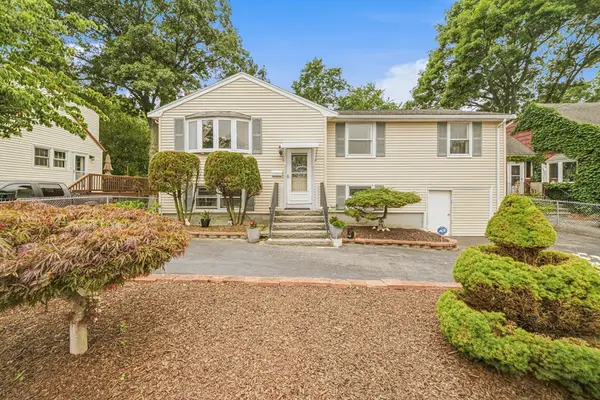 $799,999Active4 beds 2 baths1,939 sq. ft.
130 Elwell St, Malden, MA 02148
MLS# 73550611Listed by: Lien Pham - New
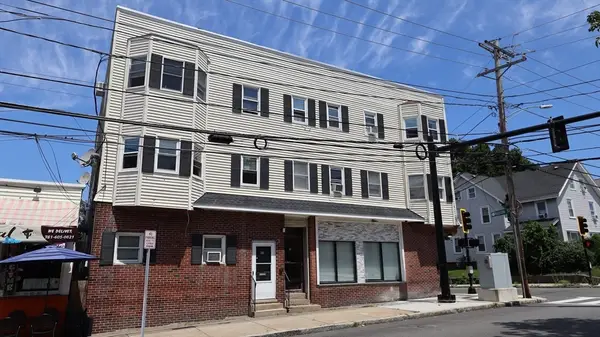 $2,350,000Active18 beds 6 baths8,289 sq. ft.
91-95 Medford Street, Malden, MA 02148
MLS# 73550359Listed by: Bernazzani Real Estate, LLC - Open Sun, 11:30am to 1:30pmNew
 $769,000Active3 beds 2 baths1,944 sq. ft.
28 Preston St, Malden, MA 02148
MLS# 73550061Listed by: Barrett Sotheby's International Realty - Open Sat, 11:30am to 1pmNew
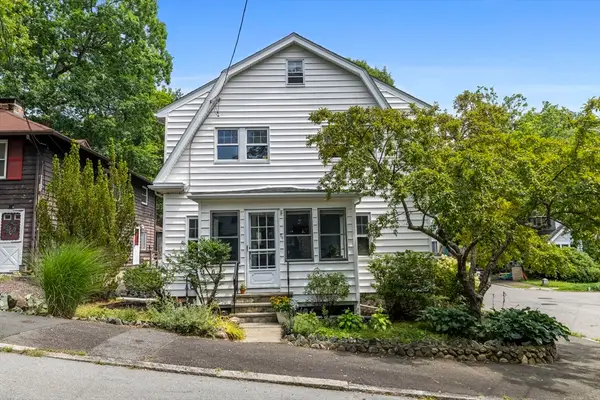 $699,900Active3 beds 1 baths1,344 sq. ft.
26 Seery St, Malden, MA 02148
MLS# 73550151Listed by: Compass - Open Sat, 12 to 2pmNew
 $419,000Active3 beds 2 baths2,000 sq. ft.
217 Highland Ave #1, Malden, MA 02148
MLS# 73549693Listed by: Top Realty - Open Sat, 11am to 12:30pmNew
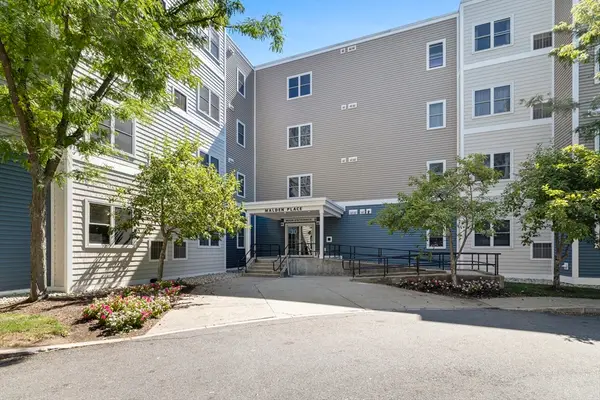 $525,000Active2 beds 2 baths1,062 sq. ft.
30 Franklin St #312, Malden, MA 02148
MLS# 73549558Listed by: Coldwell Banker Realty - Lexington - New
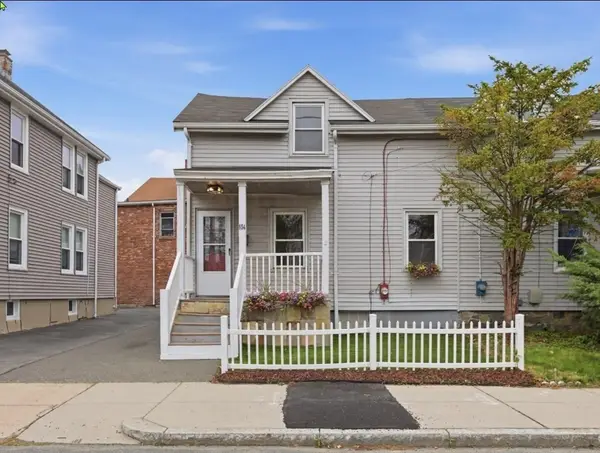 $359,888Active2 beds 1 baths882 sq. ft.
186 West St, Malden, MA 02148
MLS# 73548994Listed by: Cameron Real Estate Group - Framingham - New
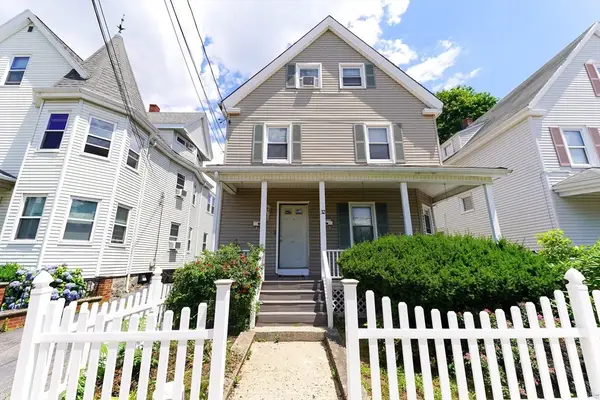 $879,999Active5 beds 3 baths2,236 sq. ft.
32 Myrtle St, Malden, MA 02148
MLS# 73547735Listed by: Shore Real Estate LLC - New
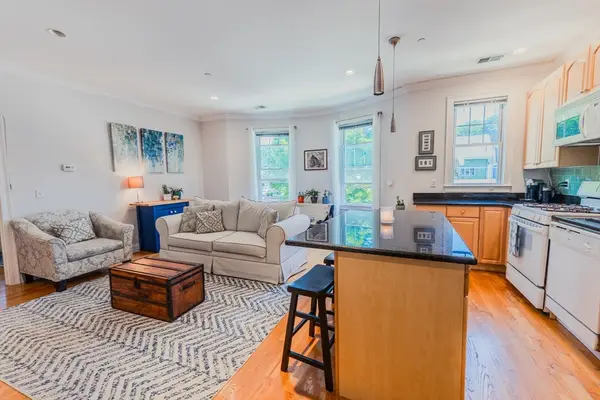 $399,900Active1 beds 1 baths681 sq. ft.
146 Clifton Street #6, Malden, MA 02148
MLS# 73547740Listed by: Century 21 North East


Protect your home and budget from life's surprises with an Assurant Home Warranty, backed by a partner that supports you through every step of homeownership. Explore Plans.
© 2026 Better Homes and Gardens Real Estate LLC. An Anywhere Real Estate company. All rights reserved. Better Homes and Gardens® Real Estate is a registered trademark owned by Meredith Operations Corporation, licensed to Better Homes and Gardens Real Estate LLC and used with permission. Better Homes and Gardens Real Estate LLC fully supports the principles of the Fair Housing Act and the Equal Opportunity Act. Listing information is deemed reliable but is not guaranteed accurate.
Each office is independently owned and operated.
Any services or products provided by third parties are not provided by, affiliated with or related to Better Homes and Gardens Real Estate LLC, or its affiliated companies.