
16 Evans Road #2, Marblehead, MA 01945
Local realty services provided by:Better Homes and Gardens Real Estate The Masiello Group
Listed by: paul coleman
Office: lamacchia realty, inc.
MLS#:73524786
Source:MLSPIN
Price summary
- Price:$335,000
- Price per sq. ft.:$521.81
- Monthly HOA dues:$150
About this home
Perched in the heart of Marblehead, this character-filled townhouse-style condo blends coastal charm with everyday convenience just moments from Marblehead Harbor, Fort Sewall, Crocker Park, local beaches, shops, restaurants, and the historic downtown district. The inviting interior features cathedral ceilings, exposed beams, wide plank wood flooring, and a sun-filled living space full of personality. The kitchen offers granite countertops, ample cabinet space, and direct exterior access. The flexible upper-level loft space offers added versatility for a home office, creative space, or additional storage. Additional highlights include in-unit laundry, off-street parking, and low-maintenance condo living in one of the North Shore’s most desirable seaside communities. A rare opportunity to own a unique home with timeless Marblehead appeal.
Contact an agent
Home facts
- Year built:1880
- Listing ID #:73524786
- Updated:July 13, 2026 at 09:03 PM
Rooms and interior
- Bedrooms:1
- Total bathrooms:1
- Full bathrooms:1
- Rooms Total:4
- Flooring:Wood
- Kitchen Description:Countertops - Stone/Granite/Solid, Dishwasher, Exterior Access, Flooring - Wood, Range, Refrigerator
- Living area:642 sq. ft.
Heating and cooling
- Cooling:1 Cooling Zone, Dual
- Heating:Hot Water, Natural Gas
Structure and exterior
- Roof:Shingle
- Year built:1880
- Building area:642 sq. ft.
- Construction Materials:Conventional (2x4-2x6)
- Exterior Features:Enclosed, Garden, Rain Gutters
Utilities
- Water:Public
- Sewer:Public Sewer
Finances and disclosures
- Price:$335,000
- Price per sq. ft.:$521.81
- Tax amount:$3,358 (2025)
Features and amenities
- Appliances:Dishwasher, Range, Refrigerator
- Laundry features:Electric Dryer Hookup, First Floor, In Unit, Washer Hookup
Parking
- Total parking spaces:1
- Parking description:Off Street, Paved
New listings near 16 Evans Road #2
- New
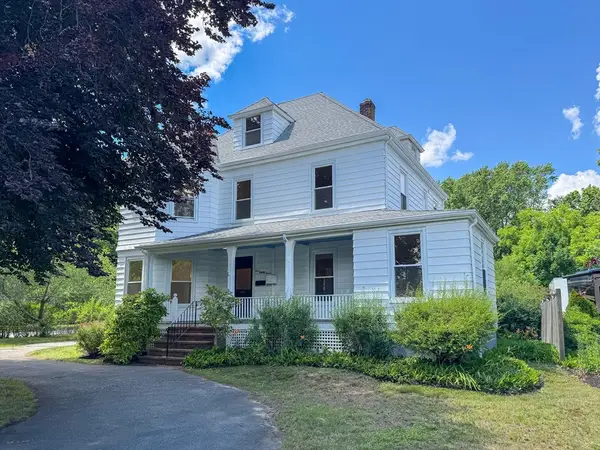 $1,399,000Active6 beds 4 baths3,929 sq. ft.
187 Humphrey St, Marblehead, MA 01945
MLS# 73547643Listed by: Keller Williams South Watuppa - New
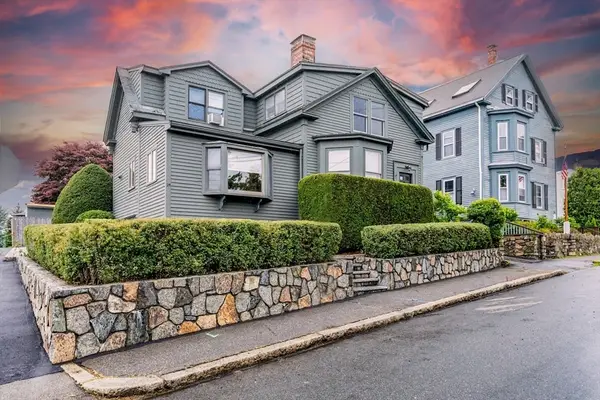 $800,000Active4 beds 2 baths2,762 sq. ft.
24 Pond Street #1, Marblehead, MA 01945
MLS# 73547381Listed by: William Raveis R.E. & Home Services - New
 $679,000Active2 beds 2 baths1,309 sq. ft.
6 Colonial Court, Marblehead, MA 01945
MLS# 73546046Listed by: Compass - New
 $2,695,000Active4 beds 3 baths3,059 sq. ft.
5 Coolidge Rd, Marblehead, MA 01945
MLS# 73546000Listed by: William Raveis R.E. & Home Services - New
 $875,000Active3 beds 2 baths1,472 sq. ft.
22 Prince Street, Marblehead, MA 01945
MLS# 73545897Listed by: Coldwell Banker Realty - Marblehead - New
 $1,200,000Active3 beds 3 baths2,288 sq. ft.
14 Willow Road, Marblehead, MA 01945
MLS# 73545846Listed by: RE/MAX 360 - New
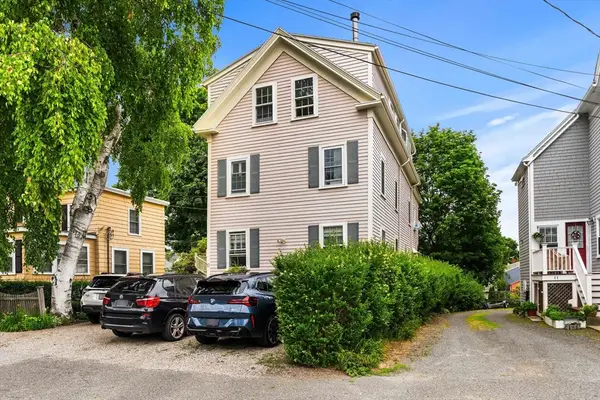 $395,000Active1 beds 1 baths635 sq. ft.
13 Linden St #3, Marblehead, MA 01945
MLS# 73545657Listed by: Coldwell Banker Realty - Marblehead - New
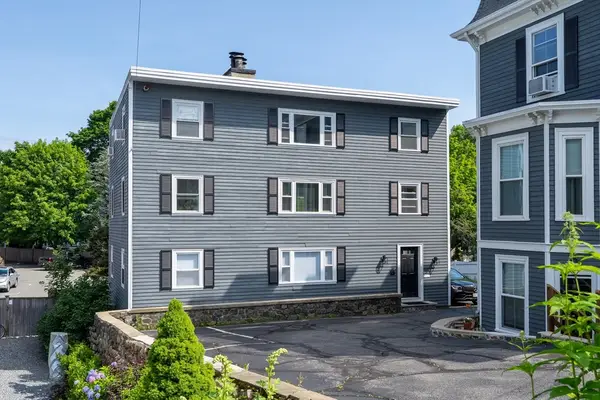 $415,000Active2 beds 1 baths745 sq. ft.
121-R Elm #2, Marblehead, MA 01945
MLS# 73545528Listed by: Coldwell Banker Realty - Marblehead - New
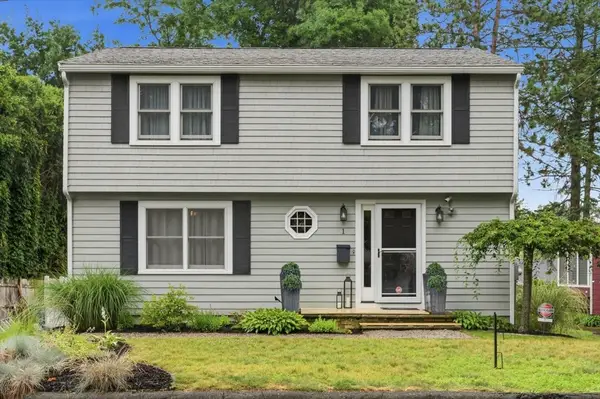 $695,000Active3 beds 2 baths1,891 sq. ft.
1 Johns Rd, Marblehead, MA 01945
MLS# 73543006Listed by: William Raveis R.E. & Home Services - New
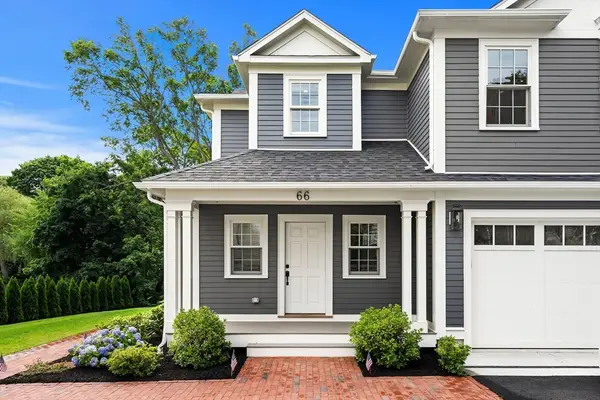 $1,879,000Active3 beds 2 baths2,051 sq. ft.
66 Pleasant Street #2, Marblehead, MA 01945
MLS# 73544630Listed by: Compass


Protect your home and budget from life's surprises with an Assurant Home Warranty, backed by a partner that supports you through every step of homeownership. Explore Plans.
© 2026 Better Homes and Gardens Real Estate LLC. An Anywhere Real Estate company. All rights reserved. Better Homes and Gardens® Real Estate is a registered trademark owned by Meredith Operations Corporation, licensed to Better Homes and Gardens Real Estate LLC and used with permission. Better Homes and Gardens Real Estate LLC fully supports the principles of the Fair Housing Act and the Equal Opportunity Act. Listing information is deemed reliable but is not guaranteed accurate.
Each office is independently owned and operated.
Any services or products provided by third parties are not provided by, affiliated with or related to Better Homes and Gardens Real Estate LLC, or its affiliated companies.