
16 Preston Beach Road, Marblehead, MA 01945
Local realty services provided by:Better Homes and Gardens Real Estate The Masiello Group
16 Preston Beach Road,Marblehead, MA 01945
$1,040,000
- 4 Beds
- 3 Baths
- 2,286 sq. ft.
- Single family
- Active
Upcoming open houses
- Sat, May 3012:00 pm - 01:30 pm
- Sun, May 3112:00 pm - 01:30 pm
Listed by: elizabeth walters
Office: coldwell banker realty - marblehead
MLS#:73525017
Source:MLSPIN
Price summary
- Price:$1,040,000
- Price per sq. ft.:$454.94
About this home
Built in 1940 and lovingly held by the same family for 53 years, this traditional dutch colonial is jam packed with character. The location is fantastic with the house nestled between two quiet dead end streets, with Preston Beach at one end and the The Marblehead Rail Trail at the other! Locals might recognize the landmark dedicated to the sellers, at the beginning of the rail trail "Peggy's Park". The house itself is sprawling with 9 foot ceilings, oversized windows, hardwood flooring, original moldings, and brick archway. The first floor offers a living room, family room with exterior access, formal dining room with built- ins, eat in kitchen, office, half bathrooms, and adorable screened in porch. The second floor captures the primary suite with sitting room, three additional bedrooms, and two full bathrooms. Incredible lot with planting, garden area, shed, deck, and fenced in. As a bonus one car garage, newer roof, new hot water heater, fenced yard, and recently painted!
Contact an agent
Home facts
- Year built:1940
- Listing ID #:73525017
- Updated:May 29, 2026 at 10:33 AM
Rooms and interior
- Bedrooms:4
- Total bathrooms:3
- Full bathrooms:2
- Half bathrooms:1
- Rooms Total:10
- Flooring:Carpet, Flooring - Hardwood, Tile, Wood
- Dining Description:Closet/Cabinets - Custom Built, Crown Molding, Hardwood, Pendant
- Kitchen Description:Ceiling Fan(s), Dining Area, Dishwasher, Disposal, Exterior Access, Flooring - Hardwood, Gas Stove, Microwave, Peninsula, Range, Recessed Lighting, Refrigerator, Skylight, Vaulted Ceiling(s), Washer Hookup
- Basement Description:Concrete, Interior Entry, Partial, Unfinished
- Living area:2,286 sq. ft.
Heating and cooling
- Heating:Baseboard, Hot Water, Natural Gas
Structure and exterior
- Roof:Shingle
- Year built:1940
- Building area:2,286 sq. ft.
- Lot area:0.15 Acres
- Lot Features:Level
- Architectural Style:Dutch Colonial
- Construction Materials:Frame
- Exterior Features:Deck, Garden, Porch, Professional Landscaping, Rain Gutters, Screened, Storage
- Foundation Description:Block
Schools
- High school:Marblehead High School
- Middle school:Village/Vets
- Elementary school:Glover School
Utilities
- Water:Public
- Sewer:Public Sewer
Finances and disclosures
- Price:$1,040,000
- Price per sq. ft.:$454.94
- Tax amount:$7,965 (2026)
Features and amenities
- Appliances:Dishwasher, Disposal, Microwave, Range, Refrigerator
- Laundry features:First Floor
- Amenities:Ceiling Fan(s)
Parking
- Total parking spaces:3
- Parking description:Attached, Garage Faces Side, Off Street, Paved Drive
- Garage:Yes
- Garage spaces:1
New listings near 16 Preston Beach Road
- Open Sat, 12 to 1:30pmNew
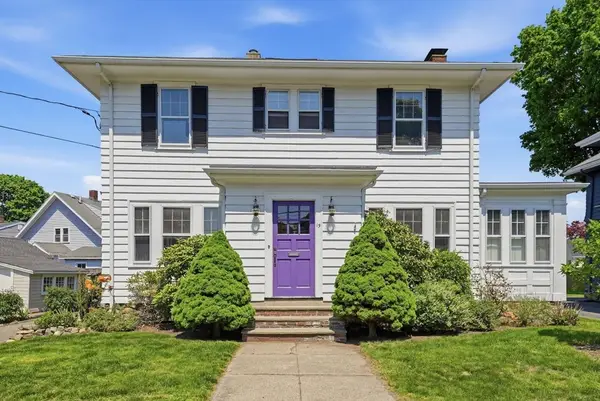 $799,000Active4 beds 2 baths1,992 sq. ft.
19 Humphrey St, Marblehead, MA 01945
MLS# 73526190Listed by: LandVest, Inc., Manchester -by-the-Sea - Open Sat, 12:30 to 2pmNew
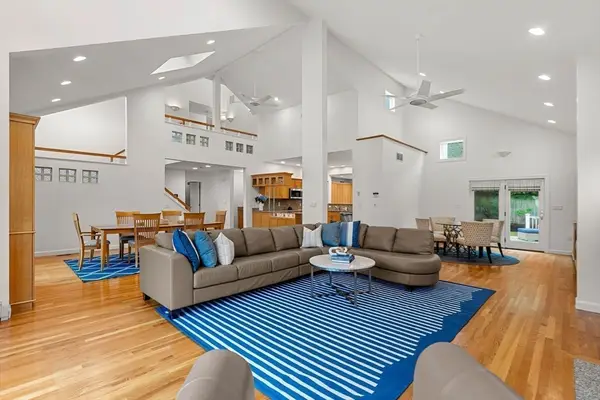 $1,799,000Active4 beds 4 baths4,047 sq. ft.
53 Gerald Road, Marblehead, MA 01945
MLS# 73524822Listed by: MerryFox Realty - Open Sat, 1 to 2:30pmNew
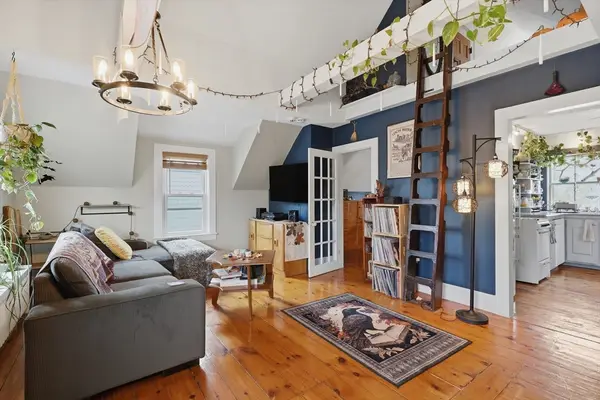 $350,000Active1 beds 1 baths642 sq. ft.
16 Evans Road #2, Marblehead, MA 01945
MLS# 73524786Listed by: Lamacchia Realty, Inc. - Open Sat, 11:30am to 1pmNew
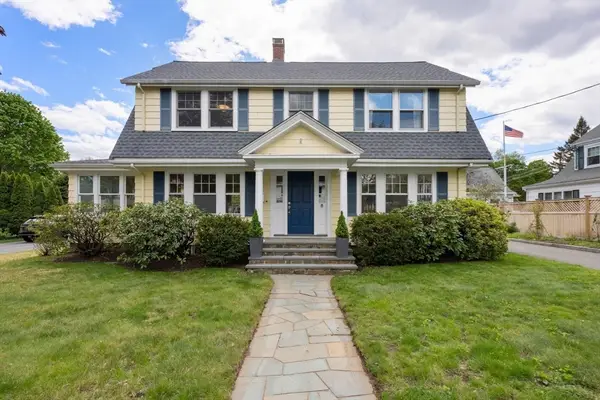 $1,250,000Active4 beds 2 baths2,785 sq. ft.
8 Charlotte Rd, Marblehead, MA 01945
MLS# 73524407Listed by: Gibson Sotheby's International Realty - New
 $1,495,000Active1 beds 1 baths1,206 sq. ft.
31 Franklin St, Marblehead, MA 01945
MLS# 73524281Listed by: Sagan Harborside Sotheby's International Realty - Open Sat, 11:30am to 1pmNew
 $1,295,000Active4 beds 4 baths2,614 sq. ft.
6 Shetland Rd, Marblehead, MA 01945
MLS# 73524110Listed by: Sagan Harborside Sotheby's International Realty - New
 $1,095,000Active4 beds 3 baths3,281 sq. ft.
55 Lincoln Avenue, Marblehead, MA 01945
MLS# 73524255Listed by: William Raveis R.E. & Home Services - Open Sat, 11:30am to 1pmNew
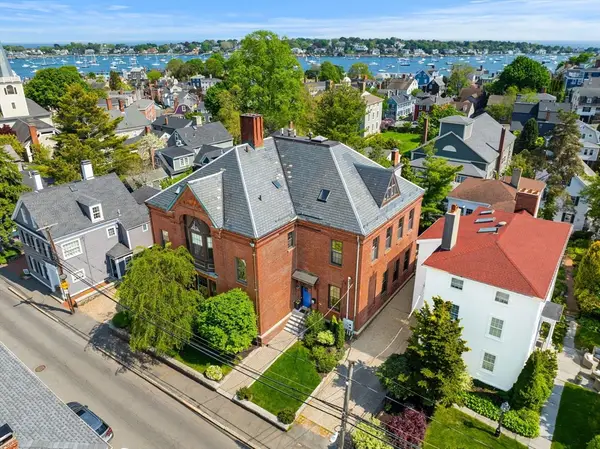 $1,945,000Active3 beds 4 baths3,463 sq. ft.
44 Pleasant Street #1, Marblehead, MA 01945
MLS# 73523769Listed by: Coldwell Banker Realty - Marblehead - Open Sat, 12 to 1:30pmNew
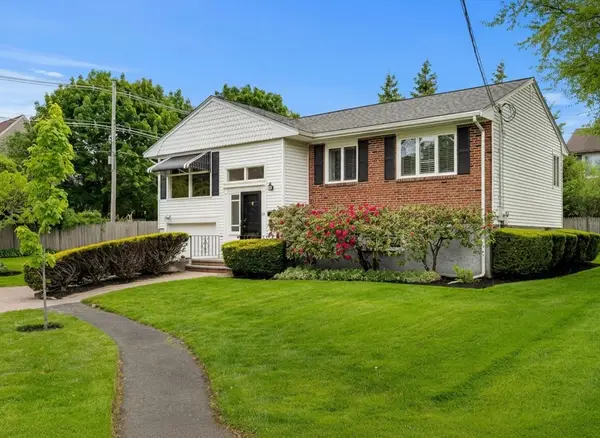 $895,000Active3 beds 2 baths1,970 sq. ft.
25 Countryside Ln, Marblehead, MA 01945
MLS# 73523862Listed by: Coldwell Banker Realty - Marblehead


Protect your home and budget from life's surprises with an Assurant Home Warranty, backed by a partner that supports you through every step of homeownership. Explore Plans.
© 2026 Better Homes and Gardens Real Estate LLC. An Anywhere Real Estate company. All rights reserved. Better Homes and Gardens® Real Estate is a registered trademark owned by Meredith Operations Corporation, licensed to Better Homes and Gardens Real Estate LLC and used with permission. Better Homes and Gardens Real Estate LLC fully supports the principles of the Fair Housing Act and the Equal Opportunity Act. Listing information is deemed reliable but is not guaranteed accurate.
Each office is independently owned and operated.
Any services or products provided by third parties are not provided by, affiliated with or related to Better Homes and Gardens Real Estate LLC, or its affiliated companies.