
49 Intrepid Circle #49, Marblehead, MA 01945
Local realty services provided by:Better Homes and Gardens Real Estate The Masiello Group
49 Intrepid Circle #49,Marblehead, MA 01945
$989,000
- 3 Beds
- 5 Baths
- 2,375 sq. ft.
- Condominium
- Active
Listed by: mary stewart & heather kaznoski
Office: compass
MLS#:73589773
Source:MLSPIN
Price summary
- Price:$989,000
- Price per sq. ft.:$416.42
- Monthly HOA dues:$856
About this home
A true "turn-key" lifestyle for anyone (families, people sizing down, or for those who have chosen to live seasonally in Marblehead). A spacious & open floor plan including an updated chef's kitchen w/ stainless steel appliances, quartzite counter tops, & plenty of cabinet storage, a half bath, & a large dining area open to the living room with gas fireplace that also leads to a deck. The vast lower level with utility room, a 2nd 1/2 bath, & a large media/game/exercise room with sliders to the back patio is a wonderful space to enjoy. The 2nd floor has 2 bedrooms both with baths ensuite, & a laundry closet. A 3rd floor expansive primary bedroom suite with cathedral ceilings, a sitting area, multiple closets, and a bath with large soaking tub, tiled shower, and a double vanity rounds out the retreat. Outside, a one car garage with a 2nd parking space in front of it and a third space in the lot provides plenty of parking. Close to town, shops, restaurants, beaches, & conservation land. Shown by appointment....
Contact an agent
Home facts
- Year built:2004
- Listing ID #:73589773
- Updated:October 14, 2026 at 11:18 AM
Rooms and interior
- Bedrooms:3
- Total bathrooms:5
- Full bathrooms:3
- Half bathrooms:2
- Rooms Total:7
- Flooring:Carpet, Flooring - Stone/Ceramic Tile, Tile, Wood
- Dining Description:Wood
- Bathrooms Description:Bathroom, Bathroom - Full, Bathroom - Half, Bathroom - Tiled With Tub & Shower
- Kitchen Description:Countertops - Stone/Granite/Solid, Dishwasher, Disposal, Flooring - Wood, Kitchen Island, Range, Recessed Lighting, Refrigerator, Trash Compactor
- Living area:2,375 sq. ft.
Heating and cooling
- Cooling:2 Cooling Zones, Central Air, Individual
- Heating:Central, Oil
- Central air:Yes
Structure and exterior
- Roof:Shingle
- Year built:2004
- Building area:2,375 sq. ft.
- Construction Materials:Frame
- Exterior Features:Deck, Patio
Schools
- High school:Mhs
- Middle school:Public/Private
- Elementary school:Public/Private
Utilities
- Water:Public
- Sewer:Public Sewer
Finances and disclosures
- Price:$989,000
- Price per sq. ft.:$416.42
- Tax amount:$8,046 (2026)
Features and amenities
- Appliances:Dishwasher, Disposal, Dryer, Range, Refrigerator, Washer
- Laundry features:Closet/Cabinets - Custom Built, Dryer, Electric Dryer Hookup, In Unit, Second Floor, Washer, Washer Hookup
Parking
- Total parking spaces:3
- Parking description:Deeded, Detached, Off Street, Paved
- Garage:Yes
- Garage spaces:1
New listings near 49 Intrepid Circle #49
- Coming Soon
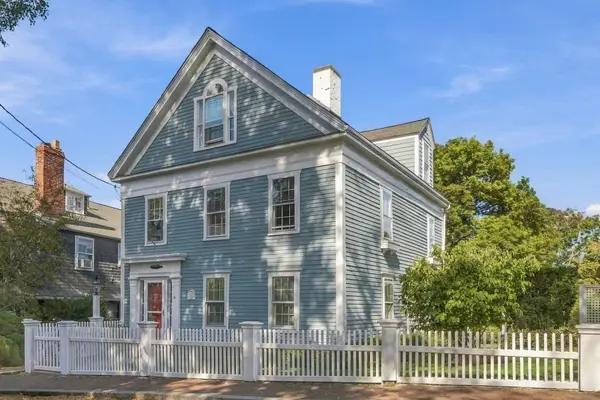 $2,200,000Coming Soon4 beds 3 baths2,347 sq. ft.
4 Washington Square, Marblehead, MA 01945
MLS# 73588947Listed by: Gibson Sotheby's International Realty - New
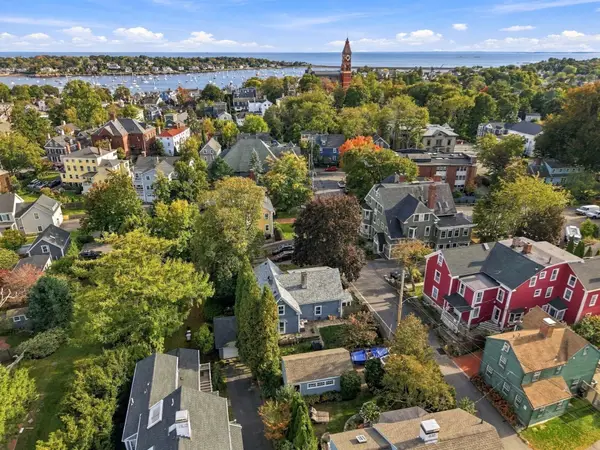 $1,199,999Active3 beds 3 baths2,228 sq. ft.
17 Watson Street, Marblehead, MA 01945
MLS# 73590172Listed by: Sciaraffa Real Estate, LLC - Open Sat, 11:30am to 1pmNew
 $649,900Active2 beds 2 baths1,500 sq. ft.
45 Prospect St #2, Marblehead, MA 01945
MLS# 73590042Listed by: Coldwell Banker Realty - Marblehead - New
 $4,200,000Active5 beds 3 baths3,724 sq. ft.
6 West Orchard St., Marblehead, MA 01945
MLS# 73589640Listed by: William Raveis R.E. & Home Services - New
 $4,495,000Active4 beds 4 baths3,988 sq. ft.
11 Kenneth Road, Marblehead, MA 01945
MLS# 73587342Listed by: Gibson Sotheby's International Realty - New
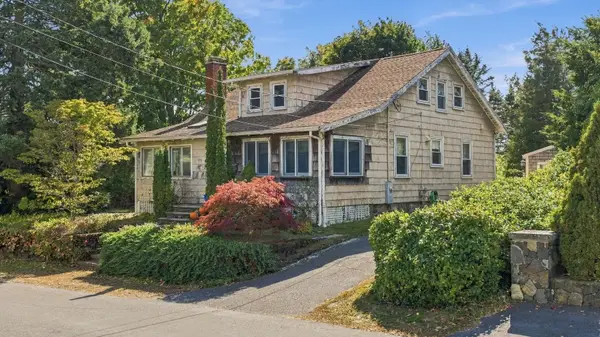 $799,000Active4 beds 2 baths1,712 sq. ft.
126 Village Street, Marblehead, MA 01945
MLS# 73587360Listed by: Gibson Sotheby's International Realty 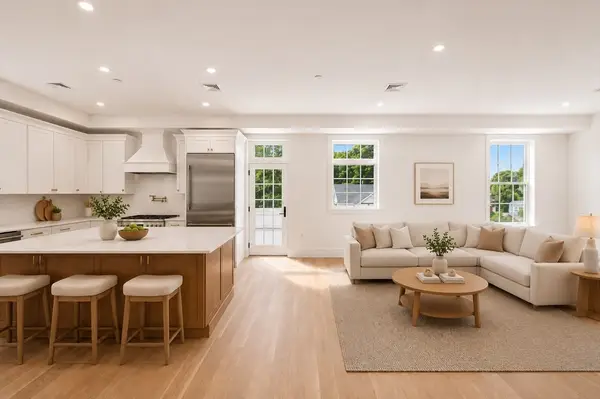 $1,999,000Active4 beds 3 baths2,860 sq. ft.
64 Pleasant Street #B, Marblehead, MA 01945
MLS# 73544631Listed by: Compass- New
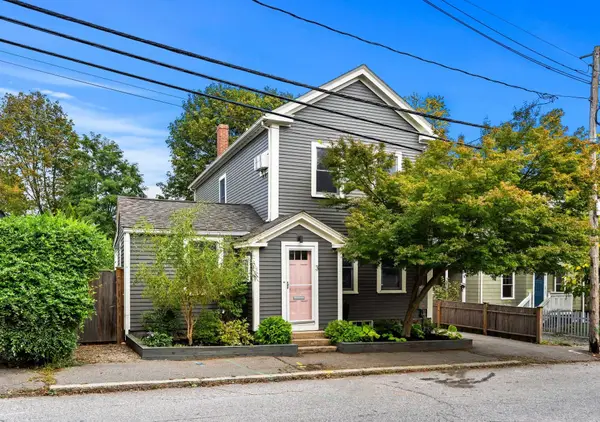 $935,000Active3 beds 2 baths1,712 sq. ft.
3 Evans Rd, Marblehead, MA 01945
MLS# 73587038Listed by: Coldwell Banker Realty - Marblehead  $785,000Active5 beds 2 baths2,291 sq. ft.
141 Evans Rd Ext, Marblehead, MA 01945
MLS# 73585024Listed by: Churchill Properties


Protect your home and budget from life's surprises with an Assurant Home Warranty, backed by a partner that supports you through every step of homeownership. Explore Plans.
© 2026 Better Homes and Gardens Real Estate LLC. An Anywhere Real Estate company. All rights reserved. Better Homes and Gardens® Real Estate is a registered trademark owned by Meredith Operations Corporation, licensed to Better Homes and Gardens Real Estate LLC and used with permission. Better Homes and Gardens Real Estate LLC fully supports the principles of the Fair Housing Act and the Equal Opportunity Act. Listing information is deemed reliable but is not guaranteed accurate.
Each office is independently owned and operated.
Any services or products provided by third parties are not provided by, affiliated with or related to Better Homes and Gardens Real Estate LLC, or its affiliated companies.